*Multiple offers received. Highest and best offers due by March 29th at 10:00 p.m.* From the moment you enter, this bright and airy quad-level home impresses with vaulted ceilings, a beautiful front bow window, and an abundance of natural light. With 4 bedrooms and 3.5 baths, and 1 half bath, the spacious layout offers both comfort and functionality. The fully updated kitchen features a large island, granite countertops, stainless steel appliances, updated cabinetry, double pantries, and two bayed windows. Upstairs are three bedrooms with hardwood floors and large windows, including a spacious primary suite with a private full bath and double closets. The cozy family room offers a fireplace and an open view from the kitchen. The large laundry room includes cabinetry and a sink. The full basement features the fourth bedroom, a full bath, a rec room, and storage, offering great flexibility for guests, related living, a home office, or additional living space. Outside, the fully landscaped yard is accented by mature trees, established landscaping, new mulch throughout the landscape beds surrounding the home and trees, a patio, and a shed for extra storage. Complete with a 2-car garage and ideally located on a street ending in a cul-de-sac, this home offers even more to love. Significant updates include refinished hardwood floors in two bedrooms, new laundry room flooring, and fresh paint throughout (2026); new garage door opener (2025); new roof, gutters, fascia, soffit, and James Hardie siding (2024); water heater (2021); a fully updated kitchen, appliances, and main level flooring (2019); and an invisible fence (2016). Enjoy a convenient location near parks with a playground, tennis/pickleball court, and basketball court, as well as schools, shopping, restaurants, grocery stores, and the mall.
Sold for $485,000
$485,000
13608 Glen Eagle Ct, Orland Park, IL 60462
4beds
2,818sqft
SingleFamily
Built in 1978
-- sqft lot
$494,000 Zestimate®
$172/sqft
$3,861 Estimated rent
Home value
$494,000
$450,000 - $543,000
$3,861/mo
Zestimate® history
Owner options
List your home for rent
$3,861/mo
Rent Zestimate®
Find your next renter with Zillow Rental Manager. Plus, with online applications, you can quickly screen prospective tenants – for free.
$3,861/mo
Rent Zestimate®
Refinance and save
$3,479/mo
Est. payment
Refinancing to a lower rate could help reduce your monthly payments and save thousands over the life of the loan.
$3,479/mo
Est. payment
Explore your selling options
Work with a Zillow partner agent
Leverage their expertise and Zillow's premium Showcase listings to get your home seen by more buyers.
Get startedList with your own agent
Get your home in front of millions of buyers by listing it on Zillow.
Learn how to do itSell it yourself
Take full control of how buyers see your home on Zillow by listing For Sale by Owner (FSBO).
List your homeWhat's special
Zillow last checked:
Listed by:
@properties Christie's International Real Estate
Bought with:
, eddiediazrealtor@gmail.com
@properties Christie's International Real Estate
Source: @Properties sold,MLS#: 12599281
Facts & features
Interior
Bedrooms & bathrooms
- Bedrooms: 4
- Bathrooms: 4
- Full bathrooms: 3
- 1/2 bathrooms: 1
Heating
- Has Heating (Unspecified Type)
Cooling
- Has cooling: Yes
Appliances
- Included: Microwave, Dishwasher, Refrigerator, Washer, Dryer
Features
- Vaulted Ceiling(s)
- Has basement: Yes
- Has fireplace: No
Interior area
- Total structure area: 2,818
- Total interior livable area: 2,818 sqft
Property
Parking
- Total spaces: 2
- Parking features: Garage
- Has garage: Yes
Features
- Patio & porch: Patio, Porch, Patio, Porch
Details
- Parcel number: 27032180230000
Construction
Type & style
- Home type: SingleFamily
Materials
- Brick
- Roof: Asphalt
Condition
- Year built: 1978
Community & HOA
Location
- Region: Orland Park
Financial & listing details
- Price per square foot: $172/sqft
- Date on market: 5/2/2026
Price history
| Date | Event | Price |
|---|---|---|
| 4/30/2026 | Sold | $485,000$172/sqft |
Source: @Properties sold #c60f9f2b982e65eaf5843ac794ed09fb Report a problem | ||
Public tax history
Tax history is unavailable.
Neighborhood: 60462
Nearby homes
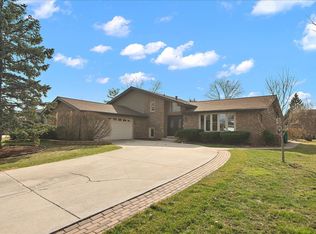
- $485,0004 bd4 ba2.8k sqft13608 Glen Eagle Ct, Orland Park, IL 60462Sold
- $432,7003 bd3 ba1.8k sqft13602 Glen Eagle Ct, Orland Park, IL 60462Off Market
- $444,0003 bd2 ba2.1k sqft13614 Glen Eagle Ct, Orland Park, IL 60462Off Market
- $565,2004 bd3 ba2.5k sqft13611 Lincolnshire Dr, Orland Park, IL 60462Off Market
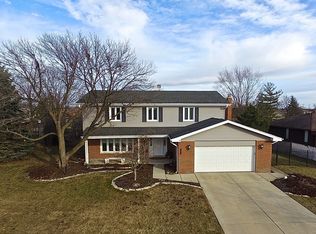
- $512,3004 bd3 ba2.2k sqft13605 Lincolnshire Dr, Orland Park, IL 60462Off Market
- $451,4003 bd2 ba1.8k sqft13544 Glen Eagle Ct, Orland Park, IL 60462Off Market
- $434,8003 bd1 ba2.1k sqft13617 Lincolnshire Dr, Orland Park, IL 60462Off Market
- $488,6005 bd3 ba1.9k sqft13620 Glen Eagle Ct, Orland Park, IL 60462Off Market
Nearby schools
GreatSchools rating
- NAOrland Park Elementary SchoolGrades: PK-2Distance: 1.5 mi
- 6/10Orland Jr High SchoolGrades: 6-8Distance: 2 mi
- 10/10Carl Sandburg High SchoolGrades: 9-12Distance: 0.9 mi
Get a cash offer in 3 minutes
Find out how much your home could sell for in as little as 3 minutes with a no-obligation cash offer.
Estimated market value
$494,000
Get a cash offer in 3 minutes
Find out how much your home could sell for in as little as 3 minutes with a no-obligation cash offer.
Estimated market value
$494,000
- Illinois
- Cook County
- Orland Park
- 60462
- 13608 Glen Eagle Ct
