Welcome to this spacious 4-bedroom, 3-bath Colonial located in the highly desirable Lake Local School District. Nestled in a well-established neighborhood, this property offers both charm and functionality with room to grow. Inside, you’ll find generous living space along with a partially finished walkout basement featuring a bonus room that could serve as a 5th bedroom, home office, or flex space. The walkout leads directly to a patio, making it perfect for indoor-outdoor living and entertaining. Enjoy the peaceful backyard setting with plenty of space for outdoor activities, all situated along the bank of the Tuscarawas River. Major updates include a newer roof and windows, providing added value and peace of mind. The neighborhood features a single entrance, minimizing through traffic, and this home is set further back for added privacy. Additional highlights include ample parking space with room for an RV or boat. A rare combination of location, space, and setting—don’t miss the opportunity to make this one yours!
Closed
Zillow last checked:
Listing updated:
Bought with:
Sarah Halsey, 2015000660
Berkshire Hathaway HomeServices Stouffer Realty
Source: MLS Now,MLS#: 5202424 Originating MLS: Stark Trumbull Area REALTORS
Originating MLS: Stark Trumbull Area REALTORSPrice history
| Date | Event | Price |
|---|---|---|
| 7/1/2026 | Sold | $322,000+5.6%$145/sqft |
Source:  MLS Now #5202424 Report a problem MLS Now #5202424 Report a problem | ||
| 4/29/2026 | Pending sale | $305,000$137/sqft |
Source: MLS Now #5202424 Report a problem | ||
| 4/28/2026 | Listed for sale | $305,000+77.3%$137/sqft |
Source: MLS Now #5202424 Report a problem | ||
| 6/26/2006 | Sold | $172,000+10.3%$77/sqft |
Source: MLS Now #1407567 Report a problem | ||
| 4/23/2004 | Sold | $156,000+24.9%$70/sqft |
Source: Public Record Report a problem | ||
| 6/13/1994 | Sold | $124,900$56/sqft |
Source: Public Record Report a problem | ||
Nearby homes
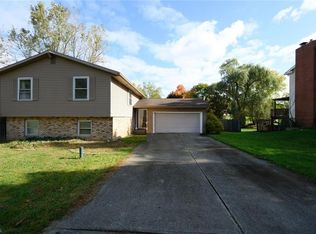
- $272,8004 bd2 ba1.5k sqft13626 Inverness Ave NW, Uniontown, OH 44685Off Market
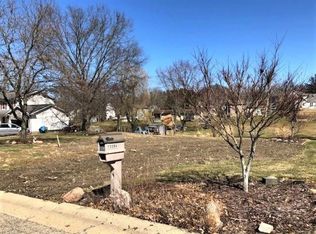
- $306,8000.37 acres13594 Inverness Ave NW, Uniontown, OH 44685Off Market
- $265,8003 bd2 ba1.4k sqft13673 Peppertree Ave NW, Mogadore, OH 44260Off Market
- $301,6003 bd2 ba1.5k sqft13644 Inverness Ave NW, Uniontown, OH 44685Off Market
Get a cash offer in 3 minutes
Find out how much your home could sell for in as little as 3 minutes with a no-obligation cash offer.
Estimated market value
$312,500
