Skip main navigation
Sold
  • Price Unknown

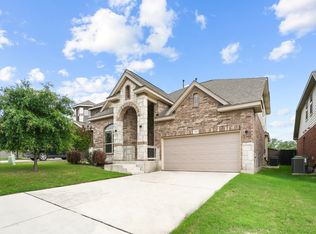
    13608 Jagged Bend, San Antonio, TX 78245

    4beds
    3,031sqft
    Single Family Residence
    Built in 2017
    5,749 Square Feet Lot
    $432,700 Zestimate®
    $--/sqft
    $2,529 Estimated rent

    Home value

    $432,700

    $411,000 - $454,000

    $2,529/mo

    Zestimate® history
    Loading
    Loading...

    Owner options

    List your home for rent

    $2,529/mo

    Rent Zestimate®

    Find your next renter with Zillow Rental Manager. Plus, with online applications, you can quickly screen prospective tenants – for free.

    Learn more

    $2,529/mo

    Rent Zestimate®

    Refinance and save

    $460/mo

    Est. payment

    Refinancing to a lower rate could help reduce your monthly payments and save thousands over the life of the loan.

    See today's rates

    $460/mo

    Est. payment

    Explore your selling options

    Work with a Zillow partner agent

    Leverage their expertise and Zillow's premium Showcase listings to get your home seen by more buyers.

    Get started

    List with your own agent

    Get your home in front of millions of buyers by listing it on Zillow.

    Learn how to do it

    Sell it yourself

    Take full control of how buyers see your home on Zillow by listing For Sale by Owner (FSBO).

    List your home

    What's special

    Sophisticated styleQuality constructionNew leaf homesTop-rated schoolsWalking trailsSoaking tubHuge walk in shower
    CHRISTMAS SALE!!! $17,500 Towards Closing costs and/or rate buying down!!! Rates have been dropping lately so take advantage of this amazing deal today! Welcome to an exquisite 4-bedroom, 4-bathroom haven of luxury and style, proudly built by New Leaf Homes in 2017(with ALL the UPGRADES) in the prestigious Arcadia Ridge subdivision. Spanning 3,031 square feet across two impressive stories, this home stands as a testament to quality construction, sophisticated style, and thoughtful efficiency. The home is filled with high-end upgrades, from the gleaming granite countertops to the designer lighting fixtures, showcasing meticulous attention to detail. The centerpiece of this residence is the dream kitchen, a culinary enthusiast's paradise. Outfitted with top-tier appliances, lavish countertops, and an oversized island, it effortlessly blends into the adjoining dining area and living room, making it perfect for both family gatherings and formal entertainment. Retreat to the expansive master suite located on the main floor where you will fall in love with the master bath! Double sinks, soaking tub, and a huge walk in shower that screams elegance! The home has three additional bedrooms, each thoughtfully designed, providing ample space for family or guests. Do not miss the grandeur of the second floor's high ceilings and second living space. Step outside to the backyard, a private retreat (no rear Neighbors) with a beautiful 2 tier deck for outdoor enjoyment, whether you're hosting gatherings or simply basking in the fresh air. This stunning home has integrated energy-efficient features and smart home technology into this property, ensuring not only luxury but also sustainability. Arcadia Ridge, known for its natural beauty and serene atmosphere, offers access to parks, walking trails, and top-rated schools, making it an ideal community for families.

    Zillow last checked:

    Listing updated:

    Listed by:

    Steven Hernandez TREC #756163 (210) 861-6686,

    Real Broker, LLC

    Source: LERA MLS,MLS#: 1716734MLS Logo

    Facts & features

    Interior

    Bedrooms & bathrooms
    • Bedrooms: 4
    • Bathrooms: 4
    • Full bathrooms: 4
    Primary bedroom
    • Area: 252
    • Dimensions: 18 x 14
    Bedroom 2
    • Area: 156
    • Dimensions: 12 x 13
    Bedroom 3
    • Area: 221
    • Dimensions: 17 x 13
    Bedroom 4
    • Area: 180
    • Dimensions: 15 x 12
    Primary bathroom
    • Features: Tub/Shower Separate, Separate Vanity
    • Area: 168
    • Dimensions: 12 x 14
    Dining room
    • Area: 72
    • Dimensions: 8 x 9
    Kitchen
    • Area: 140
    • Dimensions: 14 x 10
    Living room
    • Area: 225
    • Dimensions: 15 x 15
    Heating
    • Central, Electric
    Cooling
    • 13-15 SEER AX, Ceiling Fan(s), Central Air
    Appliances
    • Included: Range, Gas Cooktop, Disposal, Dishwasher, Electric Water Heater, ENERGY STAR Qualified Appliances, High Efficiency Water Heater
    • Laundry: Main Level, Laundry Room, Washer Hookup, Dryer Connection
    Features
    • Two Living Area, Liv/Din Combo, Eat-in Kitchen, Kitchen Island, Pantry, Study/Library, Game Room, Loft, Utility Room Inside, High Ceilings, Open Floorplan, High Speed Internet, Walk-In Closet(s), Master Downstairs, Ceiling Fan(s), Programmable Thermostat
    • Flooring: Carpet, Ceramic Tile
    • Windows: Low Emissivity Windows, Window Coverings, Skylight(s)
    • Has basement: No
    • Has fireplace: No
    • Fireplace features: Not Applicable
    Interior area
    • Total structure area: 3,031
    • Total interior livable area: 3,031 sqft

    Property

    Parking
    • Total spaces: 2
    • Parking features: Two Car Garage, Garage Door Opener
    • Garage spaces: 2
    Features
    • Levels: Two
    • Stories: 2
    • Patio & porch: Covered, Deck
    • Exterior features: Sprinkler System
    • Pool features: None, Community
    • Fencing: Privacy
    Lot
    • Size: 5,749 Square Feet
    • Features: Curbs, Sidewalks, Streetlights
    Details
    • Parcel number: 043553320670

    Construction

    Type & style
    • Home type: SingleFamily
    • Property subtype: Single Family Residence
    Materials
    • Brick, Stone, Radiant Barrier
    • Foundation: Slab
    • Roof: Composition
    Condition
    • Pre-Owned
    • New construction: No
    • Year built: 2017
    Details
    • Builder name: New Leaf

    Utilities & green energy

    • Water: Water System
    • Utilities for property: Cable Available
    Green energy
    • Green verification: ENERGY STAR Certified Homes

    Community & HOA

    Community
    • Features: Tennis Court(s), Playground, Jogging Trails, Sports Court, Bike Trails, Basketball Court
    • Security: Smoke Detector(s), Prewired
    • Subdivision: Arcadia Ridge Phase 1 - Bexar
    HOA
    • Has HOA: Yes
    • HOA fee: $460 annually
    • HOA name: ARCADIA RIDGE HOA
    Location
    • Region: San Antonio

    Financial & listing details

    • Tax assessed value: $430,260
    • Annual tax amount: $8,411
    • Date on market: 9/11/2025
    • Cumulative days on market: 312 days
    • Listing terms: Conventional,FHA,VA Loan,Buydown,Cash,Assumable,USDA Loan
    • Road surface type: Paved

    Price history

    DateEventPrice
    2/6/2024Sold--
    Source: LERA MLS #1716734 Report a problem
    1/11/2024Pending sale$475,000$157/sqft
    Source: LERA MLS #1716734 Report a problem
    1/8/2024Contingent$475,000$157/sqft
    Source: LERA MLS #1716734 Report a problem
    12/21/2023Price change$475,000-0.4%$157/sqft
    Source: LERA MLS #1716734 Report a problem
    11/17/2023Price change$476,900-0.2%$157/sqft
    Source: LERA MLS #1716734 Report a problem
    11/3/2023Price change$477,900-0.2%$158/sqft
    Source: LERA MLS #1716734 Report a problem
    10/12/2023Price change$478,900-0.2%$158/sqft
    Source: LERA MLS #1716734 Report a problem
    9/27/2023Price change$479,900-2%$158/sqft
    Source: LERA MLS #1716734 Report a problem
    9/21/2023Price change$489,900-2%$162/sqft
    Source: LERA MLS #1716734 Report a problem
    9/5/2023Listed for sale$499,990+4.2%$165/sqft
    Source: LERA MLS #1716734 Report a problem
    9/1/2023Listing removed--
    Source: LERA MLS #1670068 Report a problem
    7/11/2023Price change$480,000-1.7%$158/sqft
    Source: LERA MLS #1670068 Report a problem
    6/15/2023Price change$488,500-0.4%$161/sqft
    Source: LERA MLS #1670068 Report a problem
    5/17/2023Price change$490,500-0.9%$162/sqft
    Source: LERA MLS #1670068 Report a problem
    4/27/2023Price change$494,900-1%$163/sqft
    Source: LERA MLS #1670068 Report a problem
    3/30/2023Price change$499,900-1.2%$165/sqft
    Source: LERA MLS #1670068 Report a problem
    2/28/2023Listed for sale$505,900$167/sqft
    Source: LERA MLS #1670068 Report a problem

    Public tax history

    YearProperty taxesTax assessment
    2025-- $430,260 -3.7%
    2024-- $446,750 +7.3%
    2023$6,084 -9%$416,325 +10%
    2022$6,689 +7%$378,477 +10%
    2021$6,252 $344,070 +7.5%
    2020$6,252 $320,010 -2.1%
    2019-- $327,030
    Find assessor info on the county website

    Neighborhood: 78245

    Nearby schools

    GreatSchools rating
    Schools provided by the listing agent
    • Elementary: Wernli Elementary School
    • Middle: Bernal
    • High: William Brennan
    • District: Northside

    Source: LERA MLS. This data may not be complete. We recommend contacting the local school district to confirm school assignments for this home.

    Get a cash offer in 3 minutes
    Find out how much your home could sell for in as little as 3 minutes with a no-obligation cash offer.
    Estimated market value
    $432,700
    Get a cash offer in 3 minutes
    Find out how much your home could sell for in as little as 3 minutes with a no-obligation cash offer.
    Estimated market value
    $432,700