Skip main navigation
Sold for $1,399,000
  • $1,399,000

    13608 Maidstone Ln, Potomac, MD 20854

    5beds
    4,776sqft
    Single Family Residence
    Built in 1980
    2.26 Acres Lot
    $1,411,000 Zestimate®
    $293/sqft
    $7,970 Estimated rent

    Home value

    $1,411,000

    $1.28M - $1.54M

    $7,970/mo

    Zestimate® history
    Loading
    Loading...

    Owner options

    List your home for rent

    $7,970/mo

    Rent Zestimate®

    Find your next renter with Zillow Rental Manager. Plus, with online applications, you can quickly screen prospective tenants – for free.

    Learn more

    $7,970/mo

    Rent Zestimate®

    Refinance and save

    $8,316/mo

    Est. payment

    Refinancing to a lower rate could help reduce your monthly payments and save thousands over the life of the loan.

    See today's rates

    $8,316/mo

    Est. payment

    Explore your selling options

    Work with a Zillow partner agent

    Leverage their expertise and Zillow's premium Showcase listings to get your home seen by more buyers.

    Get started

    List with your own agent

    Get your home in front of millions of buyers by listing it on Zillow.

    Learn how to do it

    Sell it yourself

    Take full control of how buyers see your home on Zillow by listing For Sale by Owner (FSBO).

    List your home

    What's special

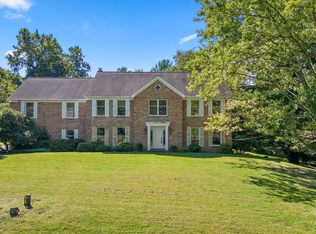
    Welcome to your dream home! This stunning Tudor-style residence with over 5,000 sq ft of finished living space, offers a perfect blend of classic charm and modern amenities, nestled on a generous 2.26-acre lot. A show-stopping all-season room with serene wooded views overlooks the expansive flat backyard. Step inside to discover a warm, inviting interior featuring a traditional floor plan seamlessly connecting living spaces. The gourmet kitchen is a chef's delight, equipped with energy-efficient appliances, complemented by upgraded granite countertops and a sunny breakfast area that opens to a family room featuring a floor-to-ceiling stacked stone fireplace. The elegant dining room and living room, enhanced by a second fireplace, are perfect for cozy evenings entertaining friends and family. With 5 spacious bedrooms and 4 full bathrooms, plus 2 half baths, this home is designed for comfort and functionality. The fully finished basement offers additional living space with a kitchenette, the fourth full bath, and a second half bath, plus a bonus room, and a walkout entrance, ideal for entertaining or relaxing. Enjoy the beauty of natural light through Pella energy-efficient double-pane windows, ensuring comfort year-round. Outside, the extensive hardscape and exterior lighting create a welcoming atmosphere for gatherings or quiet evenings under the stars. The patio provides a perfect spot for outdoor dining or simply enjoying the serene surroundings. This home is not just a place to live; it's a lifestyle. Experience this exceptional property's perfect blend of comfort, style, and functionality. The Rivers Edge community backs to National Parkland and features 5 walking trails down to the C&O Canal! Don't miss your chance to make it yours!

    Zillow last checked:

    Listing updated:

    Listed by:

    Kristen Waksberg,

    Long & Foster Real Estate, Inc.

    Source: Long & Foster Broker Feed,MLS#: MDMC2173168MLS Logo

    Facts & features

    Interior

    Bedrooms & bathrooms
    • Bedrooms: 5
    • Bathrooms: 6
    • Full bathrooms: 4
    • 1/2 bathrooms: 2
    Heating
    • Central
    Cooling
    • Central A/C
    Appliances
    • Included: Built-In Microwave, Cooktop - Down Draft, Dishwasher, Disposal, Dryer - Electric, Energy Efficient Appliances, Exhaust Fan, ENERGY STAR Refrigerator, Oven - Self Cleaning, Oven/Range - Electric, Washer, Water Heater - High-Efficiency
    Features
    • Breakfast Area, Built-Ins, Carpet, Dining Area, Floor Plan - Traditional, Kitchen - Eat-In, Kitchen - Gourmet, Stove - Wood, Upgraded Countertops, Window Treatments, Wood Floors
    • Flooring: Carpet, Ceramic Tile, Hardwood
    • Basement: Connecting Stairway,Fully Finished,Heated,Improved,Interior Access,Outside Entr
    • Number of fireplaces: 2
    Interior area
    • Total structure area: 4,776
    • Total interior livable area: 4,776 sqft

    Property

    Parking
    • Parking features: Attached Garage, Driveway, Additional Storage Area, Garage - Side Entry, Garage Door Opener, Inside Access
    • Has uncovered spaces: Yes
    Features
    • Exterior features: Extensive Hardscape, Exterior Lighting
    Lot
    • Size: 2.26 Acres
    • Features: Backs to Trees, Level, No Thru Street
    Details
    • Parcel number: 0601827256

    Construction

    Type & style
    • Home type: SingleFamily
    • Architectural style: Detached
    • Property subtype: Single Family Residence
    Materials
    • Brick, Combination, Fiber Cement
    • Roof: Architectural Shingle
    Condition
    • New construction: No
    • Year built: 1980

    Utilities & green energy

    • Sewer: On Site Septic
    • Water: Public

    Community & neighborhood

    Location
    • Region: Potomac
    • Subdivision: Rivers Edge

    HOA & financial

    HOA
    • Has HOA: Yes
    • HOA fee: $165 monthly

    Other

    Other facts
    • Ownership: Fee Simple

    Price history

    DateEventPrice
    6/3/2025Sold$1,399,000$293/sqft
    Source: Long & Foster Broker Feed #MDMC2173168_100 Report a problem
    5/19/2025Contingent$1,399,000$293/sqft
    Source: Bright MLS #MDMC2173168 Report a problem
    5/10/2025Listed for sale$1,399,000+42.2%$293/sqft
    Source: Bright MLS #MDMC2173168 Report a problem
    2/1/2005Sold$983,500+177.8%$206/sqft
    Source: Public Record Report a problem
    3/1/1999Sold$354,000-33.8%$74/sqft
    Source: Public Record Report a problem
    8/1/1995Sold$535,000$112/sqft
    Source: Public Record Report a problem

    Public tax history

    YearProperty taxesTax assessment
    2025$13,427 +13.8%$1,126,733 +9.9%
    2024$11,801 +2.3%$1,025,100 +2.4%
    2023$11,539 +6.9%$1,001,467 +2.4%
    2022$10,790 +2.6%$977,833 +2.5%
    2021$10,520 -0.1%$954,200
    2020$10,527 -1.6%$954,200 -1.6%
    2019$10,696 -0.2%$970,000
    2018$10,716 -1.1%$970,000 +1.3%
    2017$10,835 +25.5%$957,867 +1.3%
    2016$8,635 $945,733 +1.3%
    2015$8,635 $933,600 +3.3%
    2014$8,635 $903,833 +3.4%
    2013-- $874,067 +3.5%
    2012-- $844,300
    2011-- $844,300
    2010-- $844,300 -22.4%
    2009-- $1,087,970 +13.2%
    2008-- $961,166 +15.2%
    2007-- $834,363 +17.9%
    2006-- $707,560 +11.1%
    2005-- $636,956 +12.5%
    2004-- $566,353 +14.2%
    2003-- $495,750 +3%
    2002-- $481,540
    2001-- $481,540

    Find assessor info on the county website

    Neighborhood: 20854

    Nearby schools

    GreatSchools rating
    Schools provided by the listing agent
    • Elementary: Travilah
    • Middle: Robert Frost
    • High: Thomas S. Wootton
    • District: Montgomery County Public Schools

    Source: Long & Foster Broker Feed. This data may not be complete. We recommend contacting the local school district to confirm school assignments for this home.

    Get a cash offer in 3 minutes
    Find out how much your home could sell for in as little as 3 minutes with a no-obligation cash offer.
    Estimated market value
    $1,411,000
    Get a cash offer in 3 minutes
    Find out how much your home could sell for in as little as 3 minutes with a no-obligation cash offer.
    Estimated market value
    $1,411,000