Skip main navigation
For sale
  • $299,900

    13608 Messina Loop Unit 202, Bradenton, FL 34211

    2beds
    1,528sqft
    : 
    Loading
    Get pre-qualified
    Condominium
    Built in 2018
    -- sqft lot
    $-- Zestimate®
    $196/sqft
    $1,027/mo HOA

    What's special

    Den offers exceptional value
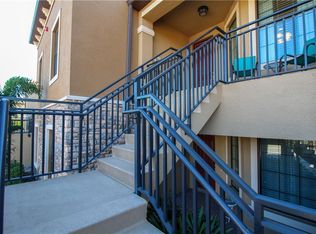
    Virtually Staged. Welcome to Esplanade Lakewood Ranch, an amenity-rich, resort-style community where this beautifully maintained 2-bedroom, 2-bath condominium with a den offers exceptional value. This residence does not include golf, keeping fees lower while still providing access to the community’s incredible lifestyle amenities. Step inside to a spacious, well-designed kitchen with abundant counter space—perfect for those who love to cook. A charming morning room is ideal for casual dining, while the separate dining area offers space for entertaining. Enjoy peaceful evenings on the screened-in lanai, where you can relax to the sounds of local wildlife. The primary suite features an en-suite bath with dual sinks and a large walk-in shower. The split guest suite is positioned on the opposite side of the home, providing privacy for visitors. An open den offers flexibility for a home office, reading nook, or hobby space. Esplanade at Lakewood Ranch delivers a true resort experience with tennis, pickleball, a state-of-the-art fitness center, full-service spa, and the popular Bahama Bar at the pool. Whether you prefer an active day or a relaxing one, the options are endless. Not ready to move in yet? This property can be rented monthly, allowing you to secure today’s pricing while generating income or planning your future move. A rare opportunity to enjoy the Esplanade lifestyle at an attractive price point—don’t miss this one
    27 days
    |
    615
    |
    22
    |

    Likely to sell faster than

    Zillow last checked:

    Listing updated:

    Listed by:

    Diane Fogo Harter 941-445-2431,

    MICHAEL SAUNDERS & COMPANY 941-907-9595

    Source: Stellar MLS,MLS#: A4697877MLS LogoOriginating MLS: Sarasota - Manatee

      Facts & features

      Interior

      Bedrooms & bathrooms
      • Bedrooms: 2
      • Bathrooms: 2
      • Full bathrooms: 2
      Rooms
      • Room types: Breakfast Room Separate, Den/Library/Office, Great Room, Utility Room
      Primary bedroom
      • Features: Walk-In Closet(s)
      • Level: First
      • Area: 204.48 Square Feet
      • Dimensions: 14.2x14.4
      Bedroom 2
      • Features: Walk-In Closet(s)
      • Level: First
      • Area: 167.5 Square Feet
      • Dimensions: 12.5x13.4
      Den
      • Level: First
      • Area: 124.3 Square Feet
      • Dimensions: 11x11.3
      Dining room
      • Level: First
      • Area: 97.27 Square Feet
      • Dimensions: 7.1x13.7
      Great room
      • Level: First
      • Area: 97.27 Square Feet
      • Dimensions: 7.1x13.7
      Kitchen
      • Level: First
      Heating
      • Central
      Cooling
      • Central Air
      Appliances
      • Included: Dishwasher, Disposal, Dryer, Electric Water Heater, Microwave, Range, Refrigerator, Washer
      • Laundry: Inside, Laundry Room
      Features
      • Cathedral Ceiling(s), Ceiling Fan(s), Eating Space In Kitchen, High Ceilings, Kitchen/Family Room Combo, Open Floorplan, Solid Surface Counters, Solid Wood Cabinets, Split Bedroom, Thermostat, Vaulted Ceiling(s), Walk-In Closet(s)
      • Flooring: Carpet, Ceramic Tile
      • Doors: Sliding Doors
      • Windows: Window Treatments, Hurricane Shutters
      • Has fireplace: No
      Interior area
      • Total structure area: 1,724
      • Total interior livable area: 1,528 sqft

      Property

      Parking
      • Total spaces: 1
      • Parking features: Carport
      • Carport spaces: 1
      Features
      • Levels: One
      • Stories: 1
      • Exterior features: Irrigation System, Rain Gutters, Sidewalk, Tennis Court(s)
      • Has view: Yes
      • View description: Park/Greenbelt
      Lot
      • Features: Landscaped, Sidewalk
      • Residential vegetation: Mature Landscaping, Trees/Landscaped
      Details
      • Parcel number: 579976259
      • Zoning: PD-MU
      • Special conditions: None

      Construction

      Type & style
      • Home type: Condo
      • Architectural style: Florida,Mediterranean
      • Property subtype: Condominium
      Materials
      • Block, Stucco
      • Foundation: Slab
      • Roof: Tile
      Condition
      • Completed
      • New construction: No
      • Year built: 2018
      Details
      • Builder name: TAYLOR MORRISON

      Utilities & green energy

      • Sewer: Public Sewer
      • Water: Public
      • Utilities for property: Cable Connected, Electricity Connected, Sewer Connected, Underground Utilities, Water Connected

      Community & HOA

      Community
      • Features: Fishing, Water Access, Clubhouse, Community Mailbox, Deed Restrictions, Gated Community - Guard, Golf Carts OK, Golf, Irrigation-Reclaimed Water, Park, Playground, Pool, Restaurant, Sidewalks, Tennis Court(s)
      • Pet fee: $0 monthly
      • Subdivision: ESPLANADE LAKEWOOD RANCH
      HOA
      • Has HOA: Yes
      • Amenities included: Clubhouse, Gated, Maintenance, Park, Pickleball Court(s), Playground, Pool, Recreation Facilities, Security, Tennis Court(s)
      • Services included: 24-Hour Guard, Common Area Taxes, Community Pool, Maintenance Structure, Maintenance Grounds, Maintenance Repairs, Pool Maintenance, Private Road, Recreational Facilities, Security, Sewer, Trash, Water
      • HOA fee: $1,027 monthly
      • HOA name: Michele Carey
      • Second HOA name: Gulf Coast Community Mgmt.
      • Second HOA phone: 941-870-5600
      Location
      • Region: Bradenton

      Financial & listing details

      • Price per square foot: $196/sqft
      • Tax assessed value: $340,000
      • Annual tax amount: $3,392
      • Date on market: 6/23/2026
      • Cumulative days on market: 209 days
      • Listing terms: Cash,Conventional
      • Ownership: Condominium
      • Total actual rent: 0
      • Electric utility on property: Yes
      • Road surface type: Paved, Asphalt

        Estimated market value

        Not available

        Estimated sales range

        Not available

        Not available

        Price history

        DateEventPrice
        6/23/2026Listed for sale$299,900-6.3%$196/sqft
        Source: Stellar MLS #A4697877 Report a problem
        6/10/2026Listing removed$319,900$209/sqft
        Source: Stellar MLS #A4674899 Report a problem
        3/16/2026Price change$319,900-3%$209/sqft
        Source: Stellar MLS #A4674899 Report a problem
        2/20/2026Price change$329,900-5.7%$216/sqft
        Source: Stellar MLS #A4674899 Report a problem
        1/9/2026Price change$349,900-5.4%$229/sqft
        Source: Stellar MLS #A4674899 Report a problem
        12/11/2025Listed for sale$369,900+72.5%$242/sqft
        Source: Stellar MLS #A4674899 Report a problem
        9/5/2018Sold$214,400$140/sqft
        Source: Public Record Report a problem

        Public tax history

        YearProperty taxesTax assessment
        2025$3,392 +2.7%$208,017 +2.9%
        2024$3,303 +1.2%$202,155 +3%
        2023$3,263 +2.6%$196,267 +3%
        2022$3,179 -2.7%$190,550 +3%
        2021$3,268 -11.3%$185,000 +2.8%
        2020$3,686 -9.9%$180,000
        2019$4,090 $180,000
        Find assessor info on the county website

        Monthly payment

        Est. payment

        Payment breakdown

        Explore the cost of this home by adjusting the details. Changes won't be saved.
        All calculations are estimates and provided by Zillow, Inc. for informational purposes only. Actual amounts may vary.
        HOA fees may include property taxes on listings classified as Co-Ops. Contact the listing agent and/or owner for fee details.
        Mortgage interest rates are dependent on a number of factors, including credit score, down payment, and repayment length. Interest rate data provided by Zillow Group Marketplace, Inc. as of 1/1/1970 from various mortgage lenders with which we have lead or other similar arrangements; the Estimated Payment is an average of those rates.
        See how much you could borrow to make a competitive offer.

        Climate risks

        Neighborhood: Esplanade

        Getting around

        3 / 100
        Car-Dependent
        0 / 100
        No Nearby Transit
        33 / 100
        Somewhat Bikeable

        Nearby schools

        GreatSchools rating
        Schools provided by the listing agent
        • Elementary: Gullett Elementary
        • Middle: Dr Mona Jain Middle
        • High: Lakewood Ranch High

        Source: Stellar MLS. This data may not be complete. We recommend contacting the local school district to confirm school assignments for this home.

        A local agent can set up tours, give advice and negotiate with sellers.

        A local lender can help you make sure your offer is ready when you are.

        Browse local experts

        Similar homes