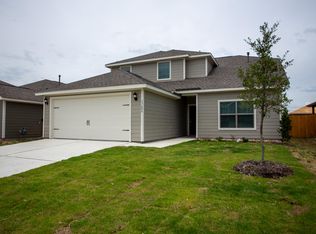

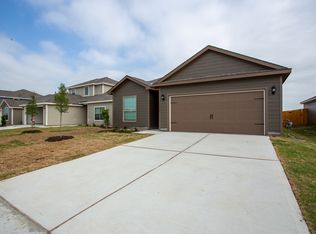
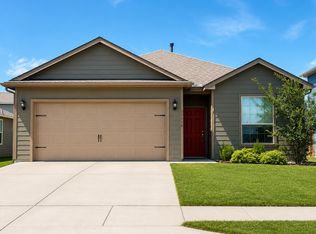
Open-concept floorplanStainless appliancesGranite countertopsCovered back patioGenerous walk-in closetFenced backyardEnsuite bath
Welcome to this single-story home in the Big Sky Estates community of Ponder. Offering 3 bedrooms, 1-flex room (bedroom-office), 2 full baths and an open-concept floorplan, this home is designed for comfortable everyday living and effortless entertaining. The spacious living area flows seamlessly into the kitchen featuring granite countertops, abundant cabinetry, stainless appliances and a large island overlooking the main living space. The private primary suite includes an ensuite bath and generous walk-in closet. The flex space with double doors can serve as either a fourth bedroom or office space. Enjoy outdoor living on the covered back patio overlooking the fenced backyard. Additional features include energy-efficient construction. Convenient access to Denton, UNT, shopping and major commuter routes. Residents of Big Sky Estates enjoy amenities including parks, playgrounds, fishing ponds, and community recreation areas. NOTE: Property is currently leased through July 2027; however, tenant is actively shopping for a home and may be open to move-out terms with purchaser of property. **Qualifies for Conventional & Cash ONLY.**Seller offering $7500.00 Concession toward buyer closing costs.**
24 days
|
103
|
1
|
Zillow last checked:
Listing updated:
Listed by:
Mike Alexander0679064210-267-1777,
Century 21 Middleton210-267-1777
Source: NTREIS,MLS#: 21341185
Facts & features
Interior
Bedrooms & bathrooms
Bedrooms: 4
Bathrooms: 2
Full bathrooms: 2
Primary bedroom
Features: En Suite Bathroom, Separate Shower, Walk-In Closet(s)
Level: First
Dimensions: 14 x 12
Bedroom
Features: Walk-In Closet(s)
Level: First
Dimensions: 12 x 10
Bedroom
Features: Walk-In Closet(s)
Level: First
Dimensions: 10 x 9
Bedroom
Features: Walk-In Closet(s)
Level: First
Dimensions: 12 x 10
Dining room
Level: First
Dimensions: 10 x 9
Kitchen
Features: Granite Counters, Kitchen Island, Pantry
Level: First
Dimensions: 10 x 11
Living room
Level: First
Dimensions: 19 x 14
Utility room
Level: First
Dimensions: 6 x 5
Heating
Central
Cooling
Central Air, Electric
Appliances
Included: Dishwasher, Gas Range, Gas Water Heater
Features
Granite Counters, High Speed Internet, Kitchen Island, Open Floorplan, Pantry, Cable TV, Walk-In Closet(s)