Skip main navigation
Closed
  • Price Unknown

    13608 Nelson Houser St, Manor, TX 78653

    3beds
    1,735sqft
    Single Family Residence
    Built in 2014
    5,998.21 Square Feet Lot
    $294,500 Zestimate®
    $--/sqft
    $1,958 Estimated rent

    Home value

    $294,500

    $280,000 - $309,000

    $1,958/mo

    Zestimate® history
    Loading
    Loading...

    Owner options

    List your home for rent

    $1,958/mo

    Rent Zestimate®

    Find your next renter with Zillow Rental Manager. Plus, with online applications, you can quickly screen prospective tenants – for free.

    Learn more

    $1,958/mo

    Rent Zestimate®

    Refinance and save

    $95/mo

    Est. payment

    Refinancing to a lower rate could help reduce your monthly payments and save thousands over the life of the loan.

    See today's rates

    $95/mo

    Est. payment

    Explore your selling options

    Work with a Zillow partner agent

    Leverage their expertise and Zillow's premium Showcase listings to get your home seen by more buyers.

    Get started

    List with your own agent

    Get your home in front of millions of buyers by listing it on Zillow.

    Learn how to do it

    Sell it yourself

    Take full control of how buyers see your home on Zillow by listing For Sale by Owner (FSBO).

    List your home

    What's special

    Hardwood flooringLarge soaking tubGrand entrywayGranite countertopsCommunity poolPrimary suiteFresh interior paint
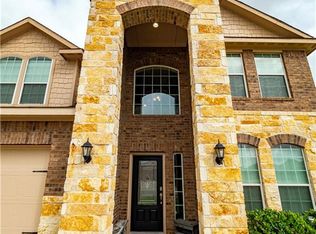
    VACANT!! FOUNDATION REPAIR WITH TRANSFERABLE WARRANTY, HVAC RECENTLY SERVICED, NEW GARAGE DOOR OPENER, FRESH INTERIOR PAINT, NEW CARPET, NEW STAINLESS STEEL APPLIANCES, NEW GRANITE IN BATHROOMS, NEW BLACK FIXTURES. Beautifully updated with an ideal Manor location just off US-290, this lovely home checks all the boxes. Featuring great curb appeal with a brick front accented by shingle siding, this home is as pretty on the outside as it is inside. With a great layout, including a grand entryway, formal dining room, large open kitchen and secondary bedrooms located on the opposite side of the home from the primary suite, this home was designed for modern living. The spacious kitchen features granite countertops and stainless steel appliances, and overlooks a large living room with hardwood flooring for a premium touch. In the roomy primary suite, you'll find a large soaking tub, walk-in shower and walk-in closet. Heading outside, you'll enjoy the shade provided by the covered patio, and the private backyard. While this lovely home offers easy access to Austin, neighborhood amenities including a community pool and playground may convince you not to stray too far from home!

    Zillow last checked:

    Listing updated:

    Listed by:

    Crystal Thompson 844-448-0749,

    Offerpad Brokerage, LLC

    Bought with:

    Isabel M. Vazquez, TREC #0731422

    Olvera Bolton Properties

    Source: Central Texas MLS,MLS#: 520861MLS LogoOriginating MLS: Williamson County Association of REALTORS

    Facts & features

    Interior

    Bedrooms & bathrooms
    • Bedrooms: 3
    • Bathrooms: 2
    • Full bathrooms: 2
    Primary bedroom
    • Dimensions: 12x14
    Bedroom 2
    • Dimensions: 10x11
    Bedroom 3
    • Dimensions: 10x11
    Dining room
    • Dimensions: 12x13
    Living room
    • Dimensions: 13x19
    Heating
    • Electric, Heat Pump
    Cooling
    • Central Air
    Appliances
    • Included: Dishwasher, Electric Range, Microwave
    • Laundry: Inside
    Features
    • Stone Counters, Separate Shower, Walk-In Closet(s), Eat-in Kitchen, Granite Counters
    • Flooring: Carpet, Ceramic Tile
    • Attic: Access Only
    • Has fireplace: No
    • Fireplace features: None
    Interior area
    • Total interior livable area: 1,735 sqft

    Property

    Parking
    • Total spaces: 2
    • Parking features: Garage
    • Garage spaces: 2
    Features
    • Levels: One
    • Stories: 1
    • Patio & porch: Covered, Patio
    • Exterior features: Covered Patio
    • Pool features: None
    • Fencing: Wood
    • Has view: Yes
    • View description: None
    • Body of water: None
    Lot
    • Size: 5,998 sqft
    Details
    • Parcel number: 835970

    Construction

    Type & style
    • Home type: SingleFamily
    • Architectural style: Traditional
    • Property subtype: Single Family Residence
    Materials
    • Brick
    • Foundation: Slab
    • Roof: Composition,Shingle
    Condition
    • Resale
    • Year built: 2014

    Utilities & green energy

    • Sewer: Public Sewer
    • Water: Public
    • Utilities for property: Electricity Available

    Community & neighborhood

    Community
    • Community features: None
    Location
    • Region: Manor
    • Subdivision: Presidential Glen Ph 2

    HOA & financial

    HOA
    • Has HOA: Yes
    • HOA fee: $96 quarterly
    • Association name: Presidential Glen Master
    • Association phone: 512-502-7500

    Other

    Other facts
    • Listing agreement: Exclusive Right To Sell
    • Listing terms: Cash,Conventional
    • Road surface type: Asphalt

    Price history

    DateEventPrice
    12/29/2023Sold--
    Source: Central Texas MLS #520861 Report a problem
    11/15/2023Pending sale$309,900$179/sqft
    Source: Central Texas MLS #520861 Report a problem
    11/3/2023Price change$309,900-1.6%$179/sqft
    Source: Unlock MLS #9269031 Report a problem
    10/12/2023Price change$314,900-1.4%$181/sqft
    Source: Central Texas MLS #520861 Report a problem
    9/28/2023Price change$319,500-0.1%$184/sqft
    Source: Unlock MLS #9269031 Report a problem
    9/16/2023Listed for sale$319,900$184/sqft
    Source: Central Texas MLS #520861 Report a problem

    Public tax history

    YearProperty taxesTax assessment
    2025$9,079 -3.2%$309,586 -5.1%
    2024$9,377 -1.4%$326,188 -9.4%
    2023$9,513 -20.6%$360,008 -10.2%
    2022$11,986 $400,792 +68.5%
    2021-- $237,792 +1.5%
    2020$7,612 -0.5%$234,284
    2019$7,651 +11.2%$234,284 +8.6%
    2018$6,883 $215,680 +2.2%
    2017$6,883 +947.1%$211,000 +3.4%
    2016$657 $204,111 +29.8%
    2015$657 $157,224 +738.5%
    2014$657 $18,750

    Find assessor info on the county website

    Neighborhood: 78653

    Nearby schools

    GreatSchools rating
    Schools provided by the listing agent
    • Elementary: Presidential Meadows Elementary
    • Middle: Manor Middle School
    • High: Manor High School
    • District: Manor ISD

    Source: Central Texas MLS. This data may not be complete. We recommend contacting the local school district to confirm school assignments for this home.

    Get a cash offer in 3 minutes
    Find out how much your home could sell for in as little as 3 minutes with a no-obligation cash offer.
    Estimated market value
    $294,500
    Get a cash offer in 3 minutes
    Find out how much your home could sell for in as little as 3 minutes with a no-obligation cash offer.
    Estimated market value
    $294,500