Skip main navigation
Off market
  • $1,103,300

    13608 Northbourne Dr, Centreville, VA 20120

    4beds
    3baths
    3,696sqft
    SingleFamily
    Built in 1993
    0.32 Acres Lot
    $1,103,300 Zestimate®
    $299/sqft
    $4,341 Estimated rent

    Home value

    $1,103,300

    $1.05M - $1.16M

    $4,341/mo

    Zestimate® history
    Loading
    Loading...

    Owner options

    List your home for rent

    $4,341/mo

    Rent Zestimate®

    Find your next renter with Zillow Rental Manager. Plus, with online applications, you can quickly screen prospective tenants – for free.

    Learn more

    $4,341/mo

    Rent Zestimate®

    Refinance and save

    $6,942/mo

    Est. payment

    Refinancing to a lower rate could help reduce your monthly payments and save thousands over the life of the loan.

    See today's rates

    $6,942/mo

    Est. payment

    Explore your selling options

    Work with a Zillow partner agent

    Leverage their expertise and Zillow's premium Showcase listings to get your home seen by more buyers.

    Get started

    List with your own agent

    Get your home in front of millions of buyers by listing it on Zillow.

    Learn how to do it

    Sell it yourself

    Take full control of how buyers see your home on Zillow by listing For Sale by Owner (FSBO).

    List your home

    What's special

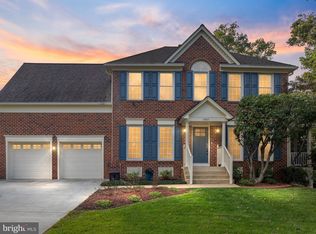
    Location, location, location! Immaculate, stunning 4+ bedroom single family home is conveniently located off of Stringfellow Rd by the Fair Lakes shopping center (restaurants, Walmart, Target, DSW, Sports Authority etc) and easy access to Rt 28/ Rt 29/ Rt 50/ Fair Lakes & Fairfax County Parkways/ 66 HOV access. Just 2 miles from Metro Park & Ride bus lot. Hit the main roads quickly to avoid a lot of rush hour traffic. Located in the sought after neighborhood of Fair Lakes Forrest - kid friendly and safe. All three Fairfax County Schools rated high marks on greatschools.org (Poplar Tree Elementary 5/5 stars, Rocky Run Elementary 4/5 stars, Chantilly High School 5/5 stars). 3 finished levels. Spacious, OPEN floor plan. Deck overlooks a large, privacy fenced backyard and wooded lot to both sides. Large windows throughout, lots of natural sunlight. Gourmet Kitchen with center island & 3-sided fireplace. Large Master Bedroom Suite features over-sized walk-in closet, sitting area, and attached bathroom with double vanity, whirlpool tub and separate shower. Three additional bedrooms upstairs. Finished walk-out basement includes an additional room for a fifth bedroom & full bath. Home would include pool table in the basement. Upstairs washer & dryer hookup. Security System. Beautifully landscaped, fully sodded yard w/irrigation system. Backyard Storage Shed.

    This property is not currently displayed as for sale or rent on Zillow. This may be different from what's on other websites or public sources.
    Facts & features

    Interior

    Bedrooms & bathrooms
    • Bedrooms: 4
    • Bathrooms: 3.5
    Heating
    • Forced air, Gas
    Cooling
    • Central
    Appliances
    • Included: Dishwasher, Garbage disposal, Microwave, Range / Oven, Refrigerator
    Features
    • Flooring: Tile, Carpet, Hardwood
    • Basement: Finished
    • Has fireplace: Yes
    Interior area
    • Total interior livable area: 3,696 sqft

    Property

    Parking
    • Total spaces: 2
    • Parking features: Garage - Attached
    Features
    • Exterior features: Vinyl
    • On waterfront: Yes
    Lot
    • Size: 0.32 Acres
    Details
    • Parcel number: 0542060035

    Construction

    Type & style
    • Home type: SingleFamily
    Materials
    • Metal
    • Roof: Shake / Shingle
    Condition
    • Year built: 1993

    Community & HOA

    HOA
    • Has HOA: Yes
    • HOA fee: $33 monthly
    Location
    • Region: Centreville

    Financial & listing details

    • Price per square foot: $299/sqft
    • Tax assessed value: $1,011,010

    Price history

    DateEventPrice
    3/24/2021Listing removed--
    Source: Owner Report a problem
    7/19/2013Listing removed$3,100$1/sqft
    Source: Owner Report a problem
    7/10/2013Listed for rent$3,100$1/sqft
    Source: Owner Report a problem
    8/1/2011Sold$600,000+0%$162/sqft
    Source: Public Record Report a problem
    6/18/2011Listed for sale$599,990-3.6%$162/sqft
    Source: Remax Premier #FX7628211 Report a problem
    8/1/2007Sold$622,500$168/sqft
    Source: Public Record Report a problem

    Public tax history

    YearProperty taxesTax assessment
    2025-- $1,011,010 +2.1%
    2024-- $990,260 +9.1%
    2023-- $907,280 +11%
    2022-- $817,660 +12.8%
    2021-- $724,960 +9.2%
    2020$7,859 $664,080
    2019$7,859 +2.7%$664,080 +2.7%
    2018$7,652 +4.7%$646,560 +2.7%
    2017$7,308 +0.2%$629,450
    2016$7,292 +5.9%$629,450 +2%
    2015$6,885 +0.2%$616,950
    2014$6,870 $616,950 +7%
    2013-- $576,440 +2.3%
    2012-- $563,520 -1.2%
    2011-- $570,490 +2.9%
    2010-- $554,410 -4.1%
    2009-- $578,040 -7.7%
    2008-- $626,140 -7.2%
    2007-- $674,660 +54.4%
    2003-- $436,935 +12%
    2002-- $390,120 +13%
    2001-- $345,240
    Find assessor info on the county website

    Neighborhood: 20120

    Nearby schools

    GreatSchools rating
    Schools provided by the listing agent
    • Elementary: GREENBRIAR WEST
    • High: CHANTILLY
    • District: FAIRFAX CO PBLC SCHS

    Source: The MLS. This data may not be complete. We recommend contacting the local school district to confirm school assignments for this home.

    Get a cash offer in 3 minutes
    Find out how much your home could sell for in as little as 3 minutes with a no-obligation cash offer.
    Estimated market value
    $1,103,300
    Get a cash offer in 3 minutes
    Find out how much your home could sell for in as little as 3 minutes with a no-obligation cash offer.
    Estimated market value
    $1,103,300