Welcome to this beautifully remodeled home in the sought-after park-like community of Brandermill, just steps from the 1,600-acre Swift Creek Reservoir and surrounded by mature trees, trails, and golf course scenery. Nestled on a wooded lot overlooking a portion of the golf course, this move-in ready 3 bedroom, 2.5 bath home offers 1,904 sq ft of updated living space with renovations from top to bottom. A double-width driveway with additional parking, mature landscaping, ivy ground cover, and a brand-new front porch welcome you home before stepping inside to a bright foyer with new LVP flooring that continues throughout the entire first floor. The dramatic vaulted great room showcases exposed beams, skylights, recessed lighting, a stunning floor-to-ceiling brick gas fireplace, and two sliding glass doors opening to a brand-new expansive deck spanning the full width of the rear of the home with multiple connected entertaining areas overlooking wooded golf course views. The fully renovated eat-in kitchen features quartz countertops, subway tile backsplash, gray cabinetry with updated hardware, stainless steel appliances, recessed lighting, a breakfast area, and a large picture window with panoramic front yard views. The first-floor primary suite offers dual access, a walk-in closet, and an updated ensuite bath with a quartz double vanity, marble-look LVP flooring, and tiled tub/shower surround. Upstairs, two spacious bedrooms share an updated Jack-and-Jill bath, while the finished third-floor bonus room provides flexible space for a home office, playroom, guest area, or hobby room. **BRAND NEW 50 YR Roof w/ transferable warranty!**Fresh paint, all new windows, brand-new flooring, updated fixtures, remodeled kitchen and baths, a new front porch, new rear deck, crawl space with vapor barrier, storage beneath the home, and heat pump HVAC complete this truly turnkey Brandermill gem!
For sale
Price cut: $25K (8/29)
$390,000
13608 Northwich Ter, Midlothian, VA 23112
3beds
1,904sqft
Single Family Residence
Built in 1978
7,884 Square Feet Lot
$390,700 Zestimate®
$205/sqft
$77/mo HOA
What's special
First-floor primary suiteUpdated jack-and-jill bathDramatic vaulted great roomMature landscapingIvy ground coverRecessed lightingMarble-look lvp flooring
- 6 hours
- 123
- 8
Zillow last checked:
Listing updated:
Listed by:
James Strum (804)432-3408,
Long & Foster REALTORS 804-288-8888,
Jennifer Stevens 804-920-6023,
Long & Foster REALTORS
Source: CVRMLS,MLS#: 2624524 Originating MLS: Central Virginia Regional MLS
Originating MLS: Central Virginia Regional MLSFacts & features
Interior
Bedrooms & bathrooms
- Bedrooms: 3
- Bathrooms: 3
- Full bathrooms: 2
- 1/2 bathrooms: 1
Primary bedroom
- Description: New LVP, Ensuite, WIC
- Level: First
- Dimensions: 15.0 x 12.0
Bedroom 2
- Description: Carpet, Fan/Light, Jack & Jill Bathroom
- Level: Second
- Dimensions: 12.0 x 12.6
Bedroom 3
- Description: Carpet, Fan/Light, Jack & Jill Bathroom
- Level: Second
- Dimensions: 12.0 x 15.0
Additional room
- Description: New LVP, Bonus, Guest area
- Level: Third
- Dimensions: 12.6 x 11.6
Foyer
- Description: New LVP, Coat Closet, Access to Half Bath
- Level: First
- Dimensions: 10.0 x 6.0
Other
- Description: Tub & Shower
- Level: First
Other
- Description: Tub & Shower
- Level: Second
Great room
- Description: Exposed Beams, Vaulted Ceilings, FP, Deck access
- Level: First
- Dimensions: 30.0 x 16.0
Half bath
- Level: First
Kitchen
- Description: Quartz Counters, SS Appliances, Eat In
- Level: First
- Dimensions: 19.0 x 11.9
Heating
- Electric, Heat Pump
Cooling
- Central Air
Appliances
- Included: Dishwasher, Exhaust Fan, Electric Cooking, Electric Water Heater, Disposal, Microwave, Stove
- Laundry: Washer Hookup, Dryer Hookup
Features
- Beamed Ceilings, Balcony, Bedroom on Main Level, Breakfast Area, Ceiling Fan(s), Dining Area, Double Vanity, Eat-in Kitchen, En Suite Bathroom, Full Bath on Main Level, Fireplace, Granite Counters, High Ceilings, Bath in Primary Bedroom, Recessed Lighting, Walk-In Closet(s)
- Flooring: Partially Carpeted, Vinyl
- Doors: Sliding Doors
- Windows: Screens, Thermal Windows
- Basement: Crawl Space
- Attic: Access Only
- Number of fireplaces: 1
- Fireplace features: Gas, Masonry
Interior area
- Total interior livable area: 1,904 sqft
- Finished area above ground: 1,904
- Finished area below ground: 0
Property
Parking
- Parking features: Driveway, Oversized, Paved
- Has uncovered spaces: Yes
Features
- Levels: Two
- Stories: 2
- Patio & porch: Rear Porch, Front Porch, Deck, Porch
- Exterior features: Deck, Lighting, Porch, Paved Driveway
- Pool features: In Ground, Lap, Outdoor Pool, Pool, Community
- Fencing: Back Yard,Fenced
- Has view: Yes
- View description: Golf Course
Lot
- Size: 7,884 Square Feet
Details
- Parcel number: 729680853400000
- Zoning description: R7
Construction
Type & style
- Home type: SingleFamily
- Architectural style: Contemporary,Two Story
- Property subtype: Single Family Residence
Materials
- Frame, Wood Siding
- Roof: Composition
Condition
- Resale
- New construction: No
- Year built: 1978
Utilities & green energy
- Sewer: Public Sewer
- Water: Public
Community & HOA
Community
- Features: Boat Facilities, Common Grounds/Area, Community Pool, Dock, Home Owners Association, Lake, Playground, Park, Pond, Pool, Street Lights, Trails/Paths
- Security: Smoke Detector(s)
- Subdivision: Northwich
HOA
- Has HOA: Yes
- Amenities included: Landscaping, Management
- Services included: Association Management, Common Areas, Pool(s), Recreation Facilities
- HOA fee: $925 annually
Location
- Region: Midlothian
Financial & listing details
- Price per square foot: $205/sqft
- Tax assessed value: $334,100
- Annual tax amount: $2,973
- Date on market: 9/9/2026
- Ownership: Individuals
- Ownership type: Sole Proprietor
Estimated market value
$390,700
$371,000 - $410,000
$2,539/mo
Price history
| Date | Event | Price |
|---|---|---|
| 8/29/2026 | Price change | $390,000-6%$205/sqft |
Source:  CVRMLS #2620375 Report a problem CVRMLS #2620375 Report a problem | ||
| 8/25/2026 | Pending sale | $415,000$218/sqft |
Source: CVRMLS #2620375 Report a problem | ||
| 8/13/2026 | Listed for sale | $415,000$218/sqft |
Source: CVRMLS #2620375 Report a problem | ||
| 8/2/2026 | Pending sale | $415,000$218/sqft |
Source: CVRMLS #2620375 Report a problem | ||
| 7/16/2026 | Price change | $415,000-3.3%$218/sqft |
Source: CVRMLS #2613905 Report a problem | ||
| 6/22/2026 | Price change | $429,000-2.3%$225/sqft |
Source: CVRMLS #2613905 Report a problem | ||
| 6/9/2026 | Pending sale | $439,000$231/sqft |
Source: CVRMLS #2613905 Report a problem | ||
| 5/27/2026 | Listed for sale | $439,000+54%$231/sqft |
Source: CVRMLS #2613905 Report a problem | ||
| 12/18/2025 | Sold | $285,000-5%$150/sqft |
Source: CVRMLS #2531209 Report a problem | ||
| 12/4/2025 | Pending sale | $299,999$158/sqft |
Source: CVRMLS #2531209 Report a problem | ||
| 12/1/2025 | Listed for sale | $299,999$158/sqft |
Source: CVRMLS #2531209 Report a problem | ||
Public tax history
| Year | Property taxes | Tax assessment |
|---|---|---|
| 2025 | $2,974 +2.9% | $334,100 +4% |
| 2024 | $2,891 +8.1% | $321,200 +9.3% |
| 2023 | $2,675 +8.7% | $293,900 +9.9% |
| 2022 | $2,461 +8.4% | $267,500 +11.9% |
| 2021 | $2,271 +2.8% | $239,000 +2.8% |
| 2020 | $2,208 +7% | $232,400 +7% |
| 2019 | $2,062 +8149.8% | $217,100 +0.4% |
| 2018 | $25 | $216,300 +2.9% |
| 2017 | -- | $210,300 +1.6% |
| 2016 | -- | $206,900 +1.8% |
| 2015 | -- | $203,300 +4.4% |
| 2014 | -- | $194,800 +3.8% |
| 2013 | -- | $187,700 +2.7% |
| 2012 | -- | $182,800 -4.4% |
| 2011 | -- | $191,200 -3.9% |
| 2010 | -- | $199,000 -5.8% |
| 2009 | -- | $211,300 -5.3% |
| 2008 | -- | $223,200 +16.9% |
| 2007 | -- | $190,900 +21% |
| 2005 | -- | $157,800 +3.1% |
| 2004 | -- | $153,100 +12.5% |
| 2003 | -- | $136,100 |
| 2002 | -- | $136,100 |
| 2001 | -- | $136,100 |
Find assessor info on the county website
Monthly payment
Est. payment
Payment breakdown
Explore the cost of this home by adjusting the details. Changes won't be saved.Climate risks
Neighborhood: 23112
Nearby schools
Schools provided by the listing agent
- Elementary: Swift Creek
- Middle: Swift Creek
- High: Clover Hill
Source: CVRMLS. This data may not be complete. We recommend contacting the local school district to confirm school assignments for this home.

Similar homes
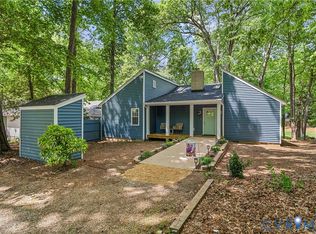
- $405,0004 bd3 ba1.9k sqft13908 Sterlings Bridge Rd, Midlothian, VA 23112For Sale
 MLS ID #2620362, Monica Kincaid, EXP Realty, LLC. CVRMLS
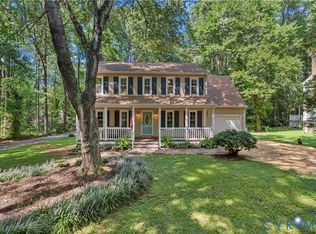
 - $399,0004 bd2 ba2.2k sqft2709 Sutters Mill Ct, Midlothian, VA 23112For Sale
 MLS ID #2623106, Cory Smith, KW Metro Center. CVRMLS
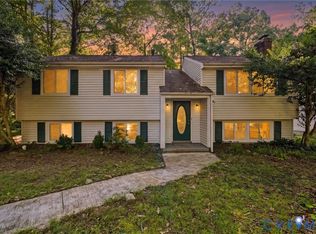
 - $380,0003 bd3 ba1.5k sqft5800 Mill Spring Ln, Midlothian, VA 23112For Sale
 MLS ID #2620853, Joey Bristow, Hometown Realty. CVRMLS
 - $345,0003 bd3 ba1.7k sqft2903 Fox Chase Dr, Midlothian, VA 23112For Sale
 MLS ID #2621138, Becky Parker, Real Broker LLC. CVRMLS
