Beautiful brick Colonial in desirable Maple Valley Estates with NO HOA and NO city taxes! Tucked away on a quiet cul-de-sac, this home features a welcoming covered front porch with swing, formal dining room, private office, half bath, and an open eat-in kitchen/family room with gas fireplace and sunny bump-out. The updated kitchen offers granite countertops and tile backsplash. Spacious mudroom/laundry room with garage and secondary entrance access. Upstairs includes a large primary suite with walk-in closet, soaking tub, separate shower, two additional bedrooms, full bath, and a versatile bonus room perfect for an office, playroom, gym, or hobby space. Exceptional 2-car wide, 2-car deep garage with workshop and rear storage bay. HVAC approximately 4 years old, standing seam metal roof, gas heat, and gas water heater. One of the largest lots in the neighborhood with a 6' privacy fence. A rare find in a fantastic location!
Pending
Price cut: $15.1K (7/27)
$514,900
13608 Rock Maple Ct, Hagerstown, MD 21742
3beds
2,344sqft
Single Family Residence
Built in 2002
0.4 Acres Lot
$509,600 Zestimate®
$220/sqft
$-- HOA
What's special
Gas fireplacePrivate officeBrick colonialWalk-in closetSunny bump-outVersatile bonus roomSeparate shower
- 59 days
- 119
- 0
Likely to sell faster than
Zillow last checked:
Listing updated:
Listed by:
Brian Richards 301-800-9065,
Mackintosh, Inc. 3017901700,
Listing Team: Team 'charlie' & Brian, Co-Listing Team: Team 'charlie' & Brian,Co-Listing Agent: Charnita Richards 301-988-7000,
Mackintosh, Inc.
Source: Bright MLS,MLS#: MDWA2038316
Facts & features
Interior
Bedrooms & bathrooms
- Bedrooms: 3
- Bathrooms: 3
- Full bathrooms: 2
- 1/2 bathrooms: 1
- Main level bathrooms: 1
Basement
- Area: 0
Heating
- Forced Air, Natural Gas
Cooling
- Central Air, Electric
Appliances
- Included: Microwave, Cooktop, Dishwasher, Oven, Refrigerator, Gas Water Heater
- Laundry: Main Level
Features
- Dry Wall
- Flooring: Carpet, Wood
- Has basement: No
- Number of fireplaces: 1
- Fireplace features: Gas/Propane
Interior area
- Total structure area: 2,344
- Total interior livable area: 2,344 sqft
- Finished area above ground: 2,344
- Finished area below ground: 0
Property
Parking
- Total spaces: 4
- Parking features: Storage, Garage Faces Front, Garage Faces Rear, Inside Entrance, Asphalt, Paved, Private, Attached
- Attached garage spaces: 4
- Has uncovered spaces: Yes
Accessibility
- Accessibility features: None
Features
- Levels: Two
- Stories: 2
- Patio & porch: Porch
- Pool features: None
- Fencing: Board,Full,Privacy,Back Yard
Lot
- Size: 0.4 Acres
Details
- Additional structures: Above Grade, Below Grade
- Parcel number: 2227030815
- Zoning: RS
- Special conditions: Standard
Construction
Type & style
- Home type: SingleFamily
- Architectural style: Colonial
- Property subtype: Single Family Residence
Materials
- Brick
- Foundation: Crawl Space
- Roof: Metal
Condition
- Excellent
- New construction: No
- Year built: 2002
Utilities & green energy
- Sewer: Public Sewer
- Water: Public
Community & HOA
Community
- Subdivision: Maple Valley Estates
HOA
- Has HOA: No
Location
- Region: Hagerstown
Financial & listing details
- Price per square foot: $220/sqft
- Tax assessed value: $368,000
- Annual tax amount: $3,827
- Date on market: 7/8/2026
- Listing agreement: Exclusive Right To Sell
- Listing terms: Cash,Conventional,FHA,VA Loan
- Inclusions: Refrigerator, Cook Top, Wall Oven, Dish Washer, Microwave, Porch Swing
- Ownership: Fee Simple
Estimated market value
$509,600
$484,000 - $535,000
$2,538/mo
Price history
| Date | Event | Price |
|---|---|---|
| 8/7/2026 | Pending sale | $514,900$220/sqft |
Source:  Bright MLS #MDWA2038316 Report a problem Bright MLS #MDWA2038316 Report a problem | ||
| 7/27/2026 | Price change | $514,900-2.8%$220/sqft |
Source: Bright MLS #MDWA2038316 Report a problem | ||
| 7/8/2026 | Listed for sale | $530,000+1%$226/sqft |
Source: Bright MLS #MDWA2038316 Report a problem | ||
| 5/2/2025 | Sold | $525,000$224/sqft |
Source: Bright MLS #MDWA2027556 Report a problem | ||
| 4/1/2025 | Pending sale | $525,000$224/sqft |
Source: Bright MLS #MDWA2027556 Report a problem | ||
| 3/20/2025 | Listed for sale | $525,000+13.5%$224/sqft |
Source: Bright MLS #MDWA2027556 Report a problem | ||
| 7/5/2024 | Sold | $462,500+1150%$197/sqft |
Source: Public Record Report a problem | ||
| 11/14/2000 | Sold | $37,000$16/sqft |
Source: Public Record Report a problem | ||
Public tax history
| Year | Property taxes | Tax assessment |
|---|---|---|
| 2025 | $4,000 +4.5% | $384,567 +4.5% |
| 2024 | $3,827 +6.7% | $368,000 +6.7% |
| 2023 | $3,586 +7.2% | $344,767 -6.3% |
| 2022 | $3,344 +5.8% | $368,000 +23.4% |
| 2021 | $3,162 +1.7% | $298,300 +1.7% |
| 2020 | $3,108 +1.8% | $293,200 -1.7% |
| 2019 | $3,054 +1.8% | $298,300 +5.4% |
| 2018 | $3,000 -10.4% | $283,000 +2.5% |
| 2017 | $3,347 +14.3% | $276,133 +2.5% |
| 2016 | $2,928 | $269,267 +2.6% |
| 2015 | $2,928 | $262,400 |
| 2014 | $2,928 | $262,400 |
| 2013 | -- | $262,400 -5.4% |
| 2012 | -- | $277,500 |
| 2011 | -- | $277,500 |
| 2010 | -- | $277,500 -34.3% |
| 2009 | -- | $422,420 +11.8% |
| 2008 | -- | $377,800 +13.4% |
| 2007 | -- | $333,180 +15.5% |
| 2006 | -- | $288,560 +7.5% |
| 2005 | -- | $268,376 +8.1% |
| 2004 | -- | $248,193 +8.9% |
| 2003 | -- | $228,010 +1.4% |
| 2002 | -- | $224,886 +538.5% |
| 2001 | -- | $35,223 |
Find assessor info on the county website
Monthly payment
Est. payment
Payment breakdown
Explore the cost of this home by adjusting the details. Changes won't be saved.Climate risks
Neighborhood: Fountainhead-Orchard Hills
Nearby schools
Schools provided by the listing agent
- Middle: Northern
- High: North Hagerstown
- District: Washington County Public Schools
Source: Bright MLS. This data may not be complete. We recommend contacting the local school district to confirm school assignments for this home.
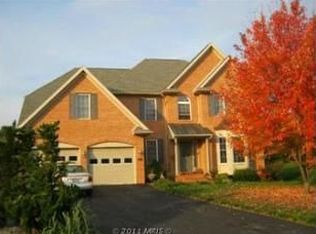
- $646,3006 bd3 ba4.1k sqft13609 Rock Maple Ct, Hagerstown, MD 21742Off Market
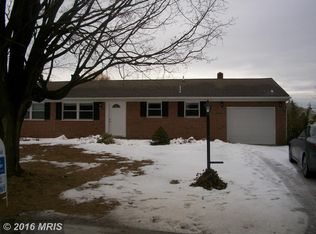
- $598,200-- bd4 ba3.7k sqft13604 Rock Maple Ct, Hagerstown, MD 21742Off Market
- $381,4004 bd2 ba2.4k sqft13545 Paradise Church Rd, Hagerstown, MD 21742Off Market
- $389,8004 bd3 ba1.7k sqft13549 Paradise Church Rd, Hagerstown, MD 21742Off Market
Similar homes
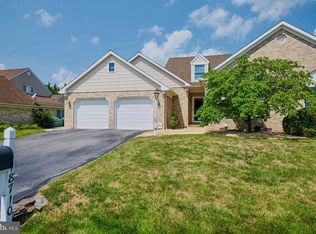
- $505,9003 bd3 ba2.2k sqft19009 Rock Maple Dr, Hagerstown, MD 21742For Sale

 MLS ID #MDWA2037982, Allen Oberholzer, RE/MAX Premier Executives. Bright MLS
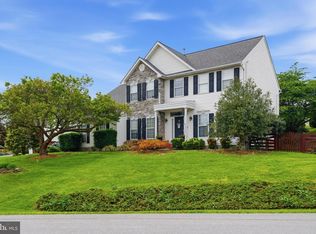
 - $459,9003 bd3 ba2.2k sqft18710 Dover Dr, Hagerstown, MD 21742For Sale
 MLS ID #MDWA2039584, Toby Wantz, Real Estate Today. Bright MLS
 - $569,9004 bd3 ba3.1k sqft19312 Chippendale Cir, Hagerstown, MD 21742For Sale
 MLS ID #MDWA2036570, Stacey Nikirk, Roberts Realty Group, LLC. Bright MLS
 - $539,0004 bd2 ba1.7k sqft18803 Crofton Rd, Hagerstown, MD 21742For Sale
 MLS ID #MDWA2039370, Christina Sherman, Berkshire Hathaway HomeServices Homesale Realty. Bright MLS
 - $480,0004 bd3 ba2.4k sqft13418 Wellspring Dr, Hagerstown, MD 21740For SaleMLS ID #MDWA2036650, Nora Barnes, Berkshire Hathaway HomeServices Homesale Realty. Bright MLS
- $399,9993 bd4 ba3.2k sqft34 Harvard Rd, Hagerstown, MD 21742For SaleMLS ID #MDWA2039860, Craig Marsh, Marsh Realty. Bright MLS
- $515,0003 bd3 ba2.3k sqft10007 White Hall Rd, Hagerstown, MD 21740For SaleMLS ID #MDWA2039552, Heather R Nahr, RE/MAX Plus. Bright MLS
- $389,9003 bd3 ba1.7k sqft23 Whittier Hts, Hagerstown, MD 21742For SaleMLS ID #MDWA2039740, Susie Miller, The KW Collective. Bright MLS
- $457,5003 bd2 ba1.9k sqft20011 Cherry Hill Cir, Hagerstown, MD 21742For SaleMLS ID #MDWA2039208, Charlotte Ashton, RE/MAX Results. Bright MLS
- $435,0004 bd3 ba2.1k sqft228 Montclair Ct, Hagerstown, MD 21742For SaleMLS ID #MDWA2035940, Sandy Snyder, eXp Realty LLC. Bright MLS
- $479,9005 bd4 ba2.8k sqft1949 Winston Dr, Hagerstown, MD 21740For SaleMLS ID #MDWA2038312, Shirley Bayer, RE/MAX Results. Bright MLS
- $336,0003 bd2 ba1.5k sqft18757 Mesa Ter, Hagerstown, MD 21742For SaleMLS ID #MDWA2039414, Liz MacLaren, RE/MAX Results. Bright MLS
- $549,9005 bd4 ba2.8k sqft419 Links View Dr, Hagerstown, MD 21740For SaleMLS ID #MDWA2038734, Casey Cauffman, Berkshire Hathaway HomeServices Homesale Realty. Bright MLS
- $479,9003 bd3 ba2.4k sqft10901 Hopewell Rd, Hagerstown, MD 21740For SaleMLS ID #MDWA2036094, Sandy Snyder, eXp Realty LLC. Bright MLS
- $475,0004 bd2 ba3.1k sqft13862 Patriot Way, Hagerstown, MD 21740For SaleMLS ID #MDWA2038406, Jose Salvador Rivera Jr, RE/MAX Excellence Realty. Bright MLS
- $635,0004 bd3 ba2.7k sqft17015 Bivens Ln, Hagerstown, MD 21740For SaleMLS ID #MDWA2038096, Kari Shank, Samson Properties. Bright MLS
- $625,0004 bd3 ba2.6k sqft15810 Spade Rd, Hagerstown, MD 21740For SaleMLS ID #MDWA2036954, Kelly Kline, RE/MAX Results. Bright MLS
- $325,0003 bd3 ba1.5k sqft965 Mulberry Ave, Hagerstown, MD 21742For SaleMLS ID #MDWA2037900, Sara Repp, Real Estate Innovations. Bright MLS
- $459,0003 bd2 ba2.5k sqft1916 Applewood Cir, Hagerstown, MD 21740For SaleMLS ID #MDWA2037374, Stephanie Stamper, Samson Properties. Bright MLS
- $399,9004 bd3 ba2.3k sqft155 Eleahs Xing, Greencastle, PA 17225For SaleMLS ID #PAFL2036536, Scott Palmer, Coldwell Banker Realty. Bright MLS
