Skip main navigation
Sold for $900,000
  • $900,000

    13608 Wood Ember Dr, Upper Marlboro, MD 20774

    7beds
    6,500sqft
    Single Family Residence
    Built in 2006
    0.46 Acres Lot
    $905,400 Zestimate®
    $138/sqft
    $3,477 Estimated rent

    Home value

    $905,400

    $860,000 - $951,000

    $3,477/mo

    Zestimate® history
    Loading
    Loading...

    Owner options

    List your home for rent

    $3,477/mo

    Rent Zestimate®

    Find your next renter with Zillow Rental Manager. Plus, with online applications, you can quickly screen prospective tenants – for free.

    Learn more

    $3,477/mo

    Rent Zestimate®

    Refinance and save

    $5,827/mo

    Est. payment

    Refinancing to a lower rate could help reduce your monthly payments and save thousands over the life of the loan.

    See today's rates

    $5,827/mo

    Est. payment

    Explore your selling options

    Work with a Zillow partner agent

    Leverage their expertise and Zillow's premium Showcase listings to get your home seen by more buyers.

    Get started

    List with your own agent

    Get your home in front of millions of buyers by listing it on Zillow.

    Learn how to do it

    Sell it yourself

    Take full control of how buyers see your home on Zillow by listing For Sale by Owner (FSBO).

    List your home

    What's special

    Gas fireplaceWalk-in closetSitting areaSoaking tub and showerMain level officeMahogany wood flooringStainless steel appliances
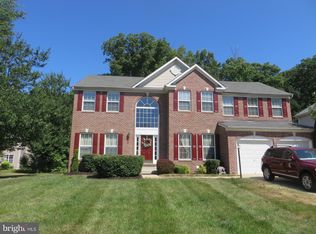
    Beautiful Updated Home Available Now in the Sought After Rustic Ridge Community! This Expansive 7 Bedroom, 3 Full & 1 Half Bathroom Home offers 6,500 Square Feet of Living Space Plus a 2 Car Garage and sits on an almost Half Acre Lot. Features of this Home include Mahogany Wood Flooring, Brand New Carpet, Gas Fireplace, Stainless Steel Appliances, Gas Cooktop, Morning Room, 2 Story Foyer & Living Room, Main Level Office, Primary Bedroom Suite with Sitting Area, Walk-in Closet, Tray Ceiling, & Bathroom with Dual Vanity, Soaking Tub & Shower, Fully Finished Basement Au-Paire Suite with Full Kitchen, Living Area, Full Bathroom, Solar Panels & So Much More!!!! Home is conveniently located Minutes from Washington D.C., Fort Meade, Andrews Air Force Base.

    Zillow last checked:

    Listing updated:

    Listed by:

    Christopher Sidoriak 443-538-5743,

    Keller Williams Flagship,

    Listing Team: Team Caropreso, Co-Listing Team: Team Caropreso,Co-Listing Agent: Vincent M Caropreso 410-384-4800,

    Keller Williams Flagship

    Bought with:

    JULIUS TIKUM, 5002231

    DMV Realty Group, Inc

    Source: Bright MLS,MLS#: MDPG2152386MLS Logo

    Facts & features

    Interior

    Bedrooms & bathrooms
    • Bedrooms: 7
    • Bathrooms: 4
    • Full bathrooms: 3
    • 1/2 bathrooms: 1
    • Main level bathrooms: 1
    Basement
    • Area: 2072
    Heating
    • Forced Air, Natural Gas
    Cooling
    • Central Air, Electric
    Appliances
    • Included: Cooktop, Dishwasher, Disposal, Dryer, Exhaust Fan, Microwave, Double Oven, Oven, Oven/Range - Gas, Refrigerator, Stainless Steel Appliance(s), Washer, Water Heater, Water Dispenser, Electric Water Heater
    • Laundry: Dryer In Unit, Has Laundry, Main Level, Washer In Unit
    Features
    • 2nd Kitchen, Soaking Tub, Bathroom - Tub Shower, Breakfast Area, Ceiling Fan(s), Chair Railings, Dining Area, Family Room Off Kitchen, Floor Plan - Traditional, Formal/Separate Dining Room, Kitchen - Gourmet, Kitchen Island, Kitchen - Table Space, Primary Bath(s), Recessed Lighting, Upgraded Countertops, Walk-In Closet(s), Additional Stairway, Attic, Bathroom - Stall Shower, Combination Kitchen/Dining, Crown Molding, Eat-in Kitchen, Pantry, 2 Story Ceilings, 9'+ Ceilings, Dry Wall, High Ceilings, Tray Ceiling(s), Vaulted Ceiling(s)
    • Flooring: Hardwood, Carpet, Ceramic Tile, Luxury Vinyl, Wood
    • Doors: French Doors
    • Windows: Double Pane Windows, Vinyl Clad
    • Basement: Finished,Heated,Interior Entry,Improved,Walk-Out Access,Windows,Exterior Entry
    • Number of fireplaces: 1
    • Fireplace features: Brick, Mantel(s)
    Interior area
    • Total structure area: 6,500
    • Total interior livable area: 6,500 sqft
    • Finished area above ground: 4,428
    • Finished area below ground: 2,072

    Property

    Parking
    • Total spaces: 6
    • Parking features: Garage Faces Front, Inside Entrance, Garage Door Opener, Concrete, Attached, Driveway
    • Attached garage spaces: 2
    • Uncovered spaces: 4
    Accessibility
    • Accessibility features: None
    Features
    • Levels: Three
    • Stories: 3
    • Patio & porch: Patio
    • Exterior features: Lighting, Sidewalks, Street Lights, Rain Gutters
    • Pool features: None
    • Fencing: Full,Wood
    • Has view: Yes
    • View description: Garden, Trees/Woods
    Lot
    • Size: 0.46 Acres
    • Features: Interior Lot, Suburban
    Details
    • Additional structures: Above Grade, Below Grade
    • Parcel number: 17033177466
    • Zoning: RR
    • Special conditions: Standard

    Construction

    Type & style
    • Home type: SingleFamily
    • Architectural style: Colonial
    • Property subtype: Single Family Residence
    Materials
    • Frame, Brick, Vinyl Siding
    • Foundation: Block
    • Roof: Asphalt
    Condition
    • Excellent
    • New construction: No
    • Year built: 2006

    Utilities & green energy

    • Electric: 200+ Amp Service
    • Sewer: Public Septic
    • Water: Public

    Community & HOA

    Community
    • Subdivision: Rustic Ridge-plat 1>
    HOA
    • Has HOA: Yes
    • Services included: Management
    • HOA fee: $103 quarterly
    • HOA name: RUSTIC RIDGE HOA
    Location
    • Region: Upper Marlboro

    Financial & listing details

    • Price per square foot: $138/sqft
    • Tax assessed value: $786,600
    • Annual tax amount: $10,706
    • Date on market: 5/28/2025
    • Listing agreement: Exclusive Right To Sell
    • Listing terms: Cash,Conventional,FHA,VA Loan
    • Ownership: Fee Simple

    Price history

    DateEventPrice
    7/18/2025Sold$900,000$138/sqft
    Source: Bright MLS #MDPG2152386 Report a problem
    6/4/2025Pending sale$900,000$138/sqft
    Source: Bright MLS #MDPG2152386 Report a problem
    5/28/2025Listed for sale$900,000+19.2%$138/sqft
    Source: Bright MLS #MDPG2152386 Report a problem
    6/10/2021Sold$755,000+0.7%$116/sqft
    Source: Agent Provided Report a problem
    5/1/2021Pending sale$750,000$115/sqft
    Source: Bright MLS #MDPG600804 Report a problem
    4/6/2021Contingent$750,000$115/sqft
    Source: Bright MLS #MDPG600804 Report a problem
    3/29/2021Price change$750,000+59.6%$115/sqft
    Source: Bright MLS #MDPG600804 Report a problem
    6/30/2018Price change$470,000+95.8%$72/sqft
    Source: 212 Degrees Realty, LLC. #1001964750 Report a problem
    6/27/2018Listed for sale$240,000-68.5%$37/sqft
    Source: 212 Degrees Realty #P1123DW Report a problem
    3/14/2018Sold$762,228+93%$117/sqft
    Source: Public Record Report a problem
    7/4/2012Listing removed$395,000$61/sqft
    Source: Long & Foster Real Estate #PG7859976 Report a problem
    6/9/2012Listed for sale$395,000$61/sqft
    Source: Long & Foster Real Estate #PG7859976 Report a problem

    Public tax history

    YearProperty taxesTax assessment
    2025$11,166 +39.4%$786,600 +9.2%
    2024$8,012 +10.1%$720,533 +10.1%
    2023$7,278 +11.2%$654,467 +11.2%
    2022$6,543 +2%$588,400 +2%
    2021$6,414 +2.1%$576,800 +2.1%
    2020$6,285 -15.5%$565,200 +12.9%
    2019$7,441 $500,733
    2018$7,441 +11.8%$500,733 +11.8%
    2017$6,655 +8.3%$447,867 +13.4%
    2016$6,146 $395,000
    2015$6,146 $395,000
    2014$6,146 $395,000 -8%
    2013-- $429,500
    2012-- $429,500
    2011-- $429,500 -43.8%
    2010-- $764,650 +14.2%
    2009-- $669,780 +16.5%
    2008-- $574,910 +19.8%
    2007-- $480,040 +3507.7%
    2006-- $13,306 +6.7%
    2005-- $12,473 +7.2%
    2004-- $11,640
    2003-- $11,640
    2002-- $11,640
    2001-- $11,640
    Find assessor info on the county website

    Neighborhood: 20774

    Nearby schools

    GreatSchools rating
    Schools provided by the listing agent
    • Elementary: Perrywood
    • Middle: Kettering
    • High: Dr. Henry A. Wise, Jr.
    • District: Prince George's County Public Schools

    Source: Bright MLS. This data may not be complete. We recommend contacting the local school district to confirm school assignments for this home.

    Get a cash offer in 3 minutes
    Find out how much your home could sell for in as little as 3 minutes with a no-obligation cash offer.
    Estimated market value
    $905,400
    Get a cash offer in 3 minutes
    Find out how much your home could sell for in as little as 3 minutes with a no-obligation cash offer.
    Estimated market value
    $905,400