OPPORTUNITY KNOCKS WITH A $50K PRICE IMPROVEMENT ON THIS IMMACULATE HOME! Experience the epitome of the Florida lifestyle in this one of a kind home that was expanded with a two-story addition in 2006 . This stunning 4 bedroom/2.5 bath/den property, sprawling over 2,753 square feet of refined living space, promises an unparalleled lifestyle backed by a long list of major upgrades completed in the last 3 years. Situated on a picturesque lake front lot, you will experience the privacy of an acre of land, in a community that allows boat and RV parking, with the advantages of being close to entertainment and services in the area! A gated fence is in place and ready to house all of your toys. As you step inside, the modern farmhouse charm greets you with a woodburning fireplace and glimpse of the exceptional outdoor living space beyond the living room. The kitchen is central to the living room, dining room and massive family room with walls of windows that bring the light and lovely scenery into the space. Three bedrooms and a den are on the first floor. The fourth bedroom is upstairs and currently being used as a bonus room with a built in bar, pool table and charming outside balcony. The entire home has undergone significant upgrades in the last several years including a new roof and gutters, entire house re-plumb, new septic tank, whole house filtration system, 2 new HVAC units, hot water heater, impact garage door with automation and security feature, kitchen appliances and SO MUCH MORE. A full list of updates is available. Outside, the allure of the Florida sun is perfectly complemented by the saltwater pool, now boasting a new heater, lights, automation system, pump, resurfacing, and tile, ensuring endless enjoyment all year round. The outdoor kitchen provides the perfect entertainment station with an expansive lanai of new pavers providing plenty of room for a large gathering. A separate cozy fire pit area will set the stage for memorable gatherings under the stars. An addiitonal shed with electrical service gives the handyman in the family room to work. Mill Creek is a unique community with large lots and a variety of architectural designs uncommon in today's marketplace. With style and upgrades this home promises a lifestyle that is hard to find: An acre of privacy with an upgraded pool home that has no CDD, low HOA, allows boat and RV parking AND is close to shopping, restaurants, entertainment, schools and everything the area has to provides. You will love it!
Sold for $765,000
$765,000
13609 3rd Ave E, Bradenton, FL 34212
4beds
2,753sqft
Single Family Residence
Built in 1990
1.08 Acres Lot
$728,700 Zestimate®
$278/sqft
$4,282 Estimated rent
Home value
$728,700
$663,000 - $802,000
$4,282/mo
Zestimate® history
Owner options
List your home for rent
$4,282/mo
Rent Zestimate®
Find your next renter with Zillow Rental Manager. Plus, with online applications, you can quickly screen prospective tenants – for free.
$4,282/mo
Rent Zestimate®
Refinance and save
$5,044/mo
Est. payment
Refinancing to a lower rate could help reduce your monthly payments and save thousands over the life of the loan.
$5,044/mo
Est. payment
Explore your selling options
Work with a Zillow partner agent
Leverage their expertise and Zillow's premium Showcase listings to get your home seen by more buyers.
Get startedList with your own agent
Get your home in front of millions of buyers by listing it on Zillow.
Learn how to do itSell it yourself
Take full control of how buyers see your home on Zillow by listing For Sale by Owner (FSBO).
List your homeWhat's special
Saltwater poolLake front lotOutdoor kitchenBonus roomExpansive lanaiModern farmhouse charmWalls of windows
Zillow last checked:
Listing updated:
Listed by:
Mary Michael Martin 941-962-2997,
COMPASS FLORIDA LLC 941-279-3630
Bought with:
Spencer Robinson, 3442421
PREFERRED SHORE LLC
Source: Stellar MLS,MLS#: A4618712 Originating MLS: Port Charlotte
Originating MLS: Port Charlotte
Facts & features
Interior
Bedrooms & bathrooms
- Bedrooms: 4
- Bathrooms: 3
- Full bathrooms: 2
- 1/2 bathrooms: 1
Rooms
- Room types: Den/Library/Office
Primary bedroom
- Features: Walk-In Closet(s)
- Level: First
- Dimensions: 12x16
Bedroom 2
- Features: Built-in Closet
- Level: First
- Dimensions: 13x10
Bedroom 3
- Features: Built-in Closet
- Level: First
- Dimensions: 13x10
Bedroom 4
- Features: Built-in Closet
- Level: Second
- Dimensions: 26x24
Den
- Level: First
- Dimensions: 10x10
Dining room
- Level: First
- Dimensions: 14x20
Great room
- Level: First
- Dimensions: 17x24
Kitchen
- Level: First
- Dimensions: 9x16
Living room
- Level: First
- Dimensions: 15x15
Heating
- Central
Cooling
- Central Air
Appliances
- Included: Dishwasher, Disposal, Dryer, Electric Water Heater, Microwave, Range, Refrigerator, Washer, Water Filtration System
- Laundry: Laundry Room
Features
- Cathedral Ceiling(s), Ceiling Fan(s), Kitchen/Family Room Combo, Open Floorplan, Primary Bedroom Main Floor, Smart Home, Solid Wood Cabinets, Split Bedroom, Stone Counters, Walk-In Closet(s), Wet Bar
- Flooring: Carpet, Laminate, Vinyl
- Doors: Outdoor Kitchen, Sliding Doors
- Windows: Window Treatments
- Has fireplace: Yes
- Fireplace features: Living Room, Wood Burning
Interior area
- Total structure area: 3,552
- Total interior livable area: 2,753 sqft
Property
Parking
- Total spaces: 2
- Parking features: Boat, Driveway, Garage Door Opener, RV Access/Parking
- Attached garage spaces: 2
- Has uncovered spaces: Yes
Features
- Levels: One
- Stories: 1
- Patio & porch: Covered, Front Porch
- Exterior features: Other, Outdoor Kitchen, Private Mailbox, Rain Gutters, Storage
- Has private pool: Yes
- Pool features: Fiber Optic Lighting, Gunite, Heated, In Ground, Outside Bath Access, Salt Water
- Has spa: Yes
- Spa features: Heated, In Ground
Lot
- Size: 1.08 Acres
Details
- Additional structures: Shed(s)
- Parcel number: 564108009
- Zoning: PDR
- Special conditions: None
Construction
Type & style
- Home type: SingleFamily
- Property subtype: Single Family Residence
Materials
- Block
- Foundation: Slab
- Roof: Shingle
Condition
- New construction: No
- Year built: 1990
Utilities & green energy
- Sewer: Septic Tank
- Water: Public
- Utilities for property: Cable Connected, Electricity Connected, Street Lights
Community & HOA
Community
- Features: Deed Restrictions
- Pet fee: $0 monthly
- Subdivision: MILL CREEK PH II
HOA
- Has HOA: Yes
- HOA fee: $45 monthly
- HOA name: Scot S. Mulbah - Community Association
- HOA phone: 941-271-6853
Location
- Region: Bradenton
Financial & listing details
- Price per square foot: $278/sqft
- Tax assessed value: $581,007
- Annual tax amount: $6,970
- Date on market: 8/9/2024
- Cumulative days on market: 191 days
- Listing terms: Cash,Conventional,VA Loan
- Ownership: Fee Simple
- Total actual rent: 0
- Electric utility on property: Yes
- Road surface type: Paved
Price history
| Date | Event | Price |
|---|---|---|
| 3/21/2025 | Sold | $765,000+2%$278/sqft |
Source:  Stellar MLS #A4618712 Report a problem Stellar MLS #A4618712 Report a problem | ||
| 2/17/2025 | Pending sale | $749,900$272/sqft |
Source: Stellar MLS #A4618712 Report a problem | ||
| 1/12/2025 | Price change | $749,900-2.6%$272/sqft |
Source: Stellar MLS #A4618712 Report a problem | ||
| 1/5/2025 | Price change | $769,900-1.9%$280/sqft |
Source: Stellar MLS #A4618712 Report a problem | ||
| 12/16/2024 | Price change | $785,000-1.1%$285/sqft |
Source: Stellar MLS #A4618712 Report a problem | ||
| 9/6/2024 | Price change | $794,000-0.7%$288/sqft |
Source: Stellar MLS #A4618712 Report a problem | ||
| 8/9/2024 | Listed for sale | $799,900+31.1%$291/sqft |
Source: Stellar MLS #A4618712 Report a problem | ||
| 8/12/2021 | Sold | $610,000+1.7%$222/sqft |
Source: Stellar MLS #A4504836 Report a problem | ||
| 7/10/2021 | Pending sale | $599,900$218/sqft |
Source: Stellar MLS #A4504836 Report a problem | ||
| 7/7/2021 | Price change | $599,900-4%$218/sqft |
Source: Stellar MLS #A4504836 Report a problem | ||
| 6/24/2021 | Listed for sale | $625,000+98.1%$227/sqft |
Source: Stellar MLS #A4504836 Report a problem | ||
| 12/31/2015 | Sold | $315,500-4.1%$115/sqft |
Source: Public Record Report a problem | ||
| 10/22/2015 | Price change | $329,000-6%$120/sqft |
Source: LESLIE WELLS REALTY, INC. #A4130548 Report a problem | ||
| 5/20/2015 | Price change | $349,900-2.8%$127/sqft |
Source: Keller Williams - Sarasota Lakewood Ranch #A4115042 Report a problem | ||
| 4/24/2015 | Price change | $360,000-4%$131/sqft |
Source: Keller Williams - Sarasota Lakewood Ranch #A4115042 Report a problem | ||
| 3/24/2015 | Price change | $375,000-3.8%$136/sqft |
Source: Sarasota Lakewood Ranch Ventures, LLC d/b/a Keller Williams Realty Select #A4115042 Report a problem | ||
| 2/23/2015 | Listed for sale | $389,900+156.5%$142/sqft |
Source: Sarasota Lakewood Ranch Ventures, LLC d/b/a Keller Williams Realty Select #A4115042 Report a problem | ||
| 7/18/2001 | Sold | $152,000$55/sqft |
Source: Public Record Report a problem | ||
Public tax history
| Year | Property taxes | Tax assessment |
|---|---|---|
| 2025 | $7,232 +2.7% | $530,801 +2.9% |
| 2024 | $7,039 +1% | $515,842 +3% |
| 2023 | $6,970 +2.6% | $500,817 +3% |
| 2022 | $6,792 +61.8% | $486,230 +62.4% |
| 2021 | $4,199 +0.7% | $299,324 +1.4% |
| 2020 | $4,168 +1.3% | $295,191 +2.3% |
| 2019 | $4,113 | $288,554 +1.9% |
| 2018 | $4,113 +0.7% | $283,174 +2.1% |
| 2017 | $4,084 | $277,350 +2.1% |
| 2016 | -- | $271,645 +46.9% |
| 2013 | $2,589 +258811% | $184,870 +1.7% |
| 2012 | $1 | $181,780 -5.3% |
| 2011 | $1 | $191,997 +1.1% |
| 2010 | -- | $189,966 -17.6% |
| 2009 | $3,331 -24% | $230,474 |
| 2008 | $4,384 +27.4% | -- |
| 2007 | $3,441 +64.4% | $238,182 +63.8% |
| 2006 | $2,093 +0.5% | $145,393 +3% |
| 2005 | $2,082 +2.8% | $141,158 +3.5% |
| 2004 | $2,025 +5.2% | $136,435 +1.9% |
| 2003 | $1,926 +2.5% | $133,891 +2.4% |
| 2002 | $1,879 +24.8% | $130,753 +17.8% |
| 2001 | $1,506 | $110,997 |
Find assessor info on the county website
Neighborhood: Mill Creek
Nearby homes
- $463,9003 bd2 ba1.5k sqft13611 3rd Ave E, Bradenton, FL 34212Off Market
- $472,4003 bd2 ba1.6k sqft13605 3rd Ave E, Bradenton, FL 34212Off Market

- $642,2003 bd2 ba2.3k sqft13613 3rd Ave E, Bradenton, FL 34212Off Market
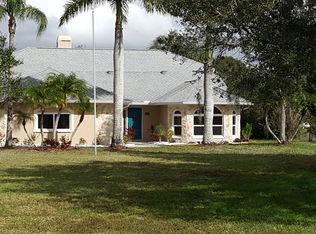
- $532,8003 bd2 ba2.3k sqft13601 3rd Ave E, Bradenton, FL 34212Off Market
- $615,6004 bd3 ba2.6k sqft13612 2nd Ave E, Bradenton, FL 34212Off Market
- $689,4003 bd2 ba2.4k sqft13616 2nd Ave E, Bradenton, FL 34212Off Market
- $729,2003 bd3 ba2.9k sqft13620 2nd Ave E, Bradenton, FL 34212Off Market
- $657,5003 bd2 ba2.3k sqft13608 2nd Ave E, Bradenton, FL 34212Off Market
Nearby schools
GreatSchools rating
- 8/10Gene Witt Elementary SchoolGrades: PK-5Distance: 1 mi
- 8/10Carlos E. Haile Middle SchoolGrades: 6-8Distance: 2.9 mi
- 6/10Lakewood Ranch High SchoolGrades: PK,9-12Distance: 4.3 mi
Schools provided by the listing agent
- Elementary: Gene Witt Elementary
- Middle: Carlos E. Haile Middle
- High: Lakewood Ranch High
Source: Stellar MLS. This data may not be complete. We recommend contacting the local school district to confirm school assignments for this home.
Get a cash offer in 3 minutes
Find out how much your home could sell for in as little as 3 minutes with a no-obligation cash offer.
Estimated market value
$728,700
Get a cash offer in 3 minutes
Find out how much your home could sell for in as little as 3 minutes with a no-obligation cash offer.
Estimated market value
$728,700
- Florida
- Manatee County
- Bradenton
- 34212
- Mill Creek
- 13609 3rd Ave E
Nearby cities
Nearby neighborhoods
Nearby zip codes
Other Bradenton Topics
