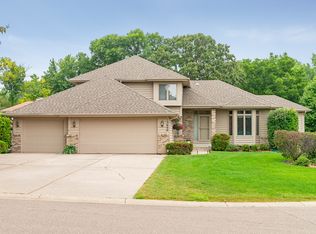
Wonderful home on a quiet and secluded Cul-de-sac with a fantastic in-ground heated salt-water pool and fresh paint and flooring in most of the home. Maple Grove Middle and Maple Grove High are minutes away!
The upper level is open, connected, and offers lots of sunlight with an easy dining area and direct access to the brand-new maintenance free deck (did we mention the pool…?) Two bedrooms, the kitchen, and a bathroom upstairs along with the nice family room complete the main living area.
In the lover level, you’ll find two more bedrooms and another bath, along with the family room and walkout to the fully fenced back yard and natural grass/wetlands beyond the property...no backyard neighbors!
The private backyard features the marvelously refreshing heated salt-water pool protected by a new automatic roll-away pool cover! There’s also plenty of room for pool accessories (included) storage and entertaining in the pool hut!
Located close to all of Maple Grove's shopping, dining, parks, trails, and lakes...this is a wonderful house in a great neighborhood ready for you to call "home." Sellers to include one year of a home warranty. Schedule your showing today!
Closed
Zillow last checked:
Listing updated:
Bought with:
Peter Im
Xpace, LLC
Source: NorthstarMLS as distributed by MLS GRID,MLS#: 7117004
Price history
| Date | Event | Price |
|---|---|---|
| 10/1/2026 | Pending sale | $399,000+2.3%$191/sqft |
Source:  NorthstarMLS as distributed by MLS GRID #7117004 Report a problem NorthstarMLS as distributed by MLS GRID #7117004 Report a problem | ||
| 9/30/2026 | Sold | $390,000-2.3%$186/sqft |
Source: NorthstarMLS as distributed by MLS GRID #7117004 Report a problem | ||
| 9/14/2026 | Price change | $399,000-2.7%$191/sqft |
Source: NorthstarMLS as distributed by MLS GRID #7117004 Report a problem | ||
| 7/30/2026 | Listed for sale | $410,000+6.5%$196/sqft |
Source: NorthstarMLS as distributed by MLS GRID #7117004 Report a problem | ||
| 10/1/2021 | Sold | $385,000$184/sqft |
Source: Public Record Report a problem | ||
| 6/18/2021 | Sold | $385,000+64.6%$184/sqft |
Source: NorthstarMLS as distributed by MLS GRID #5727953 Report a problem | ||
| 7/14/2015 | Sold | $233,9000%$112/sqft |
Source: NorthstarMLS as distributed by MLS GRID #4604177 Report a problem | ||
| 6/18/2015 | Pending sale | $233,999$112/sqft |
Source: Coldwell Banker Burnet - Eden Prairie #4604177 Report a problem | ||
| 6/9/2015 | Price change | $233,999-2.5%$112/sqft |
Source: Coldwell Banker Burnet - Eden Prairie #4604177 Report a problem | ||
| 5/30/2015 | Listed for sale | $239,999-23.3%$115/sqft |
Source: Coldwell Banker Burnet - Eden Prairie #4604177 Report a problem | ||
| 7/26/2005 | Sold | $312,900$150/sqft |
Source: Public Record Report a problem | ||
Get a cash offer in 3 minutes
Find out how much your home could sell for in as little as 3 minutes with a no-obligation cash offer.
Estimated market value
$390,000
