Skip main navigation
Closed
  • $680,000

    13609 Arborview Blvd, Plainfield, IL 60585

    4beds
    4,904sqft
    Single Family Residence
    Built in 2006
    0.25 Acres Lot
    $695,400 Zestimate®
    $139/sqft
    $5,034 Estimated rent

    Home value

    $695,400

    $633,000 - $765,000

    $5,034/mo

    Zestimate® history
    Loading
    Loading...

    Owner options

    List your home for rent

    $5,034/mo

    Rent Zestimate®

    Find your next renter with Zillow Rental Manager. Plus, with online applications, you can quickly screen prospective tenants – for free.

    Learn more

    $5,034/mo

    Rent Zestimate®

    Refinance and save

    $6,201/mo

    Est. payment

    Refinancing to a lower rate could help reduce your monthly payments and save thousands over the life of the loan.

    See today's rates

    $6,201/mo

    Est. payment

    Explore your selling options

    Work with a Zillow partner agent

    Leverage their expertise and Zillow's premium Showcase listings to get your home seen by more buyers.

    Get started

    List with your own agent

    Get your home in front of millions of buyers by listing it on Zillow.

    Learn how to do it

    Sell it yourself

    Take full control of how buyers see your home on Zillow by listing For Sale by Owner (FSBO).

    List your home

    What's special

    Two half bathsFour spacious bedroomsTwo well-appointed bathroomsFire pitPond front lotGas rangeGourmet kitchen
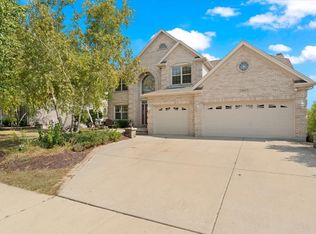
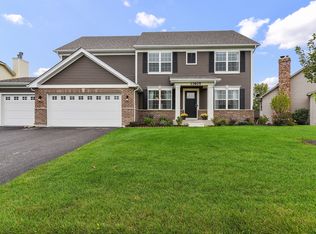
    Welcome to a haven of elegance and tranquility at 13609 Arborview Boulevard in Plainfield, IL. This stunning residence spans over 4904 square feet of finished space and sits on a generous 11,687-square-foot pond front lot, perfect for those seeking luxury and serenity combined. Step inside to discover a world of sophistication, where hardwood floors and a bright, airy atmosphere invite you to explore further. The gourmet kitchen is a chef's dream, featuring high-end stainless steel appliances, including a gas range, refrigerator, dishwasher, and microwave. Entertain guests in style with a family room with gorgeous fireplace creating the perfect space for gatherings. This beautiful home offers four spacious bedrooms, ample walk-in closets, and two well-appointed bathrooms that promise relaxation and rejuvenation. There are also two half baths for guests, one on the main floor and one in the finished walkout basement. The master suite serves as a personal retreat, complete with an en-suite bathroom overlooking the peaceful pond. The finished walkout basement adds versatility and space for recreation. Featuring a kitchenette and half bath, layout was designed for entertaining. Outdoors, the deck and patio provide serene spots to unwind or host gatherings, with mesmerizing views of the water and the luxury of a fire pit. The community enhances your lifestyle with amenities like a communal pool, clubhouse, tennis courts, sledding hill, jogging paths and playgrounds. With features like central AC, gas heat, forced air, and a spacious three car garage, this home is designed for comfort and convenience. Embrace elegant living on this picturesque pond lot and enjoy nature at its best!.

    Zillow last checked:

    Listing updated:

    Listing courtesy of:

    Michael Knecht 630-207-9456,

    Compass

    Bought with:

    Carrie Bowen

    john greene, Realtor

    Source: MRED as distributed by MLS GRID,MLS#: 12343244MLS Logo

    Facts & features

    Interior

    Bedrooms & bathrooms
    • Bedrooms: 4
    • Bathrooms: 4
    • Full bathrooms: 2
    • 1/2 bathrooms: 2
    Primary bedroom
    • Features: Flooring (Wood Laminate), Window Treatments (All), Bathroom (Full)
    • Level: Second
    • Area: 286 Square Feet
    • Dimensions: 22X13
    Bedroom 2
    • Features: Flooring (Wood Laminate), Window Treatments (All)
    • Level: Second
    • Area: 322 Square Feet
    • Dimensions: 23X14
    Bedroom 3
    • Features: Flooring (Wood Laminate), Window Treatments (All)
    • Level: Second
    • Area: 156 Square Feet
    • Dimensions: 13X12
    Bedroom 4
    • Features: Flooring (Carpet), Window Treatments (All)
    • Level: Second
    • Area: 221 Square Feet
    • Dimensions: 17X13
    Dining room
    • Features: Flooring (Hardwood), Window Treatments (All)
    • Level: Main
    • Area: 182 Square Feet
    • Dimensions: 14X13
    Eating area
    • Features: Flooring (Hardwood), Window Treatments (All)
    • Level: Main
    • Area: 96 Square Feet
    • Dimensions: 12X8
    Family room
    • Features: Flooring (Hardwood), Window Treatments (All)
    • Level: Main
    • Area: 361 Square Feet
    • Dimensions: 19X19
    Other
    • Features: Flooring (Ceramic Tile), Window Treatments (All)
    • Level: Basement
    • Area: 1305 Square Feet
    • Dimensions: 45X29
    Foyer
    • Features: Flooring (Hardwood)
    • Level: Main
    • Area: 144 Square Feet
    • Dimensions: 16X9
    Kitchen
    • Features: Kitchen (Eating Area-Table Space, Island, Breakfast Room, Granite Counters, Updated Kitchen), Flooring (Hardwood), Window Treatments (All)
    • Level: Main
    • Area: 210 Square Feet
    • Dimensions: 15X14
    Laundry
    • Features: Flooring (Hardwood)
    • Level: Main
    • Area: 49 Square Feet
    • Dimensions: 7X7
    Living room
    • Features: Flooring (Hardwood), Window Treatments (All)
    • Level: Main
    • Area: 208 Square Feet
    • Dimensions: 16X13
    Office
    • Features: Flooring (Hardwood), Window Treatments (All)
    • Level: Main
    • Area: 156 Square Feet
    • Dimensions: 13X12
    Heating
    • Natural Gas
    Cooling
    • Central Air
    Appliances
    • Included: Range, Microwave, Dishwasher, High End Refrigerator, Washer, Dryer, Disposal, Stainless Steel Appliance(s), Wine Refrigerator, Gas Water Heater
    • Laundry: Gas Dryer Hookup, Electric Dryer Hookup, In Unit
    Features
    • Dry Bar, Walk-In Closet(s), Open Floorplan, Granite Counters, Separate Dining Room
    • Flooring: Hardwood, Laminate, Carpet
    • Windows: Screens
    • Basement: Finished,Exterior Entry,9 ft + pour,Concrete,Rec/Family Area,Full,Walk-Out Access
    • Number of fireplaces: 1
    • Fireplace features: Wood Burning, Gas Starter, Family Room
    Interior area
    • Total structure area: 4,904
    • Total interior livable area: 4,904 sqft

    Property

    Parking
    • Total spaces: 3
    • Parking features: Asphalt, Garage Door Opener, On Site, Garage Owned, Attached, Garage
    • Attached garage spaces: 3
    • Has uncovered spaces: Yes
    Accessibility
    • Accessibility features: No Disability Access
    Features
    • Stories: 2
    • Patio & porch: Deck
    • Exterior features: Fire Pit
    • Fencing: Fenced
    • Has view: Yes
    • View description: Back of Property
    • Has water view: Yes
    • Water view: Back of Property
    Lot
    • Size: 0.25 Acres
    • Dimensions: 41.1X71.9X162.1X34.9X139.8
    Details
    • Parcel number: 0601127017
    • Special conditions: None
    • Other equipment: TV-Cable, Ceiling Fan(s), Sump Pump

    Construction

    Type & style
    • Home type: SingleFamily
    • Architectural style: Traditional
    • Property subtype: Single Family Residence
    Materials
    • Vinyl Siding, Brick
    • Foundation: Concrete Perimeter
    • Roof: Asphalt
    Condition
    • New construction: No
    • Year built: 2006

    Utilities & green energy

    • Electric: 200+ Amp Service
    • Sewer: Public Sewer
    • Water: Public

    Community & neighborhood

    Community
    • Community features: Clubhouse, Park, Pool, Tennis Court(s), Lake, Curbs, Sidewalks, Street Lights, Street Paved
    Location
    • Region: Plainfield
    • Subdivision: Grande Park

    HOA & financial

    HOA
    • Has HOA: Yes
    • HOA fee: $1,249 annually
    • Services included: Insurance, Clubhouse, Pool, Scavenger

    Other

    Other facts
    • Listing terms: VA
    • Ownership: Fee Simple w/ HO Assn.

    Price history

    DateEventPrice
    6/20/2025Sold$680,000-0.7%$139/sqft
    Source: MRED as distributed by MLS GRID #12343244 Report a problem
    5/11/2025Contingent$685,000$140/sqft
    Source: MRED as distributed by MLS GRID #12343244 Report a problem
    5/8/2025Listed for sale$685,000+69.1%$140/sqft
    Source: MRED as distributed by MLS GRID #12343244 Report a problem
    1/17/2020Sold$405,000-2.4%$83/sqft
    Source: MRED as distributed by MLS GRID #10581299 Report a problem
    12/9/2019Pending sale$414,900$85/sqft
    Source: Clennon Realty #10581299 Report a problem
    10/7/2019Price change$414,900-3.5%$85/sqft
    Source: Clennon Realty #10581299 Report a problem
    9/10/2019Price change$429,900-2.3%$88/sqft
    Source: Clennon Realty #10501582 Report a problem
    8/30/2019Listed for sale$439,900+46.1%$90/sqft
    Source: Clennon Realty #10501582 Report a problem
    8/21/2019Sold$301,000-33.1%$61/sqft
    Source: Public Record Report a problem
    7/13/2019Listed for sale$449,900+43.9%$92/sqft
    Source: Clennon Realty #10449777 Report a problem
    5/7/2019Listing removed$312,636$64/sqft
    Source: Auction.com Report a problem
    5/6/2019Price change$312,636-0.6%$64/sqft
    Source: Auction.com Report a problem
    5/5/2019Price change$314,5550%$64/sqft
    Source: Auction.com Report a problem
    5/4/2019Price change$314,632$64/sqft
    Source: Auction.com Report a problem
    2/12/2019Listed for sale--
    Source: Auction.com Report a problem

    Public tax history

    YearProperty taxesTax assessment
    2024$15,673 +10.3%$189,767 +18.8%
    2023$14,205 +3%$159,713 +7.1%
    2022$13,794 +7.7%$149,172 +12.5%
    2021$12,806 +3.3%$132,623 +2.5%
    2020$12,393 -2.5%$129,413 +0.1%
    2019$12,712 $129,327 +3%
    2018$12,712 +1.8%$125,598 +4%
    2017$12,483 -0.1%$120,767 +1.3%
    2016$12,492 +5.7%$119,276 +10%
    2015$11,813 $108,420 +5.5%
    2014$11,813 $102,729
    2013-- $102,729 -2.4%
    2012-- $105,226 -2.7%
    2011-- $108,178 -7.2%
    2010-- $116,584 -5%
    2009-- $122,720 +4%
    2008-- $118,000
    2007-- $118,000
    2006$9,072 $118,000 +21354.5%
    2005-- $550
    2004$44 $550

    Find assessor info on the county website

    Neighborhood: Grande Park

    Nearby schools

    GreatSchools rating
    Schools provided by the listing agent
    • Elementary: Grande Park Elementary School
    • Middle: Murphy Junior High School
    • High: Oswego East High School
    • District: 308

    Source: MRED as distributed by MLS GRID. This data may not be complete. We recommend contacting the local school district to confirm school assignments for this home.

    Get a cash offer in 3 minutes
    Find out how much your home could sell for in as little as 3 minutes with a no-obligation cash offer.
    Estimated market value
    $695,400
    Get a cash offer in 3 minutes
    Find out how much your home could sell for in as little as 3 minutes with a no-obligation cash offer.
    Estimated market value
    $695,400