WOW! Better than New on a Premium Lot! A "Green" Home with minimal operating and insurance costs thanks to the Solar Panels (paid off) and Hurricane Shutters! Fall in love with this captivating single-story abode nestled in a serene cul-de-sac, boasting an inviting open floor plan and pond view. Adorned with upgraded landscaping at the front and an extended driveway, this home welcomes you with open arms. Step into a pristine haven that's ready for you to move in and make it your own. The chef-inspired kitchen is a culinary paradise, featuring ample counter space, an island with convenient outlets for effortless baking, and elegant granite countertops that elevate the aesthetic. With a raised bar overlooking the family area, cooking and entertaining seamlessly blend together, creating an ambiance that's perfect for making memories. The master bedroom offers a spacious walk-in closet with plenty of storage, ensuring both style and functionality. This remarkable residence is packed with upgrades, including solar panels, a fully screened lanai, hurricane shutters, and ceiling fans in every bedroom, living room, and the lanai. Experience the convenience of modern living with smart home features like WIFI-controlled thermostat, doorbell camera, and garage door opener. Stainless steel kitchen appliances, ceramic tile floors, and a 15 SEER high-efficiency heating and air conditioning system further enhance the allure of this home. Nestled in the South Fork community, amenities such as a zero-entry pool, playground, and park are yours to enjoy, along with the convenience of easy access to I75, US301, and US41 for a swift commute to Tampa and Macdill AFB. Indulge in local dining, shopping, and entertainment options just moments away, with the beaches a short drive south. Don't miss your chance to make this extraordinary property yours. Schedule your personal tour today and seize the opportunity to call this house your new home before it's too late!
Sold for $425,000
$425,000
13609 Ashlar Slate Pl, Riverview, FL 33579
4beds
2,040sqft
Single Family Residence
Built in 2018
6,793 Square Feet Lot
$399,700 Zestimate®
$208/sqft
$2,560 Estimated rent
Home value
$399,700
$380,000 - $420,000
$2,560/mo
Zestimate® history
Owner options
List your home for rent
$2,560/mo
Rent Zestimate®
Find your next renter with Zillow Rental Manager. Plus, with online applications, you can quickly screen prospective tenants – for free.
$2,560/mo
Rent Zestimate®
Refinance and save
$2,939/mo
Est. payment
Refinancing to a lower rate could help reduce your monthly payments and save thousands over the life of the loan.
$2,939/mo
Est. payment
Explore your selling options
Work with a Zillow partner agent
Leverage their expertise and Zillow's premium Showcase listings to get your home seen by more buyers.
Get startedList with your own agent
Get your home in front of millions of buyers by listing it on Zillow.
Learn how to do itSell it yourself
Take full control of how buyers see your home on Zillow by listing For Sale by Owner (FSBO).
List your homeWhat's special
Zillow last checked:
Listing updated:
Listed by:
George Shea 813-541-2390,
SIGNATURE REALTY ASSOCIATES 813-689-3115
Bought with:
Angel Blackmon, 3506821
EXP REALTY LLC
Source: Stellar MLS,MLS#: T3526155 Originating MLS: Tampa
Originating MLS: Tampa
Facts & features
Interior
Bedrooms & bathrooms
- Bedrooms: 4
- Bathrooms: 3
- Full bathrooms: 3
Rooms
- Room types: Dining Room, Great Room, Utility Room
Primary bedroom
- Features: Walk-In Closet(s)
- Level: First
- Dimensions: 16x13
Bedroom 2
- Features: Built-in Closet
- Level: First
- Dimensions: 11x12
Bedroom 3
- Features: Built-in Closet
- Level: First
- Dimensions: 11x12
Bedroom 4
- Features: Built-in Closet
- Level: First
- Dimensions: 11x11
Dining room
- Level: First
- Dimensions: 14x11
Kitchen
- Level: First
- Dimensions: 11x15
Living room
- Level: First
- Dimensions: 16x14
Heating
- Central
Cooling
- Central Air
Appliances
- Included: Dishwasher, Dryer, Exhaust Fan, Microwave, Range, Refrigerator, Washer, Water Filtration System
- Laundry: Inside, Laundry Room
Features
- Ceiling Fan(s), Crown Molding, In Wall Pest System, Kitchen/Family Room Combo, Open Floorplan, Primary Bedroom Main Floor, Stone Counters, Thermostat, Walk-In Closet(s)
- Flooring: Carpet, Ceramic Tile
- Doors: Sliding Doors
- Windows: Blinds, ENERGY STAR Qualified Windows, Window Treatments, Hurricane Shutters/Windows
- Has fireplace: No
Interior area
- Total structure area: 2,810
- Total interior livable area: 2,040 sqft
Property
Parking
- Total spaces: 2
- Parking features: Driveway, Garage Door Opener, Ground Level
- Attached garage spaces: 2
- Has uncovered spaces: Yes
- Details: Garage Dimensions: 22x23
Features
- Levels: One
- Stories: 1
- Patio & porch: Front Porch, Patio, Rear Porch, Screened
- Exterior features: Irrigation System, Sidewalk, Sprinkler Metered
- Has view: Yes
- View description: Water, Pond
- Has water view: Yes
- Water view: Water,Pond
- Waterfront features: Pond
Lot
- Size: 6,793 Square Feet
- Dimensions: 45.04 x 150.82
- Features: Cul-De-Sac, Above Flood Plain
- Residential vegetation: Trees/Landscaped
Details
- Parcel number: U153120B1W00000000023.0
- Zoning: PD
- Special conditions: None
Construction
Type & style
- Home type: SingleFamily
- Architectural style: Contemporary,Florida
- Property subtype: Single Family Residence
Materials
- Block, HardiPlank Type, Stucco
- Foundation: Slab
- Roof: Shingle
Condition
- New construction: No
- Year built: 2018
Utilities & green energy
- Sewer: Public Sewer
- Water: Public
- Utilities for property: BB/HS Internet Available, Cable Available, Electricity Connected, Public, Sewer Connected, Solar, Sprinkler Meter, Street Lights, Underground Utilities, Water Connected
Green energy
- Indoor air quality: Ventilation
- Water conservation: Fl. Friendly/Native Landscape
Community & HOA
Community
- Features: Clubhouse, Golf Carts OK, Park, Playground, Pool, Sidewalks
- Security: Security System Owned, Smoke Detector(s)
- Pet fee: $0 monthly
- Subdivision: SOUTH FORK TR P PH 3A
HOA
- Has HOA: Yes
- Amenities included: Basketball Court, Playground, Pool, Trail(s)
- HOA fee: $10 monthly
- HOA name: Inframark
- HOA phone: 281-870-0585
Location
- Region: Riverview
Financial & listing details
- Price per square foot: $208/sqft
- Tax assessed value: $339,211
- Annual tax amount: $8,199
- Date on market: 5/15/2024
- Cumulative days on market: 26 days
- Listing terms: Cash,Conventional,FHA,VA Loan
- Ownership: Fee Simple
- Total actual rent: 0
- Electric utility on property: Yes
- Road surface type: Asphalt, Paved
Price history
| Date | Event | Price |
|---|---|---|
| 7/2/2024 | Sold | $425,000+1.2%$208/sqft |
Source:  Stellar MLS #T3526155 Report a problem Stellar MLS #T3526155 Report a problem | ||
| 6/10/2024 | Pending sale | $419,900$206/sqft |
Source: Stellar MLS #T3526155 Report a problem | ||
| 5/15/2024 | Listed for sale | $419,900+21.7%$206/sqft |
Source: Stellar MLS #T3526155 Report a problem | ||
| 4/22/2021 | Sold | $345,000+3%$169/sqft |
Source: Stellar MLS #T3296541 Report a problem | ||
| 3/24/2021 | Pending sale | $335,000$164/sqft |
Source: Stellar MLS #T3296541 Report a problem | ||
| 3/19/2021 | Listed for sale | $335,000+27.2%$164/sqft |
Source: Stellar MLS #T3296541 Report a problem | ||
| 9/25/2018 | Sold | $263,300$129/sqft |
Source: Public Record Report a problem | ||
Public tax history
| Year | Property taxes | Tax assessment |
|---|---|---|
| 2025 | $8,858 +5.6% | $339,211 |
| 2024 | $8,388 +2.3% | $339,211 +2.8% |
| 2023 | $8,200 +5.4% | $329,816 +3% |
| 2022 | $7,781 +34.3% | $320,210 +46.1% |
| 2021 | $5,793 +1.6% | $219,158 +1.4% |
| 2020 | $5,701 -15.3% | $216,132 -2.3% |
| 2019 | $6,732 | $221,307 +623.3% |
| 2018 | $6,732 | $30,598 |
Find assessor info on the county website
Neighborhood: Southfork
Nearby homes
- $535,900-- bd3 ba3.8k sqft13611 Ashlar Slate Pl, Riverview, FL 33579Off Market
- $548,4005 bd4 ba3.8k sqft13605 Ashlar Slate Pl, Riverview, FL 33579Off Market
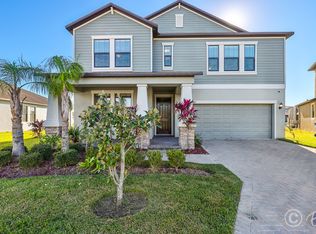
- $489,600-- bd2 ba2.5k sqft13603 Ashlar Slate Pl, Riverview, FL 33579Off Market
- $459,4005 bd3 ba3.2k sqft13629 Ashlar Slate Pl, Riverview, FL 33579Off Market

- $339,900-- bd2 ba1.7k sqft13625 Ashlar Slate Pl, Riverview, FL 33579Off Market
- $42,4204 bd3 ba2.5k sqft13627 Ashlar Slate Pl, Riverview, FL 33579Off Market
- $390,0003 bd2 ba1.7k sqft13631 Ashlar Slate Pl, Riverview, FL 33579Sold
- $401,700-- bd3 ba2k sqft13623 Ashlar Slate Pl, Riverview, FL 33579Off Market
Nearby schools
GreatSchools rating
- 2/10Summerfield Crossings Elementary SchoolGrades: PK-5Distance: 1.8 mi
- 3/10Eisenhower Middle SchoolGrades: 6-8Distance: 4.2 mi
- 3/10Jule F Sumner High SchoolGrades: 9-12Distance: 2.1 mi
Schools provided by the listing agent
- Elementary: Summerfield Crossing Elementary
- Middle: Eisenhower-HB
- High: Sumner High School
Source: Stellar MLS. This data may not be complete. We recommend contacting the local school district to confirm school assignments for this home.
Get a cash offer in 3 minutes
Find out how much your home could sell for in as little as 3 minutes with a no-obligation cash offer.
Estimated market value
$399,700
Get a cash offer in 3 minutes
Find out how much your home could sell for in as little as 3 minutes with a no-obligation cash offer.
Estimated market value
$399,700
- Florida
- Hillsborough County
- Riverview
- 33579
- Southfork
- 13609 Ashlar Slate Pl
Nearby cities
Nearby neighborhoods
Nearby zip codes
Other Riverview Topics
