This well-maintained, three-level colonial residence offers spacious and comfortable living for its occupants. The home features four bedrooms and two full bathrooms located on the upper level, providing ample space for family and guests. On the main level, you will find a kitchen with a breakfast area, a dedicated dining area, and a family room equipped with a fireplace. There is also a waiting room and a convenient half bathroom for guests. The fully finished basement includes an extra room, a full bathroom, and provides access to the backyard through a rear entrance. The backyard is securely fenced, offering privacy and a safe outdoor environment.
Under contract
Price cut: $10K (6/29)
$690,000
13609 Bottner Ct, Woodbridge, VA 22191
4beds
3,028sqft
Single Family Residence
Built in 1988
0.32 Acres Lot
$682,000 Zestimate®
$228/sqft
$-- HOA
What's special
Fully finished basementWaiting roomSpacious and comfortable livingBackyard is securely fencedDedicated dining areaFour bedrooms
- 100 days |
- 337 |
- 9 |
Zillow last checked:
Listing updated:
Listed by:
Mauricio A Romero 703-622-8066,
Samson Properties (703) 378-8810
Source: Bright MLS,MLS#: VAPW2116596
Facts & features
Interior
Bedrooms & bathrooms
- Bedrooms: 4
- Bathrooms: 4
- Full bathrooms: 3
- 1/2 bathrooms: 1
- Main level bathrooms: 1
Basement
- Area: 1064
Heating
- Heat Pump, Electric
Cooling
- Central Air, Ceiling Fan(s), Heat Pump, Electric
Appliances
- Included: Electric Water Heater
Features
- Ceiling Fan(s), Family Room Off Kitchen, Walk-In Closet(s)
- Basement: Finished,Interior Entry,Rear Entrance
- Number of fireplaces: 1
Interior area
- Total structure area: 3,192
- Total interior livable area: 3,028 sqft
- Finished area above ground: 2,128
- Finished area below ground: 900
Property
Parking
- Total spaces: 1
- Parking features: Garage Faces Front, Private, Attached, Driveway, Off Street
- Attached garage spaces: 1
- Has uncovered spaces: Yes
Accessibility
- Accessibility features: None
Features
- Levels: Three
- Stories: 3
- Pool features: None
Lot
- Size: 0.32 Acres
Details
- Additional structures: Above Grade, Below Grade
- Parcel number: 8392543276
- Zoning: R4
- Special conditions: Standard
Construction
Type & style
- Home type: SingleFamily
- Architectural style: Colonial
- Property subtype: Single Family Residence
Materials
- Brick
- Foundation: Other
Condition
- Very Good
- New construction: No
- Year built: 1988
Utilities & green energy
- Sewer: Public Sewer
- Water: Public
- Utilities for property: Electricity Available, Water Available, Sewer Available
Community & HOA
Community
- Subdivision: Botts
HOA
- Has HOA: No
Location
- Region: Woodbridge
Financial & listing details
- Price per square foot: $228/sqft
- Tax assessed value: $496,800
- Annual tax amount: $4,803
- Date on market: 4/13/2026
- Listing agreement: Exclusive Right To Sell
- Listing terms: Cash,Conventional,FHA,VHDA
- Ownership: Fee Simple
Estimated market value
$682,000
$648,000 - $716,000
$3,768/mo
Price history
| Date | Event | Price |
|---|---|---|
| 7/8/2026 | Contingent | $690,000$228/sqft |
Source:  Bright MLS #VAPW2116596 Report a problem Bright MLS #VAPW2116596 Report a problem | ||
| 6/29/2026 | Listed for sale | $690,000-1.4%$228/sqft |
Source: Bright MLS #VAPW2116596 Report a problem | ||
| 5/2/2026 | Contingent | $700,000$231/sqft |
Source: Bright MLS #VAPW2116596 Report a problem | ||
| 4/27/2026 | Price change | $700,000-2.8%$231/sqft |
Source: Bright MLS #VAPW2116596 Report a problem | ||
| 4/13/2026 | Listed for sale | $720,000+299.4%$238/sqft |
Source: Bright MLS #VAPW2116596 Report a problem | ||
| 9/1/1988 | Sold | $180,250$60/sqft |
Source: Agent Provided Report a problem | ||
Public tax history
| Year | Property taxes | Tax assessment |
|---|---|---|
| 2025 | $4,839 +3.4% | $493,500 +4.9% |
| 2024 | $4,680 -0.4% | $470,600 +4.2% |
| 2023 | $4,699 -1.7% | $451,600 +7.1% |
| 2022 | $4,782 +1.2% | $421,500 +9.4% |
| 2021 | $4,725 +3.2% | $385,400 +4.1% |
| 2020 | $4,578 +109.9% | $370,100 +2.5% |
| 2019 | $2,181 -48.2% | $361,200 +3.6% |
| 2018 | $4,208 +12.9% | $348,500 +12.8% |
| 2017 | $3,727 -0.4% | $308,900 +1.6% |
| 2016 | $3,743 -0.2% | $304,100 -0.6% |
| 2015 | $3,751 | $305,800 +2.5% |
| 2014 | $3,751 | $298,300 +11% |
| 2013 | -- | $268,800 +10.7% |
| 2012 | -- | $242,800 +3% |
| 2010 | -- | $235,700 -2.4% |
| 2009 | -- | $241,500 -34.7% |
| 2008 | -- | $369,900 -20.1% |
| 2007 | -- | $462,700 -4.3% |
| 2006 | -- | $483,400 +12.9% |
| 2005 | -- | $428,000 +34.8% |
| 2004 | -- | $317,500 +14.2% |
| 2003 | -- | $277,900 +47% |
| 2002 | -- | $189,100 +7.2% |
| 2001 | -- | $176,400 |
Find assessor info on the county website
Monthly payment
Est. payment
Payment breakdown
Explore the cost of this home by adjusting the details. Changes won't be saved.Climate risks
Neighborhood: Marumsco Village
Nearby schools
GreatSchools rating
- 4/10R. Dean Kilby Elementary SchoolGrades: PK-5Distance: 0.2 mi
- 3/10Fred M. Lynn Middle SchoolGrades: 6-8Distance: 0.4 mi
- 6/10Woodbridge High SchoolGrades: 9-12Distance: 2.6 mi
Schools provided by the listing agent
- District: Prince William County Public Schools
Source: Bright MLS. This data may not be complete. We recommend contacting the local school district to confirm school assignments for this home.
- $462,5003 bd2 ba1k sqft13607 Bottner Ct, Woodbridge, VA 22191Off Market
- $591,0004 bd3 ba2.1k sqft13608 Bottner Ct, Woodbridge, VA 22191Off Market
- $433,0004 bd2 ba1.3k sqft1706 Maurice Dr, Woodbridge, VA 22191Off Market
- $422,8003 bd2 ba816 sqft1704 Maurice Dr, Woodbridge, VA 22191Off Market
- $431,3004 bd2 ba816 sqft1708 Maurice Dr, Woodbridge, VA 22191Off Market
- $574,6004 bd2 ba2.5k sqft13605 Bottner Ct, Woodbridge, VA 22191Off Market
- $453,2004 bd2 ba816 sqft1702 Maurice Dr, Woodbridge, VA 22191Off Market
- $653,7004 bd3 ba3.1k sqft13606 Bottner Ct, Woodbridge, VA 22191Off Market
A local agent can set up tours, give advice and negotiate with sellers.
Similar homes
- $700,0004 bd3 ba3.2k sqft5891 Anthony Dr, Woodbridge, VA 22193For Sale
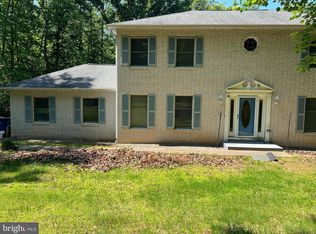
 MLS ID #VAPW2120664, Nizam Uddin, AMN Realty, LLC.. Bright MLS
 - $609,9004 bd4 ba2.4k sqft15519 Exmore Ct, Woodbridge, VA 22191For Sale
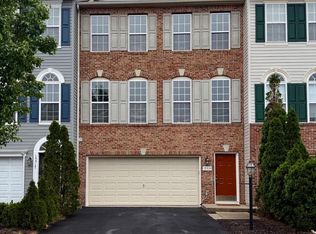 MLS ID #VAPW2123940, Rocky Saini, Regal Realty Group, Inc.. Bright MLS
 - $565,0004 bd3 ba1.8k sqft13909 Mattapony Dr, Woodbridge, VA 22193For Sale
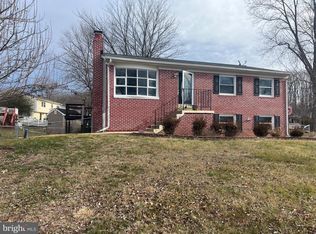 MLS ID #VAPW2116350, SAUL VASQUEZ, Vera's Realty Inc.. Bright MLS
 - $505,0003 bd3 ba1.6k sqft14618 Danville Rd, Woodbridge, VA 22193For Sale
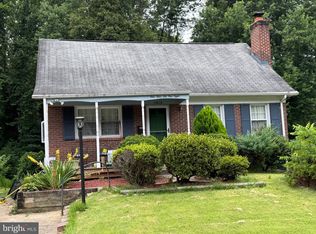 MLS ID #VAPW2124946, Steve Townley, Townley and Seaman Realty LLC. Bright MLS
 - $629,9004 bd4 ba2.8k sqft16584 Telescope Ln, Dumfries, VA 22026For SaleMLS ID #VAPW2119066, Kofi Mintah, RE/MAX Galaxy. Bright MLS
- $514,9904 bd4 ba2.2k sqft4002 Forge Dr, Woodbridge, VA 22193For SaleMLS ID #VAPW2114348, Farrukh Bhuiyan, Samson Properties. Bright MLS
- $535,0003 bd4 ba2.3k sqft15620 William Bayliss Ct, Woodbridge, VA 22191For SaleMLS ID #VAPW2121930, Frances Joannides, Proplocate Realty, LLC. Bright MLS
- $519,9904 bd3 ba1.7k sqft13626 Greenwood Dr, Woodbridge, VA 22193For SaleMLS ID #VAPW2117834, Nancy Farischon, Coldwell Banker Realty. Bright MLS
- $894,7005 bd4 ba3k sqft7635 Highland St, Springfield, VA 22150For SaleMLS ID #VAFX2327748, homecoin.com Minerick, Homecoin.com. Bright MLS
- $525,0004 bd4 ba2k sqft12745 Lighthouse Ln, Woodbridge, VA 22192For SaleMLS ID #VAPW2125086, Zulfunar Rasin, Pearson Smith Realty, LLC. Bright MLS
- $565,0003 bd3 ba1.9k sqft13449 Nascoby Ln, Woodbridge, VA 22193For SaleMLS ID #VAPW2119528, Verria Hairston, Open Door Brokerage, LLC. Bright MLS
- $619,9004 bd3 ba3.1k sqft6545 Chelsea Way, Port Tobacco, MD 20677For SaleMLS ID #MDCH2053352, Bonnie Grier, Baldus Real Estate, Inc.. Bright MLS
- $499,9993 bd4 ba2.4k sqft3993 Bali Ct, Woodbridge, VA 22192For SaleMLS ID #VAPW2124628, Debbie Gonzalez, Compass. Bright MLS
- $718,0004 bd3 ba1.9k sqft5213 Montgomery St, Springfield, VA 22151For SaleMLS ID #VAFX2314240, Christine Lee, Maryland Pro Realty. Bright MLS
- $750,0004 bd2 ba1.9k sqft7312 Gene St, Alexandria, VA 22315For SaleMLS ID #VAFX2308076, Yasmeen Durrani, Express Realty USA LLC. Bright MLS
- $650,0004 bd4 ba4.1k sqft1202 Strausberg St, Accokeek, MD 20607For SaleMLS ID #MDPG2198930, Stephanie Galloway, The Home Team Realty Group, LLC. Bright MLS
- $519,9002 bd4 ba2.3k sqft2776 Winston Ct, Woodbridge, VA 22191For SaleMLS ID #VAPW2122958, Carmen Olarte, American Homes Realty, Inc.. Bright MLS
- $625,0004 bd4 ba2.6k sqft30 Bridgeport Cir, Stafford, VA 22554For SaleMLS ID #VAST2048642, Ana Irazabal, DE LOY Real Estate. Bright MLS
- $610,0004 bd4 ba3.2k sqft12 Wren Way Ct, Stafford, VA 22554For SaleMLS ID #2619459, Daysi Benitez, Samson Properties. CVRMLS
- $698,0003 bd4 ba2.1k sqft3058 Covington St, Fairfax, VA 22031For SaleMLS ID #VAFX2324526, Ginger P King, Coldwell Banker Realty. Bright MLS
