Backyard OASIS that is nearly SURROUNDED by a beautifully treed greenbelt! Poised perfectly at the end of a cozy cul-de-sac and backing to trees to the west and north, this extraordinary treasure of a home delivers on the promise of a serene escape. Custom built and loaded with upgrades throughout, thoughtfully designed and meticulously maintained. Enjoy breathtaking sunsets from the picturesque outdoor living area with the enormous extended back patio covered by a stunning pergola, overlooking a sprawling tree-lined greenbelt that provides both incredible privacy and rare access to nature. Residents along the greenbelt regularly see wildlife including deer and wild turkeys. While the outside of the home is a veritable home run, the interior is the triumphant jog around the bases. Large great room with wood-look tile floors that opens perfectly into a spacious kitchen with a large island, granite counters, and tons of storage with the oversized pantry. Primary suite extends across the north of the first floor, with large double closets, upgraded carpet pad and a highly customized bathroom that traded the soaker tub for a larger tiled shower and a large additional vanity area. So much counter and storage space! Oversized separate laundry off the hall to the primary. From the hall leaving the dining room is the 2nd full bath and 2 large secondary bedrooms with enormous closets. Upstairs are another secondary bed, a cavernous 2nd living space with several clever flexible use areas and the 3rd full bath. Secondary baths upgraded to steel tubs and full tile surrounds. OVERSIZED GARAGE was extended 3', pull-through door on the back of the 3rd car bay! Storm shelter, full gutters, sprinkler system, security cameras, extended concrete pad and sidewalk, privacy fence with steel posts, beautiful cedar veneer at front gable, ceiling fans and 2" blinds throughout, CAT6 drops all over the place, community pool, clubhouse, playground and walking trail
Sold for $447,000
$447,000
13609 Calabria Trl, Oklahoma City, OK 73170
4beds
2,490sqft
Single Family Residence
Built in 2016
7,936 Square Feet Lot
$436,700 Zestimate®
$180/sqft
$2,437 Estimated rent
Home value
$436,700
$415,000 - $459,000
$2,437/mo
Zestimate® history
Owner options
List your home for rent
$2,437/mo
Rent Zestimate®
Find your next renter with Zillow Rental Manager. Plus, with online applications, you can quickly screen prospective tenants – for free.
$2,437/mo
Rent Zestimate®
Refinance and save
$2,659/mo
Est. payment
Refinancing to a lower rate could help reduce your monthly payments and save thousands over the life of the loan.
$2,659/mo
Est. payment
Explore your selling options
Work with a Zillow partner agent
Leverage their expertise and Zillow's premium Showcase listings to get your home seen by more buyers.
Get startedList with your own agent
Get your home in front of millions of buyers by listing it on Zillow.
Learn how to do itSell it yourself
Take full control of how buyers see your home on Zillow by listing For Sale by Owner (FSBO).
List your homeWhat's special
Zillow last checked:
Listing updated:
Listed by:
Travis Mills 405-795-9999,
Keller Williams Realty Elite
Bought with:
Jeanne Barber, 158517
Real Estate Matters LLC
Source: MLSOK/OKCMAR as distributed by MLS GRID,MLS#: 1109046
Facts & features
Interior
Bedrooms & bathrooms
- Bedrooms: 4
- Bathrooms: 3
- Full bathrooms: 3
Heating
- Central
Cooling
- Has cooling: Yes
Appliances
- Included: Dishwasher, Disposal, Microwave, Water Heater
- Laundry: Laundry Room
Features
- Ceiling Fan(s)
- Flooring: Carpet, Tile
- Windows: Low-Emissivity Windows
- Number of fireplaces: 1
- Fireplace features: Insert
Interior area
- Total structure area: 2,490
- Total interior livable area: 2,490 sqft
Property
Parking
- Total spaces: 3
- Parking features: Concrete
- Garage spaces: 3
Features
- Levels: Two
- Stories: 2
- Patio & porch: Patio, Porch
- Exterior features: Rain Gutters
- Fencing: Wood
Lot
- Size: 7,936 Square Feet
- Features: Cul-De-Sac, Greenbelt
Details
- Parcel number: 13609NONECalabria73170
- Special conditions: None
Construction
Type & style
- Home type: SingleFamily
- Architectural style: Dallas,Traditional
- Property subtype: Single Family Residence
Materials
- Brick & Frame
- Foundation: Slab
- Roof: Shingle
Condition
- Year built: 2016
Utilities & green energy
- Utilities for property: Cable Available, High Speed Internet, Public
Community & HOA
HOA
- Has HOA: Yes
- Services included: Greenbelt, Pool
- HOA fee: $400 annually
Location
- Region: Oklahoma City
Financial & listing details
- Price per square foot: $180/sqft
- Tax assessed value: $395,502
- Annual tax amount: $4,219
- Date on market: 11/20/2024
Price history
| Date | Event | Price |
|---|---|---|
| 6/26/2024 | Sold | $447,000-0.6%$180/sqft |
Source:  MLSOK/OKCMAR as distributed by MLS GRID #1109046 Report a problem MLSOK/OKCMAR as distributed by MLS GRID #1109046 Report a problem | ||
| 4/22/2024 | Pending sale | $449,900$181/sqft |
Source: MLSOK/OKCMAR as distributed by MLS GRID #1109046 Report a problem | ||
| 4/18/2024 | Listed for sale | $449,900+63.9%$181/sqft |
Source: MLSOK/OKCMAR as distributed by MLS GRID #1109046 Report a problem | ||
| 2/17/2017 | Sold | $274,500$110/sqft |
Source: Public Record Report a problem | ||
Public tax history
| Year | Property taxes | Tax assessment |
|---|---|---|
| 2025 | $5,697 +31.5% | $47,460 +29.7% |
| 2024 | $4,332 +2.7% | $36,584 +3% |
| 2023 | $4,220 +1.8% | $35,518 +3% |
| 2022 | $4,147 +3.3% | $34,484 +3% |
| 2021 | $4,014 +2.7% | $33,479 +3% |
| 2020 | $3,908 +4.1% | $32,504 +3% |
| 2019 | $3,753 +1.9% | $31,558 +1.8% |
| 2018 | $3,685 +5191.4% | $31,000 +5367.4% |
| 2017 | $70 | $567 |
| 2016 | -- | $567 |
Find assessor info on the county website
Neighborhood: Brandywine
Nearby homes
- $362,0003 bd3 ba2k sqft13613 Calabria Trl, Oklahoma City, OK 73170Sold

- $339,9003 bd2 ba1.8k sqft13600 Calabria Trl, Oklahoma City, OK 73170Sold
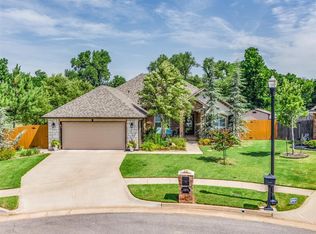
- $310,0004 bd2 ba1.8k sqft1105 SW 136th Ct, Oklahoma City, OK 73170Sold
- $385,0004 bd3 ba2.3k sqft1101 SW 136th Ct, Oklahoma City, OK 73170Sold

- $340,9004 bd1 ba2k sqft1109 SW 136th Ct, Oklahoma City, OK 73170Off Market
- $416,4004 bd3 ba2.4k sqft13604 Calabria Trl, Oklahoma City, OK 73170Off Market
- $290,7003 bd2 ba1.7k sqft13608 Calabria Trl, Oklahoma City, OK 73170Off Market
- $386,2004 bd3 ba2.4k sqft13612 Calabria Trl, Oklahoma City, OK 73170Off Market
Nearby schools
GreatSchools rating
- 8/10Eastlake Elementary SchoolGrades: PK-6Distance: 0.4 mi
- 9/10Southridge Junior High SchoolGrades: 7-8Distance: 0.9 mi
- 7/10Southmoore High SchoolGrades: 9-12Distance: 1.8 mi
Schools provided by the listing agent
- Elementary: Eastlake ES
- Middle: Southridge JHS
- High: Southmoore HS
Source: MLSOK/OKCMAR as distributed by MLS GRID. This data may not be complete. We recommend contacting the local school district to confirm school assignments for this home.
Get a cash offer in 3 minutes
Find out how much your home could sell for in as little as 3 minutes with a no-obligation cash offer.
Estimated market value
$436,700
Get a cash offer in 3 minutes
Find out how much your home could sell for in as little as 3 minutes with a no-obligation cash offer.
Estimated market value
$436,700
- Oklahoma
- Cleveland County
- Oklahoma City
- 73170
- Brandywine
- 13609 Calabria Trl
Nearby cities
Nearby neighborhoods
Nearby zip codes
Other Oklahoma City Topics
