Skip main navigation
Sold
Street View
  • Price Unknown

    13609 Deer Trail Pl NE, Albuquerque, NM 87111

    4beds
    4,135sqft
    Single Family Residence
    Built in 1997
    0.55 Acres Lot
    $987,700 Zestimate®
    $--/sqft
    $5,321 Estimated rent

    Home value

    $987,700

    $899,000 - $1.09M

    $5,321/mo

    Zestimate® history
    Loading
    Loading...

    Owner options

    List your home for rent

    $5,321/mo

    Rent Zestimate®

    Find your next renter with Zillow Rental Manager. Plus, with online applications, you can quickly screen prospective tenants – for free.

    Learn more

    $5,321/mo

    Rent Zestimate®

    Refinance and save

    Refinancing to a lower rate could help reduce your monthly payments and save thousands over the life of the loan.

    See today's rates

    Explore your selling options

    Work with a Zillow partner agent

    Leverage their expertise and Zillow's premium Showcase listings to get your home seen by more buyers.

    Get started

    List with your own agent

    Get your home in front of millions of buyers by listing it on Zillow.

    Learn how to do it

    Sell it yourself

    Take full control of how buyers see your home on Zillow by listing For Sale by Owner (FSBO).

    List your home

    What's special

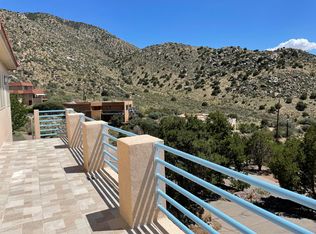
    Perched regally at the base of the Sandia Mountains, this extraordinary home--inspired by the timeless beauty and harmony of Native American cliff dwellings--commands one of the most awe-inspiring vistas in all of Albuquerque. Perfectly sited at the end of a serene cul-de-sac, the residence is embraced by open space and the national forest, offering first-class privacy with an ever-changing canvas of panoramic beauty. From glittering city lights below to the rugged grandeur of the mountains above, the views are nothing short of breathtaking.Crafted with uncompromising quality and refined elegance, no detail was spared in bringing this vision to life.

    Zillow last checked:

    Listing updated:

    Listed by:

    Alex Cordova 505-730-0397,

    EXP Realty LLC,

    ROC Real Estate Partners 505-730-0397,

    EXP Realty LLC

    Bought with:

    Lori A Sanchez, REC20240391

    Coldwell Banker Legacy

    Source: SWMLS,MLS#: 1083752MLS Logo

    Facts & features

    Interior

    Bedrooms & bathrooms
    • Bedrooms: 4
    • Bathrooms: 4
    • Full bathrooms: 2
    • 3/4 bathrooms: 1
    • 1/2 bathrooms: 1
    Primary bedroom
    • Level: Upper
    • Area: 266.68
    • Dimensions: 14.11 x 18.9
    Bedroom 2
    • Level: Lower
    • Area: 153.45
    • Dimensions: 9.9 x 15.5
    Bedroom 3
    • Level: Lower
    • Area: 70.5
    • Dimensions: 9.4 x 7.5
    Bedroom 4
    • Level: Lower
    • Area: 148.32
    • Dimensions: 14.4 x 10.3
    Kitchen
    • Level: Upper
    • Area: 204.53
    • Dimensions: 18.1 x 11.3
    Living room
    • Level: Upper
    • Area: 506.32
    • Dimensions: 22.9 x 22.11
    Office
    • Level: Upper
    • Area: 313.56
    • Dimensions: 20.1 x 15.6
    Heating
    • Central, Forced Air, Multiple Heating Units, Natural Gas
    Cooling
    • Multi Units, Refrigerated
    Appliances
    • Included: Dryer, Dishwasher, Free-Standing Gas Range, Disposal, Microwave, Refrigerator, Washer
    • Laundry: Gas Dryer Hookup, Washer Hookup, Dryer Hookup, ElectricDryer Hookup
    Features
    • Breakfast Bar, Ceiling Fan(s), Dressing Area, Separate/Formal Dining Room, Dual Sinks, Great Room, Garden Tub/Roman Tub, High Ceilings, Home Office, Kitchen Island, Multiple Living Areas, Multiple Primary Suites, Pantry, Utility Room, Walk-In Closet(s)
    • Flooring: Carpet, Stone, Wood
    • Windows: Low-Emissivity Windows
    • Has basement: No
    • Number of fireplaces: 3
    • Fireplace features: Custom, Gas Log, Wood Burning, Outside
    Interior area
    • Total structure area: 4,135
    • Total interior livable area: 4,135 sqft

    Property

    Parking
    • Total spaces: 2
    • Parking features: Attached, Garage, Garage Door Opener, Oversized
    • Attached garage spaces: 2
    Features
    • Levels: Three Or More
    • Stories: 3
    • Patio & porch: Balcony, Covered, Deck, Glass Enclosed, Open, Patio
    • Exterior features: Balcony, Deck, Fully Fenced, Fire Pit
    • Has view: Yes
    Lot
    • Size: 0.55 Acres
    • Features: Cul-De-Sac, Landscaped, Trees, Views
    Details
    • Additional structures: Kennel/Dog Run, Storage
    • Parcel number: 102306042942110214
    • Zoning description: R-1D*

    Construction

    Type & style
    • Home type: SingleFamily
    • Architectural style: Contemporary,Custom
    • Property subtype: Single Family Residence
    Materials
    • Frame, Stucco
    • Roof: Pitched,Rolled/Hot Mop
    Condition
    • Resale
    • New construction: No
    • Year built: 1997
    Details
    • Builder name: Smith

    Utilities & green energy

    • Sewer: Public Sewer
    • Water: Public
    • Utilities for property: Electricity Connected, Natural Gas Connected, Sewer Connected, Water Connected
    Green energy
    • Energy efficient items: Windows
    • Energy generation: None

    Community & HOA

    Community
    • Security: Security System
    Location
    • Region: Albuquerque

    Financial & listing details

    • Tax assessed value: $641,350
    • Annual tax amount: $8,756
    • Date on market: 5/12/2025
    • Cumulative days on market: 448 days
    • Listing terms: Cash,Conventional,VA Loan
    • Road surface type: Paved

    Price history

    DateEventPrice
    9/15/2025Sold--
    Source: SWMLS #1083752 Report a problem
    8/8/2025Pending sale$990,000$239/sqft
    Source: SWMLS #1083752 Report a problem
    7/14/2025Price change$990,000-12%$239/sqft
    Source: SWMLS #1083752 Report a problem
    5/12/2025Listed for sale$1,125,000-2.2%$272/sqft
    Source: SWMLS #1083752 Report a problem
    4/30/2025Listing removed$1,150,000$278/sqft
    Source: SWMLS #1072888 Report a problem
    2/15/2025Price change$1,150,000-4.2%$278/sqft
    Source: SWMLS #1072888 Report a problem
    10/31/2024Price change$1,200,000-11.1%$290/sqft
    Source: SWMLS #1072888 Report a problem
    10/23/2024Listed for sale$1,350,000$326/sqft
    Source: SWMLS #1072888 Report a problem
    10/22/2024Listing removed$1,350,000$326/sqft
    Source: SWMLS #1061664 Report a problem
    9/28/2024Price change$1,350,000-10%$326/sqft
    Source: SWMLS #1061664 Report a problem
    7/26/2024Price change$1,500,000-6%$363/sqft
    Source: SWMLS #1061664 Report a problem
    5/4/2024Listed for sale$1,595,000$386/sqft
    Source: SWMLS #1061664 Report a problem

    Public tax history

    YearProperty taxesTax assessment
    2025$9,032 +3.2%$213,762 +3%
    2024$8,756 +1.7%$207,537 +3%
    2023$8,610 +3.5%$201,492 +3%
    2022$8,320 +3.5%$195,624 +3%
    2021$8,041 +1.7%$189,926 +3%
    2020$7,909 $184,394 +3%
    2019-- $179,024
    2018$6,784 -8.4%$179,024 +3%
    2017$7,404 +6.2%$173,810 +6.1%
    2016$6,970 -95.6%$163,833 +3%
    2015$159,062 +2325.7%$159,062 +3%
    2014$6,558 $154,429 +3%
    2013$6,558 $149,932 +3%
    2012-- $145,565 +3%
    2011-- $141,326 +19.4%
    2010-- $118,375 +3%
    2009-- $114,928 +3%
    2008-- $111,581 +3%
    2007-- $108,332 +3%
    2006-- $105,176 +13.8%
    2005-- $92,430 +3%
    2004-- $89,738 +3%
    2003-- $87,124 +0.3%
    2002-- $86,821 +3%
    2001-- $84,292 +27.7%
    2000-- $66,027
    Find assessor info on the county website

    Neighborhood: Glenwood Hills

    Nearby schools

    GreatSchools rating
    Schools provided by the listing agent
    • Elementary: John Baker
    • Middle: Hoover
    • High: Eldorado

    Source: SWMLS. This data may not be complete. We recommend contacting the local school district to confirm school assignments for this home.

    Get a cash offer in 3 minutes
    Find out how much your home could sell for in as little as 3 minutes with a no-obligation cash offer.
    Estimated market value
    $987,700
    Get a cash offer in 3 minutes
    Find out how much your home could sell for in as little as 3 minutes with a no-obligation cash offer.
    Estimated market value
    $987,700