Skip main navigation
Off market
  • $2,192,600

    13609 Gilbride Ln, Clarksville, MD 21029

    4beds
    8,679sqft
    SingleFamily
    Built in 2002
    3.24 Acres Lot
    $2,192,600 Zestimate®
    $253/sqft
    $7,660 Estimated rent

    Home value

    $2,192,600

    $2.04M - $2.37M

    $7,660/mo

    Zestimate® history
    Loading
    Loading...

    Owner options

    List your home for rent

    $7,660/mo

    Rent Zestimate®

    Find your next renter with Zillow Rental Manager. Plus, with online applications, you can quickly screen prospective tenants – for free.

    Learn more

    $7,660/mo

    Rent Zestimate®

    Refinance and save

    $11,379/mo

    Est. payment

    Refinancing to a lower rate could help reduce your monthly payments and save thousands over the life of the loan.

    See today's rates

    $11,379/mo

    Est. payment

    Explore your selling options

    Work with a Zillow partner agent

    Leverage their expertise and Zillow's premium Showcase listings to get your home seen by more buyers.

    Get started

    List with your own agent

    Get your home in front of millions of buyers by listing it on Zillow.

    Learn how to do it

    Sell it yourself

    Take full control of how buyers see your home on Zillow by listing For Sale by Owner (FSBO).

    List your home

    What's special

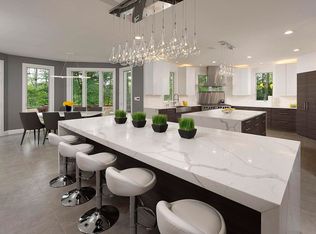
    This exquisite property offers resort-styled living with unparalleled detail and extraordinary quality. Outside, robust professional landscaping, private semi-circular drive, feature paver drop off and brick porch celebrates arrival to this distinguished residence. Entertaining venues and lifestyle options are endless both inside and out. Enjoy a supremely private rear oasis where professional landscaping and hardscaping exceed every expectation with resort-styled amenities. Access to the rear features include a low maintenance covered Trex deck off of the sun room, stairs of stone that gently cascade from the side load garage and lawn to the private patio surrounding the in-ground pool and stone waterfall. The full daylight lower level offers a generous glass door walk-out to a covered slate patio that unfolds to additional outdoor living patios enhanced by a fireplace for outdoor fireside gathering, and a dining patio adjacent to the relaxing sounds of the in-ground pool and stone fountain set amongst the beautiful landscape. Inside, a marble foyer is sided by living and dining formals and extends to a dramatic two story central rotunda. The rotunda offers a perfected architectural gesture about which the main living spaces radiate in an open plan design. Accented with lighted wall niches, the extended foyer unfolds first to the oversized library with built-ins and window views on three sides. Main level living continues with a light filled two-story great room and cozy fireplace, followed by a sun-drenched all-season sunroom by day, and accented with cove lighting that lines the tray ceiling for night drama. Architectural columns greet you at the entrance to each space surrounding the rotunda including the breakfast room that transitions into a fully upgraded wrap-around gourmet kitchen with professional appliances, an entertainer's island, prep sink, and breakfast bar. The main level is completed by a winding open stair that circles the rotunda, two half baths, two coat closets and a secondary private back stair that services both upper and lower levels.Downstairs, light bathes each space featuring a central bank of windows, atrium glass walk-out doors and a low maintenance wood composite floor that joins the outdoor activities to the indoor entertainment bar, fully outfitted back bar and full bath. Adjacent recreation spaces flank each side of the bar with media and billiards spaces. The dramatic upper level landing is crowned by the dome of the rotunda and can be accessed by the convenience of both staircases. Luxury continues as the rotunda unfolds into French doors to the master suite. Wind down and relax with a good read in the sitting room or have a soak in the spa-like bath. Mornings are made easy with a feature dual entry his & her walk-in shower, separate vanities, two walk-in closets and dressing room. The upper level is completed by a study loft overlooking the pool, and three additional en-suite bedrooms. Come home to comfort, luxury and quality all at once!

    This property is off market, which means it's not currently listed for sale or rent on Zillow. This may be different from what's available on other websites or public sources.
    Facts & features

    Interior

    Bedrooms & bathrooms
    • Bedrooms: 4
    • Bathrooms: 6
    • Full bathrooms: 4
    • 1/2 bathrooms: 2
    Heating
    • Heat pump, Gas
    Cooling
    • Central
    Appliances
    • Included: Dishwasher, Dryer, Microwave, Refrigerator, Washer
    Features
    • Breakfast Area, Butlers Pantry, Dining, Kitchen - Island, Kitchen - Gourmet
    • Flooring: Tile, Carpet, Hardwood
    • Basement: Finished
    • Has fireplace: Yes
    Interior area
    • Total interior livable area: 8,679 sqft

    Property

    Parking
    • Parking features: Garage - Attached
    Features
    • Exterior features: Stone, Brick
    Lot
    • Size: 3.24 Acres
    Details
    • Parcel number: 05411866

    Construction

    Type & style
    • Home type: SingleFamily
    • Architectural style: Conventional
    Materials
    • brick
    • Roof: Shake / Shingle
    Condition
    • Year built: 2002

    Utilities & green energy

    • Sewer: Septic Exists

    Community & HOA

    HOA
    • Has HOA: Yes
    • HOA fee: $100 monthly
    Location
    • Region: Clarksville

    Financial & listing details

    • Price per square foot: $253/sqft
    • Tax assessed value: $1,799,800
    • Ownership: Fee Simple

    Price history

    DateEventPrice
    2/21/2019Sold$1,460,000-5.8%$168/sqft
    Source: Public Record Report a problem
    12/7/2018Pending sale$1,550,000$179/sqft
    Source: Long & Foster Real Estate, Inc. #MDHW100472 Report a problem
    11/8/2018Price change$1,550,000-3.1%$179/sqft
    Source: Long & Foster Real Estate, Inc. #MDHW100472 Report a problem
    8/20/2018Pending sale$1,600,000$184/sqft
    Source: Long & Foster Real Estate, Inc. #1002089620 Report a problem
    7/9/2018Listed for sale$1,600,000$184/sqft
    Source: Long & Foster Real Estate, Inc. #HW10223500 Report a problem
    7/4/2018Pending sale$1,600,000$184/sqft
    Source: Long & Foster Real Estate, Inc. #HW10223500 Report a problem
    5/17/2018Listed for sale$1,600,000-5.9%$184/sqft
    Source: Northrop Realty, A Long & Foster Company #1000456870 Report a problem
    6/21/2012Sold$1,700,000-14.8%$196/sqft
    Source: Public Record Report a problem
    2/28/2012Price change$1,995,000-9.1%$230/sqft
    Source: Long and Foster #HW7720010 Report a problem
    11/30/2011Price change$2,195,000-8.4%$253/sqft
    Source: Long and Foster #HW7720010 Report a problem
    11/5/2011Listed for sale$2,395,000+47.2%$276/sqft
    Source: Long and Foster #HW7720010 Report a problem
    3/12/2002Sold$1,627,577+809.3%$188/sqft
    Source: Public Record Report a problem
    4/27/1998Sold$179,000+2.3%$21/sqft
    Source: Public Record Report a problem
    2/23/1994Sold$175,000$20/sqft
    Source: Public Record Report a problem

    Public tax history

    YearProperty taxesTax assessment
    2025-- $1,799,800 +8.4%
    2024$18,692 +9.2%$1,660,000 +9.2%
    2023$17,117 +10.1%$1,520,200 +10.1%
    2022$15,543 $1,380,400
    2021$15,543 $1,380,400
    2020$15,543 -1.9%$1,380,400 -1.9%
    2019$15,843 -4.8%$1,407,000 +2.8%
    2018$16,647 -15.8%$1,368,967 -2.7%
    2017$19,760 $1,407,000 +8.8%
    2016-- $1,292,900 +2.7%
    2015-- $1,259,233 +2.7%
    2014-- $1,225,567 +2.8%
    2013-- $1,191,900
    2012-- $1,191,900
    2011-- $1,191,900 -27.1%
    2010-- $1,634,060 +6.9%
    2009-- $1,528,062 +7.5%
    2008-- $1,422,066 +8.1%
    2007-- $1,316,070 +10.5%
    2006-- $1,191,480 +11.7%
    2005-- $1,066,890 +13.2%
    2004-- $942,300 +5.6%
    2003-- $892,310 -1.8%
    2002-- $908,290 +416.7%
    2001-- $175,800
    Find assessor info on the county website

    Neighborhood: 21029

    Nearby schools

    GreatSchools rating
    Schools provided by the listing agent
    • Elementary: DAYTON OAKS
    • Middle: FOLLY QUARTER
    • High: RIVER HILL
    • District: HOWARD COUNTY PUBLIC SCHOOL SYSTEM

    Source: The MLS. This data may not be complete. We recommend contacting the local school district to confirm school assignments for this home.

    Get a cash offer in 3 minutes
    Find out how much your home could sell for in as little as 3 minutes with a no-obligation cash offer.
    Estimated market value
    $2,192,600
    Get a cash offer in 3 minutes
    Find out how much your home could sell for in as little as 3 minutes with a no-obligation cash offer.
    Estimated market value
    $2,192,600