Skip main navigation
Sold for $435,000
  • $435,000

    13609 Messina Loop Unit 202, Bradenton, FL 34211

    2beds
    1,528sqft
    Condominium
    Built in 2017
    -- sqft lot
    $344,100 Zestimate®
    $285/sqft
    $3,507 Estimated rent

    Home value

    $344,100

    $317,000 - $372,000

    $3,507/mo

    Zestimate® history
    Loading
    Loading...

    Owner options

    List your home for rent

    $3,507/mo

    Rent Zestimate®

    Find your next renter with Zillow Rental Manager. Plus, with online applications, you can quickly screen prospective tenants – for free.

    Learn more

    $3,507/mo

    Rent Zestimate®

    Refinance and save

    $3,908/mo

    Est. payment

    Refinancing to a lower rate could help reduce your monthly payments and save thousands over the life of the loan.

    See today's rates

    $3,908/mo

    Est. payment

    Explore your selling options

    Work with a Zillow partner agent

    Leverage their expertise and Zillow's premium Showcase listings to get your home seen by more buyers.

    Get started

    List with your own agent

    Get your home in front of millions of buyers by listing it on Zillow.

    Learn how to do it

    Sell it yourself

    Take full control of how buyers see your home on Zillow by listing For Sale by Owner (FSBO).

    List your home

    What's special

    Granite countersGuest bedroomBreakfast barTennis clubBeach gearVersatile flex spaceAmple space
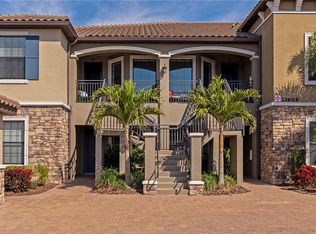
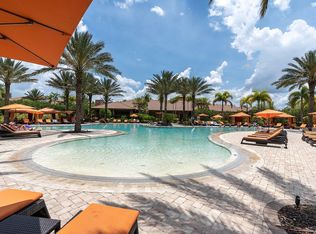
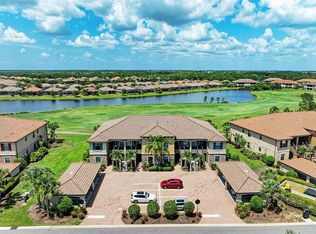
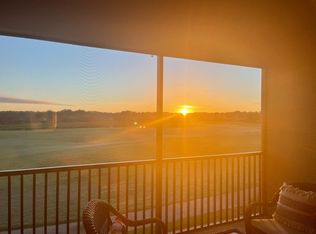
    Motivate Seller! Bring an offer! Immerse yourself in the luxury of resort-style living with this exquisite golf-membership condominium tucked behind the gates of Esplanade in Lakewood Ranch. Positioned on the second floor, this condominium provides breathtaking water and golf views, overlooking the third hole. The thoughtfully designed condominium boasts an open floor plan and soaring ceilings, comprising two bedrooms, two bathrooms, and a versatile flex space suitable for an office, den, or an additional sleeping area. The expansive kitchen showcases 42-inch white cabinets, a breakfast bar, closet pantry, stainless steel appliances, and granite counters. The eat-in dining area seamlessly flows into the great room, leading to a lanai that unveils breathtaking views. The primary suite is a retreat with custom-organized walk-in closets and an en-suite bathroom featuring a walk-in shower, two vanities, and a private water closet. The guest bedroom offers ample space with a generous closet, large window, and an adjacent full bathroom with a spacious vanity, tub/shower, and extra storage. The recently updated laundry room exudes sophistication with shiplap walls, extra cabinetry, a hanging area for drying clothes, and a floating shelf. This condominium includes an assigned covered parking space and a storage closet suitable for beach gear, bikes, or sports items. The residence is equipped with eight-foot doors, and 12-foot lanai sliders, plantation shutters throughout, an in-wall pest control system, hurricane shutters, and HVAC with UV light. Whether for full-time living or as a second home resort destination, this property includes a full golf membership. Esplanade, a gated community, offers a range of amenities, including a state-of-the-art fitness center, a full-service spa, bocce ball, pickleball courts, a tennis club, fitness classes, walking trails, a dog park, culinary center, clubhouse, heated lagoon-style pool with private cabanas, resistance pool, and a full-service Tiki Bar restaurant. Bedroom Closet Type: Walk-in Closet (Primary Bedroom).

    Zillow last checked:

    Listing updated:

    Listed by:

    Joel Schemmel 941-587-4894,

    PREMIER SOTHEBY'S INTERNATIONAL REALTY 941-364-4000

    Bought with:

    Virginia Trzaskus, 3341830

    COLDWELL BANKER REALTY

    Source: Stellar MLS,MLS#: A4595222MLS LogoOriginating MLS: Sarasota - Manatee

    Facts & features

    Interior

    Bedrooms & bathrooms
    • Bedrooms: 2
    • Bathrooms: 2
    • Full bathrooms: 2
    Rooms
    • Room types: Den/Library/Office
    Primary bedroom
    • Features: En Suite Bathroom, Walk-In Closet(s)
    • Level: First
    • Dimensions: 12x14
    Bedroom 2
    • Features: Built-in Closet
    • Level: First
    • Dimensions: 11x14
    Primary bathroom
    • Level: First
    • Dimensions: 12x12
    Bathroom 2
    • Features: Granite Counters, Stone Counters, Tub With Shower
    • Level: First
    • Dimensions: 7x7
    Kitchen
    • Features: Breakfast Bar, Pantry, Granite Counters, Stone Counters
    • Level: First
    • Dimensions: 10x13
    Living room
    • Level: First
    • Dimensions: 14x25
    Heating
    • Central
    Cooling
    • Central Air
    Appliances
    • Included: Dishwasher, Disposal, Dryer, Microwave, Range, Refrigerator, Washer, Water Filtration System, Water Purifier, Water Softener
    • Laundry: Inside, Laundry Room
    Features
    • Ceiling Fan(s), Crown Molding, Eating Space In Kitchen, High Ceilings, In Wall Pest System, Kitchen/Family Room Combo, Open Floorplan, Solid Wood Cabinets, Split Bedroom, Stone Counters, Thermostat, Walk-In Closet(s)
    • Flooring: Carpet, Ceramic Tile
    • Doors: Outdoor Grill, Sliding Doors
    • Windows: Double Pane Windows, Window Treatments, Hurricane Shutters, Hurricane Shutters/Windows
    • Has fireplace: No
    Interior area
    • Total structure area: 1,724
    • Total interior livable area: 1,528 sqft

    Property

    Parking
    • Total spaces: 1
    • Parking features: Assigned, Covered, Ground Level, Open
    • Carport spaces: 1
    • Has uncovered spaces: Yes
    Features
    • Levels: One
    • Stories: 1
    • Patio & porch: Covered, Front Porch, Rear Porch, Screened
    • Exterior features: Balcony, Irrigation System, Outdoor Grill, Sidewalk, Storage, Tennis Court(s)
    • Pool features: Heated, In Ground, Lap
    • Has spa: Yes
    • Spa features: Heated, In Ground
    • Has view: Yes
    • View description: Golf Course, Water
    • Water view: Water
    Lot
    • Features: Near Golf Course, On Golf Course, Sidewalk
    Details
    • Additional structures: Storage
    • Parcel number: 579975809
    • Zoning: PD-MU
    • Special conditions: None

    Construction

    Type & style
    • Home type: Condo
    • Architectural style: Mediterranean
    • Property subtype: Condominium
    Materials
    • Block, Stone, Stucco
    • Foundation: Slab
    • Roof: Metal,Tile
    Condition
    • Completed
    • New construction: No
    • Year built: 2017
    Details
    • Builder model: Caserta VII
    • Builder name: Taylor Morrison

    Utilities & green energy

    • Sewer: Public Sewer
    • Water: Public
    • Utilities for property: Cable Connected, Electricity Connected, Public, Sewer Connected, Underground Utilities, Water Connected

    Community & HOA

    Community
    • Features: Clubhouse, Deed Restrictions, Dog Park, Fitness Center, Gated Community - Guard, Golf Carts OK, Golf, Playground, Pool, Sidewalks
    • Security: Fire Sprinkler System, Gated Community, Key Card Entry, Smoke Detector(s)
    • Pet fee: $0 monthly
    • Subdivision: ESPLANADE GOLF AND COUNTRY CLUB
    HOA
    • Has HOA: Yes
    • Amenities included: Clubhouse, Fitness Center, Gated, Golf Course, Pickleball Court(s), Playground, Pool, Spa/Hot Tub, Tennis Court(s)
    • Services included: 24-Hour Guard, Cable TV, Community Pool, Maintenance Grounds, Manager, Pool Maintenance, Private Road, Water
    • HOA fee: $1,035 monthly
    • HOA name: Icon Management Services, Inc.
    • HOA phone: 941-444-4215
    • Second HOA name: Icon Management
    Location
    • Region: Bradenton

    Financial & listing details

    • Price per square foot: $285/sqft
    • Tax assessed value: $340,000
    • Annual tax amount: $4,408
    • Date on market: 1/16/2024
    • Cumulative days on market: 120 days
    • Listing terms: Cash,Conventional
    • Ownership: Fee Simple
    • Total actual rent: 0
    • Electric utility on property: Yes
    • Road surface type: Paved, Asphalt

    Price history

    DateEventPrice
    4/25/2024Sold$435,000$285/sqft
    Source: Stellar MLS #A4595222 Report a problem
    3/26/2024Pending sale$435,000$285/sqft
    Source: Stellar MLS #A4595222 Report a problem
    3/25/2024Price change$435,000-3.1%$285/sqft
    Source: Stellar MLS #A4595222 Report a problem
    2/20/2024Price change$449,000-2.2%$294/sqft
    Source: Stellar MLS #A4595222 Report a problem
    1/16/2024Listed for sale$459,000-2.1%$300/sqft
    Source: Stellar MLS #A4595222 Report a problem
    1/6/2024Listing removed--
    Source: Stellar MLS #A4589482 Report a problem
    11/17/2023Listed for sale$469,000+77%$307/sqft
    Source: Stellar MLS #A4589482 Report a problem
    12/7/2020Listing removed$264,900$173/sqft
    Source: REALTY EXECUTIVES GALLERY #A4477962 Report a problem
    9/12/2020Listed for sale$264,900+17.7%$173/sqft
    Source: REALTY EXECUTIVES GALLERY #A4477962 Report a problem
    6/3/2019Sold$225,000$147/sqft
    Source: Public Record Report a problem

    Public tax history

    YearProperty taxesTax assessment
    2025$6,066 -9.9%$340,000 -12.1%
    2024$6,731 +49%$386,750 +46%
    2023$4,517 +2.5%$264,968 +3%
    2022$4,408 +6.3%$257,250 +39.1%
    2021$4,148 +5.3%$185,000 +2.8%
    2020$3,940 +1%$180,000
    2019$3,902 $180,000 -1.1%
    2018$3,902 $182,000
    Find assessor info on the county website

    Neighborhood: Esplanade

    Nearby schools

    GreatSchools rating
    Schools provided by the listing agent
    • Elementary: Gullett Elementary
    • Middle: Dr Mona Jain Middle
    • High: Lakewood Ranch High

    Source: Stellar MLS. This data may not be complete. We recommend contacting the local school district to confirm school assignments for this home.

    Get a cash offer in 3 minutes
    Find out how much your home could sell for in as little as 3 minutes with a no-obligation cash offer.
    Estimated market value
    $344,100
    Get a cash offer in 3 minutes
    Find out how much your home could sell for in as little as 3 minutes with a no-obligation cash offer.
    Estimated market value
    $344,100