Skip main navigation
Sold for $835,000
Street View
  • $835,000

    13609 Mountain View Ct, Herndon, VA 20171

    5beds
    2,886sqft
    Single Family Residence
    Built in 1972
    0.51 Acres Lot
    $910,900 Zestimate®
    $289/sqft
    $4,531 Estimated rent

    Home value

    $910,900

    $865,000 - $956,000

    $4,531/mo

    Zestimate® history
    Loading
    Loading...

    Owner options

    List your home for rent

    $4,531/mo

    Rent Zestimate®

    Find your next renter with Zillow Rental Manager. Plus, with online applications, you can quickly screen prospective tenants – for free.

    Learn more

    $4,531/mo

    Rent Zestimate®

    Refinance and save

    $5,191/mo

    Est. payment

    Refinancing to a lower rate could help reduce your monthly payments and save thousands over the life of the loan.

    See today's rates

    $5,191/mo

    Est. payment

    Explore your selling options

    Work with a Zillow partner agent

    Leverage their expertise and Zillow's premium Showcase listings to get your home seen by more buyers.

    Get started

    List with your own agent

    Get your home in front of millions of buyers by listing it on Zillow.

    Learn how to do it

    Sell it yourself

    Take full control of how buyers see your home on Zillow by listing For Sale by Owner (FSBO).

    List your home

    What's special

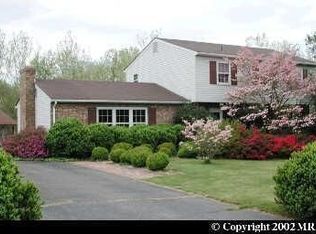
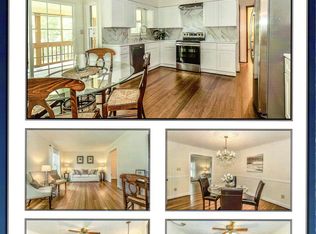
    Welcome to 13609 Mountain View Ct., where charm meets spacious comfort and unbeatable convenience. Situated on an expansive half-acre lot with a fully fenced private rear yard large enough for a pool, this single-family home offers five legal bedrooms and 3.5 bathrooms across nearly 3000 sq. ft. of finished living space spanning three levels. Inside, you'll discover a beautifully renovated kitchen and bathrooms, complemented by hardwood floors, recessed lighting, fresh paint, and a fully finished walk-out basement, making it an ideal sanctuary to call home. The main level features a spacious living room flowing into the dining room and an expanded kitchen, perfect for both entertaining and everyday living. A cozy family room with a wood-burning fireplace and access to the one-car garage adds to the home's functionality. The beautiful renovated kitchen has 42 in cabinets, granite countertops, tile backsplash, and stainless steel appliances. French doors off the dining room lead to an extended deck, ideal for outdoor enjoyment and hosting gatherings. The neighborhood provides easy access to Floris Elementary School and is conveniently located near major commuting routes, dining, and shopping destinations. Upstairs, four bedrooms and two renovated full bathrooms await, each adorned with hardwood floors except for one room with carpet. The lower level boasts new luxury vinyl plank flooring in a large recreation room complete with a wet bar, alongside a laundry room, full bathroom, and a fifth bedroom. Don't miss the chance to make this exceptional property your next home. Schedule a showing today and envision yourself living at 13609 Mountain View Ct., where comfort, style, and practicality converge in this sought-after community. Roof 2018, HVAC 2014, H20 Heater -2014, Windows 2012 or 2013, Kitchem remodel and most appliances 2013, Kitchen cooktop 2018, Basement finished 2016, Primary Bath remodel 2023

    Zillow last checked:

    Listing updated:

    Listed by:

    Marnie Schaar 703-509-3107,

    Compass

    Bought with:

    Kareem Yousef, 0225255362

    EXP Realty, LLC

    Source: Bright MLS,MLS#: VAFX2190488MLS Logo

    Facts & features

    Interior

    Bedrooms & bathrooms
    • Bedrooms: 5
    • Bathrooms: 4
    • Full bathrooms: 3
    • 1/2 bathrooms: 1
    • Main level bathrooms: 1
    Rooms
    • Room types: Living Room, Dining Room, Primary Bedroom, Bedroom 2, Bedroom 3, Bedroom 4, Bedroom 5, Kitchen, Family Room, Foyer, Laundry, Recreation Room, Bathroom 2, Primary Bathroom, Full Bath, Half Bath
    Basement
    • Area: 972
    Heating
    • Forced Air, Oil
    Cooling
    • Central Air, Electric
    Appliances
    • Included: Dishwasher, Disposal, Dryer, Exhaust Fan, Ice Maker, Microwave, Oven/Range - Electric, Refrigerator, Washer, Electric Water Heater
    • Laundry: Has Laundry, Lower Level, Laundry Room
    Features
    • Kitchen - Table Space, Combination Dining/Living, Primary Bath(s), Chair Railings, Open Floorplan, Dry Wall
    • Flooring: Hardwood, Luxury Vinyl, Carpet, Wood
    • Doors: French Doors
    • Windows: Double Pane Windows, Double Hung, Window Treatments
    • Basement: Connecting Stairway,Exterior Entry,Rear Entrance,Full,Heated,Walk-Out Access,Windows,Finished
    • Number of fireplaces: 1
    • Fireplace features: Equipment, Mantel(s), Screen, Wood Burning
    Interior area
    • Total structure area: 2,886
    • Total interior livable area: 2,886 sqft
    • Finished area above ground: 1,914
    • Finished area below ground: 972

    Property

    Parking
    • Total spaces: 5
    • Parking features: Garage Faces Front, Garage Door Opener, Asphalt, Off Street, Attached, Driveway
    • Attached garage spaces: 1
    • Uncovered spaces: 4
    Accessibility
    • Accessibility features: Other
    Features
    • Levels: Three
    • Stories: 3
    • Patio & porch: Deck
    • Exterior features: Flood Lights
    • Pool features: None
    • Fencing: Full,Back Yard
    • Has view: Yes
    • View description: Trees/Woods
    Lot
    • Size: 0.51 Acres
    • Features: Cul-De-Sac, Landscaped, Wooded, Private
    Details
    • Additional structures: Above Grade, Below Grade
    • Parcel number: 0242 03 0019
    • Zoning: 120
    • Special conditions: Standard

    Construction

    Type & style
    • Home type: SingleFamily
    • Architectural style: Colonial
    • Property subtype: Single Family Residence
    Materials
    • Vinyl Siding
    • Foundation: Slab
    • Roof: Fiberglass
    Condition
    • Excellent
    • New construction: No
    • Year built: 1972

    Utilities & green energy

    • Sewer: Public Sewer
    • Water: Public

    Community & HOA

    Community
    • Subdivision: Mountain View
    HOA
    • Has HOA: No
    Location
    • Region: Herndon

    Financial & listing details

    • Price per square foot: $289/sqft
    • Tax assessed value: $692,660
    • Annual tax amount: $8,024
    • Date on market: 7/19/2024
    • Listing agreement: Exclusive Right To Sell
    • Listing terms: Cash,Conventional,FHA,VA Loan
    • Ownership: Fee Simple

    Price history

    DateEventPrice
    8/13/2024Sold$835,000+1.2%$289/sqft
    Source: Bright MLS #VAFX2190488 Report a problem
    8/12/2024Pending sale$825,000$286/sqft
    Source: Bright MLS #VAFX2190488 Report a problem
    7/21/2024Contingent$825,000$286/sqft
    Source: Bright MLS #VAFX2190488 Report a problem
    7/19/2024Listed for sale$825,000+52.8%$286/sqft
    Source: Bright MLS #VAFX2190488 Report a problem
    5/6/2013Sold$540,000+0%$187/sqft
    Source: Public Record Report a problem
    3/19/2013Pending sale$539,900$187/sqft
    Source: Keller Williams Marketcenter 375 #FX8031889 Report a problem
    3/16/2013Listed for sale$539,900+8.5%$187/sqft
    Source: Keller Williams Marketcenter 375 #FX8031889 Report a problem
    10/13/2010Sold$497,500-0.5%$172/sqft
    Source: Public Record Report a problem
    9/4/2010Listed for sale$499,900+2399.5%$173/sqft
    Source: Weichert Realtors #FX7427906 Report a problem
    10/1/2008Sold$20,000-94.9%$7/sqft
    Source: Agent Provided Report a problem
    8/13/2003Sold$395,000$137/sqft
    Source: Public Record Report a problem

    Public tax history

    YearProperty taxesTax assessment
    2025$9,674 +20.6%$836,820 +20.8%
    2024$8,024 +3.9%$692,660 +1.2%
    2023$7,721 +4.6%$684,200 +5.9%
    2022$7,385 $645,820 +11.3%
    2021-- $580,220 +4%
    2020$6,604 -1%$558,030 -1%
    2019$6,668 +6%$563,450 +6%
    2018$6,289 +6.1%$531,380 +4.1%
    2017$5,927 +2%$510,480 +1.8%
    2016$5,811 -4.2%$501,560 -7.7%
    2015$6,064 +5.9%$543,380 +5.7%
    2014$5,725 $514,130 +8.3%
    2013-- $474,600 +4.6%
    2012-- $453,880
    2011-- $453,880 +2.3%
    2010-- $443,580 -1.2%
    2009-- $448,840 -7.1%
    2008-- $483,070 -3.9%
    2007-- $502,680 +59.2%
    2003-- $315,800 +13.4%
    2002-- $278,480 +20.8%
    2001-- $230,625
    Find assessor info on the county website

    Neighborhood: 20171

    Nearby schools

    GreatSchools rating
    Schools provided by the listing agent
    • Elementary: Floris
    • Middle: Carson
    • High: Westfield
    • District: Fairfax County Public Schools

    Source: Bright MLS. This data may not be complete. We recommend contacting the local school district to confirm school assignments for this home.

    Get a cash offer in 3 minutes
    Find out how much your home could sell for in as little as 3 minutes with a no-obligation cash offer.
    Estimated market value
    $910,900
    Get a cash offer in 3 minutes
    Find out how much your home could sell for in as little as 3 minutes with a no-obligation cash offer.
    Estimated market value
    $910,900