Skip main navigation
Sold for $242,500
  • $242,500

    13609 Sir Thomas Way Unit 1-C-23, Silver Spring, MD 20904

    3beds
    1,182sqft
    Condominium
    Built in 1989
    -- sqft lot
    $244,800 Zestimate®
    $205/sqft
    $2,367 Estimated rent

    Home value

    $244,800

    $223,000 - $267,000

    $2,367/mo

    Zestimate® history
    Loading
    Loading...

    Owner options

    List your home for rent

    $2,367/mo

    Rent Zestimate®

    Find your next renter with Zillow Rental Manager. Plus, with online applications, you can quickly screen prospective tenants – for free.

    Learn more

    $2,367/mo

    Rent Zestimate®

    Refinance and save

    $1,203/mo

    Est. payment

    Refinancing to a lower rate could help reduce your monthly payments and save thousands over the life of the loan.

    See today's rates

    $1,203/mo

    Est. payment

    Explore your selling options

    Work with a Zillow partner agent

    Leverage their expertise and Zillow's premium Showcase listings to get your home seen by more buyers.

    Get started

    List with your own agent

    Get your home in front of millions of buyers by listing it on Zillow.

    Learn how to do it

    Sell it yourself

    Take full control of how buyers see your home on Zillow by listing For Sale by Owner (FSBO).

    List your home

    What's special

    Cozy fireplaceBike pathBeautiful manicured groundsPrivate balconyOutdoor poolBreakfast barDining room
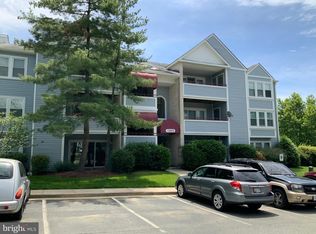

    Lovely 3 BR, 2 BA condo located on the second floor in sought out neighborhood. Largest model in the community. Features include spacious living room with cozy fireplace, dining room, gourmet kitchen with granite countertops, breakfast bar, large master bedroom with en-suite bath, two additional bedroom and a private balcony. Washer and dryer in the unit. Perfect for a family or young professionals. Beautiful manicured grounds with a bike path, fitness center an a outdoor pool. NEED 24 HOUR NOTICE TO SHOW. PROPERTY IS TENANT OCCUPIED. NOTE: PICTURES SHOWN ARE BEFORE TENANT MOVED IN AND PROPERTY WAS VACANT. THE INTENT IS TO SHOW THE POTENTIAL. COMMUNITY IS NOT FHA APPROVED. CASH OR CONVENTIONAL FINANCING ONLY.

    Zillow last checked:

    Listing updated:

    Listed by:

    Brenita Young 301-537-4866,

    Fairfax Realty Select

    Bought with:

    Ken Venkatesh, 75862

    RE/MAX Realty Services

    Source: Bright MLS,MLS#: MDMC2173342MLS Logo

    Facts & features

    Interior

    Bedrooms & bathrooms
    • Bedrooms: 3
    • Bathrooms: 2
    • Full bathrooms: 2
    • Main level bathrooms: 2
    • Main level bedrooms: 3
    Basement
    • Area: 0
    Heating
    • Central, Electric
    Cooling
    • Central Air, Electric
    Appliances
    • Included: Microwave, Exhaust Fan, Refrigerator, Cooktop, Dishwasher, Washer/Dryer Stacked, Disposal, Electric Water Heater
    • Laundry: In Unit
    Features
    • Dining Area, Floor Plan - Traditional, Kitchen Island, Combination Dining/Living
    • Flooring: Carpet
    • Has basement: No
    • Number of fireplaces: 1
    Interior area
    • Total structure area: 1,182
    • Total interior livable area: 1,182 sqft
    • Finished area above ground: 1,182
    • Finished area below ground: 0

    Property

    Parking
    • Parking features: Parking Lot
    Accessibility
    • Accessibility features: None
    Features
    • Levels: One
    • Stories: 1
    • Exterior features: Street Lights, Lighting, Balcony
    • Pool features: Community
    Details
    • Additional structures: Above Grade, Below Grade
    • Parcel number: 160502830226
    • Zoning: R30
    • Special conditions: Standard
    • Other equipment: Intercom

    Construction

    Type & style
    • Home type: Condo
    • Architectural style: Traditional
    • Property subtype: Condominium
    • Attached to another structure: Yes
    Materials
    • Combination
    Condition
    • Good
    • New construction: No
    • Year built: 1989

    Utilities & green energy

    • Sewer: Public Sewer
    • Water: Public
    • Utilities for property: Cable Connected, Cable

    Community & HOA

    Community
    • Features: Pool
    • Security: Main Entrance Lock
    • Condo and coop fee: $465 monthly
    • Subdivision: The Vineyards Codm
    HOA
    • Has HOA: No
    • Amenities included: Bike Trail, Community Center, Fitness Center, Pool, Storage Bin
    • Services included: Common Area Maintenance, Maintenance Grounds, Insurance, Management, Snow Removal, Trash, Water
    Location
    • Region: Silver Spring

    Financial & listing details

    • Price per square foot: $205/sqft
    • Tax assessed value: $210,000
    • Annual tax amount: $2,488
    • Date on market: 4/3/2025
    • Listing agreement: Exclusive Right To Sell
    • Listing terms: Cash,Conventional
    • Ownership: Condominium

    Price history

    DateEventPrice
    6/13/2025Sold$242,500-3%$205/sqft
    Source: Bright MLS #MDMC2173342 Report a problem
    4/18/2025Contingent$250,000$212/sqft
    Source: Bright MLS #MDMC2173342 Report a problem
    4/4/2025Listed for sale$250,000+154.8%$212/sqft
    Source: Bright MLS #MDMC2173342 Report a problem
    7/9/2016Listing removed$1,700-5.6%$1/sqft
    Source: Dant Realty LLC #MC9632019 Report a problem
    3/19/2012Listing removed$1,800$2/sqft
    Source: RE/MAX 2000 #MC7717044 Report a problem
    11/18/2011Price change$1,800-25%$2/sqft
    Source: RE/MAX 2000 #MC7717044 Report a problem
    11/7/2011Price change$2,400-4%$2/sqft
    Source: RE/MAX 2000 #MC7717044 Report a problem
    10/28/2011Listed for rent$2,500$2/sqft
    Source: Re/Max 2000 #MC7717044 Report a problem
    11/7/1997Sold$98,099-4.8%$83/sqft
    Source: Public Record Report a problem
    6/7/1994Sold$103,000$87/sqft
    Source: Public Record Report a problem

    Public tax history

    YearProperty taxesTax assessment
    2025$2,560 +5.9%$215,000 +2.4%
    2024$2,418 +2.4%$210,000 +2.4%
    2023$2,362 +7%$205,000 +2.5%
    2022$2,207 +5.4%$200,000 +5.3%
    2021$2,095 +5.5%$190,000 +5.6%
    2020$1,986 +8%$180,000 +5.9%
    2019$1,838 -0.2%$170,000 +2%
    2018$1,841 -3%$166,667 +2%
    2017$1,897 -3.7%$163,333 +2.1%
    2016$1,971 $160,000
    2015$1,971 $160,000
    2014$1,971 $160,000 -11.1%
    2013-- $180,000
    2012-- $180,000
    2011-- $180,000 -30.8%
    2010-- $260,000 +9.9%
    2009-- $236,666 +10.9%
    2008-- $213,333 +12.3%
    2007-- $190,000 +17.8%
    2006-- $161,332 +21.6%
    2005-- $132,666 +27.6%
    2004-- $104,000
    2003-- $104,000 +4.7%
    2002-- $99,333 +2.4%
    2001-- $97,000
    Find assessor info on the county website

    Neighborhood: 20904

    Nearby schools

    GreatSchools rating
    Schools provided by the listing agent
    • Elementary: Greencastle
    • Middle: Benjamin Banneker
    • High: Paint Branch
    • District: Montgomery County Public Schools

    Source: Bright MLS. This data may not be complete. We recommend contacting the local school district to confirm school assignments for this home.

    Get a cash offer in 3 minutes
    Find out how much your home could sell for in as little as 3 minutes with a no-obligation cash offer.
    Estimated market value
    $244,800
    Get a cash offer in 3 minutes
    Find out how much your home could sell for in as little as 3 minutes with a no-obligation cash offer.
    Estimated market value
    $244,800