Welcome to this beautifully crafted single-level home blends modern luxury with exceptional functionality. This new construction home features a brand-new septic system, also included is an owned solar system through Revamp Solar (3.2kw system) ensuring peace of mind and efficiency for years to come. Upon entering, you’ll immediately be drawn to the custom electric fireplace, creating a cozy and inviting ambiance in the living area. The thoughtfully designed layout and premium upgrades throughout offer the ideal living space for those seeking both comfort and style.
The open concept kitchen is a true highlight, featuring sleek quartz countertops, a huge island perfect for both cooking and entertaining, and high-end stainless steel appliances. The elegant shaker cabinets with soft-close drawers add a touch of sophistication, while the pendant lights above the island enhance the atmosphere with their contemporary flair.
The primary bathroom is a standout feature, with a stunning quartz shower enclosure that adds both style and durability. The bathrooms also feature quartz countertops, while the luxurious, waterproof luxury vinyl plank flooring runs seamlessly throughout the home, offering durability and easy maintenance while maintaining a stylish look. The primary bedroom is a true retreat, featuring not one, but two walk-in closets for ample storage space. You'll appreciate the energy-efficient dual-pane windows throughout the home, which help keep the space comfortable year-round. This home is perfect for anyone who enjoys a blend of modern design, high-quality finishes, and thoughtful upgrades. This home is also fire safety rated, equipped with fire sprinklers and fire-rated shingles and siding, providing an added layer of protection for your peace of mind.
Paradise Pines Property Owners Association a short drive to the clubhouse with association amenities including the clubhouse with meeting rooms & library, 2 event centers with full kitchens, full bar & lounge at clubhouse, tennis courts, bocce ball court, children's playground, hiking trails, swimming pool & spa and so much more!.
Sold for $329,900
Listed by: Waterman Real Estate • Kenny Monceaux • Contact: 916-410-1284
Bought with: Century 21 Select Real Estate, Inc.
$329,900
13609 W Park Dr, Magalia, CA 95954
3beds
1,672sqft
Single Family Residence
Built in 2025
10,860 Square Feet Lot
$327,700 Zestimate®
$197/sqft
$2,260 Estimated rent
Home value
$327,700
$295,000 - $367,000
$2,260/mo
Zestimate® history
Owner options
List your home for rent
$2,260/mo
Rent Zestimate®
Find your next renter with Zillow Rental Manager. Plus, with online applications, you can quickly screen prospective tenants – for free.
$2,260/mo
Rent Zestimate®
Refinance and save
$2,349/mo
Est. payment
Refinancing to a lower rate could help reduce your monthly payments and save thousands over the life of the loan.
$2,349/mo
Est. payment
Explore your selling options
Work with a Zillow partner agent
Leverage their expertise and Zillow's premium Showcase listings to get your home seen by more buyers.
Get startedList with your own agent
Get your home in front of millions of buyers by listing it on Zillow.
Learn how to do itSell it yourself
Take full control of how buyers see your home on Zillow by listing For Sale by Owner (FSBO).
List your homeWhat's special
Custom electric fireplaceHuge islandTwo walk-in closetsPendant lightsStunning quartz shower enclosureSleek quartz countertopsHigh-end stainless steel appliances
Zillow last checked:
Listing updated:
Listed by:
Kenny Monceaux DRE #01989379 916-879-3068,
Waterman Real Estate
Bought with:
Sylvanna Steveson, DRE #02231557
Century 21 Select Real Estate, Inc.
Source: CRMLS,MLS#: SN25063304 Originating MLS: California Regional MLS
Originating MLS: California Regional MLSFacts & features
Interior
Bedrooms & bathrooms
- Bedrooms: 3
- Bathrooms: 2
- Full bathrooms: 2
- Main level bathrooms: 2
- Main level bedrooms: 3
Rooms
- Room types: Bedroom, Entry/Foyer, Family Room, Kitchen, Laundry, Primary Bathroom, Primary Bedroom, Other
Primary bedroom
- Features: Main Level Primary
Primary bedroom
- Features: Primary Suite
Bedroom
- Features: Bedroom on Main Level
Bathroom
- Features: Bathroom Exhaust Fan, Bathtub, Dual Sinks, Quartz Counters, Remodeled, Separate Shower, Walk-In Shower
Kitchen
- Features: Kitchen Island, Kitchen/Family Room Combo, Quartz Counters, Remodeled, Self-closing Drawers, Updated Kitchen
Other
- Features: Walk-In Closet(s)
Heating
- Central, Electric, Fireplace(s), See Remarks
Cooling
- Central Air, Dual, High Efficiency, See Remarks
Appliances
- Included: Dishwasher, Electric Oven, Gas Range, Microwave
- Laundry: Inside, Laundry Room
Features
- Eat-in Kitchen, Open Floorplan, Recessed Lighting, Storage, Bedroom on Main Level, Main Level Primary, Primary Suite, Walk-In Closet(s)
- Has fireplace: Yes
- Fireplace features: Family Room
- Common walls with other units/homes: No Common Walls
Interior area
- Total interior livable area: 1,672 sqft
Property
Parking
- Total spaces: 2
- Parking features: Concrete, Door-Multi, Driveway, Garage, Garage Door Opener, RV Potential, Side By Side
- Attached garage spaces: 2
Features
- Levels: One
- Stories: 1
- Entry location: Front Door
- Patio & porch: None
- Pool features: None, Association
- Spa features: None
- Fencing: None
- Has view: Yes
- View description: Trees/Woods
Lot
- Size: 10,860 Square Feet
- Features: 0-1 Unit/Acre, No Landscaping
Details
- Parcel number: 066270008000
- Zoning: R-1
- Special conditions: Standard
Construction
Type & style
- Home type: SingleFamily
- Property subtype: Single Family Residence
Materials
- Drywall, Concrete, Stucco
- Foundation: Slab
- Roof: Composition,Shingle
Condition
- Updated/Remodeled
- New construction: Yes
- Year built: 2025
Utilities & green energy
- Electric: 220 Volts in Kitchen, 220 Volts in Laundry
- Sewer: Private Sewer, Septic Tank
- Water: Public
- Utilities for property: Electricity Connected, Propane, See Remarks
Community & HOA
Community
- Features: Biking, Hiking
- Security: Carbon Monoxide Detector(s), Fire Sprinkler System, Smoke Detector(s)
HOA
- Has HOA: Yes
- Amenities included: Bocce Court, Clubhouse, Meeting Room, Pool, Spa/Hot Tub, Tennis Court(s)
- HOA fee: $280 annually
- HOA name: Paradise Pines Home Owners Association
- HOA phone: 530-873-1114
Location
- Region: Magalia
Financial & listing details
- Price per square foot: $197/sqft
- Tax assessed value: $264,400
- Annual tax amount: $2,824
- Date on market: 3/26/2025
- Cumulative days on market: 343 days
- Listing terms: Cash,Conventional,FHA,Submit,VA Loan
- Road surface type: Paved
Price history
| Date | Event | Price |
|---|---|---|
| 4/2/2026 | Sold | $329,900$197/sqft |
Source:  CRMLS #SN25063304 Report a problem CRMLS #SN25063304 Report a problem | ||
| 3/22/2026 | Pending sale | $329,900$197/sqft |
Source: CRMLS #SN25063304 Report a problem | ||
| 3/15/2026 | Contingent | $329,900$197/sqft |
Source: MetroList Services of CA #225037078 Report a problem | ||
| 2/27/2026 | Price change | $329,900-2.9%$197/sqft |
Source: MetroList Services of CA #225037078 Report a problem | ||
| 10/4/2025 | Price change | $339,900-2.9%$203/sqft |
Source: MetroList Services of CA #225037078 Report a problem | ||
| 8/1/2025 | Price change | $349,900-2.8%$209/sqft |
Source: MetroList Services of CA #225037078 Report a problem | ||
| 5/12/2025 | Price change | $359,900-2.7%$215/sqft |
Source: MetroList Services of CA #225037078 Report a problem | ||
| 3/27/2025 | Listed for sale | $369,900+2640%$221/sqft |
Source: MetroList Services of CA #225037078 Report a problem | ||
| 9/1/2020 | Sold | $13,500-15.6%$8/sqft |
Source:  CRMLS #SN20123943 Report a problem CRMLS #SN20123943 Report a problem | ||
| 7/30/2020 | Pending sale | $16,000$10/sqft |
Source: Becky Prater Real Estate #SN20123943 Report a problem | ||
| 6/26/2020 | Listed for sale | $16,000-90.2%$10/sqft |
Source: Becky Prater Real Estate #SN20123943 Report a problem | ||
| 9/25/2008 | Sold | $163,000-20.1%$97/sqft |
Source: Public Record Report a problem | ||
| 7/22/2008 | Sold | $204,000$122/sqft |
Source: Public Record Report a problem | ||
Public tax history
| Year | Property taxes | Tax assessment |
|---|---|---|
| 2025 | $2,824 +1152.5% | $264,400 +1196.1% |
| 2024 | $226 +0% | $20,400 +2% |
| 2023 | $225 +29.5% | $20,000 +30.7% |
| 2022 | $174 +12.9% | $15,300 +13.3% |
| 2021 | $154 -5.9% | $13,500 -10% |
| 2020 | $164 -24.1% | $15,000 -25% |
| 2019 | $216 -89.6% | $20,000 -89.9% |
| 2018 | $2,078 +1.5% | $198,052 +2% |
| 2017 | $2,047 +20.5% | $194,169 +17.7% |
| 2016 | $1,699 +13.7% | $165,000 +10% |
| 2015 | $1,495 | $150,000 +3.4% |
| 2014 | $1,495 | $145,000 |
| 2013 | -- | $145,000 |
| 2012 | -- | $145,000 -6.5% |
| 2011 | -- | $155,000 -3.1% |
| 2010 | -- | $160,000 -8.6% |
| 2009 | -- | $175,000 +10.2% |
| 2008 | -- | $158,822 +2% |
| 2007 | -- | $155,709 +2% |
| 2006 | -- | $152,656 +2% |
| 2005 | -- | $149,664 +2% |
| 2004 | -- | $146,731 +1.9% |
| 2003 | -- | $144,043 +2% |
| 2002 | -- | $141,220 +2% |
| 2001 | -- | $138,452 |
Find assessor info on the county website
Neighborhood: 95954
Nearby homes
- $117,5002 bd2 ba1k sqft14711 Lafayette Cir, Magalia, CA 95954Sold

- $5,00010,018.8 Square Feet13914 Rutgers Ct, Magalia, CA 95954Sold
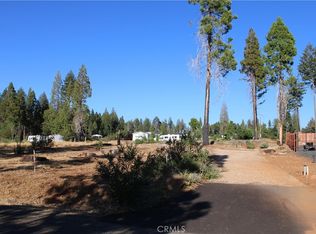
- $235,0002 bd3 ba1.4k sqft14884 Del Oro Dr, Magalia, CA 95954Sold
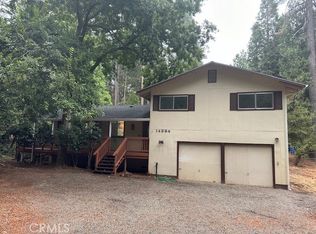
- $12,0002 bd1 ba680 sqft13820 Depot Ln, Magalia, CA 95954Off Market
- $17,0000.52 Acres13815 Glover Ln, Magalia, CA 95954Sold
- $25,0003 bd3 ba3.5k sqft13800 Skyway, Magalia, CA 95954Off Market
- $43,2682 bd1 ba846 sqft13816 Glover Ln, Magalia, CA 95954Off Market
- $22,0006 bd3 ba2.6k sqft13790 Skyway, Magalia, CA 95954Sold
Nearby schools
GreatSchools rating
- 3/10Pine Ridge SchoolGrades: K-6Distance: 1.2 mi
- 7/10Children's Community Charter SchoolGrades: K-8Distance: 2 mi
- 7/10Paradise Senior High SchoolGrades: 9-12Distance: 4 mi


Get pre-qualified for a loan
At Zillow Home Loans, we can pre-qualify you in as little as 5 minutes with no impact to your credit score.An equal housing lender. NMLS #10287.
- California
- Butte County
- Magalia
- 95954
- 13609 W Park Dr
Nearby cities
Nearby zip codes
Other Magalia Topics
