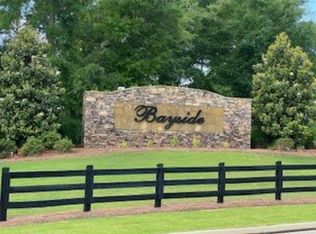
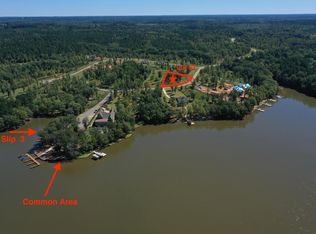
THIS EXQUISITE NEWLY BUILT CUSTOM HOME AWAITS YOU AT BAYSIDE ON LAKE OCONEE! Construction has just been completed on this 5,800 sqft masterpiece and it is total perfection. This gorgeous lake access home has year-round lake views and a deeded assigned boat slip that is located just a few steps away from the front door. The attention to detail is evident throughout the home and the ceiling features and beams are simply stunning! Upon entering the home, the beauty of the selections and finishes will leave you anxious to see what's around the next corner. You are greeted at the front door with a welcoming foyer that invites you into the grand two-story Great Room with a floor-to-ceiling fireplace, custom built-ins, and beamed ceilings. The Chefs kitchen is equipped with stylish Z-Line stainless steel appliances, abundant custom cabinetry, and gorgeous quartz countertops. The Walk-in Pantry has a glass door and is equipped with custom cabinets and shelving. Your Butler's Pantry provides all the necessities including a wine fridge and is conveniently located in the kitchen dining area. This sprawling one-story home consists of 5 bedrooms and 5.5 baths. The spacious Master suite provides double custom closets, a luxurious bathroom with dual vanities, glass enclosed massaging shower & a standalone tub with waterfall tile, separate water closets, and a dressing area. You will also find three additional perfectly sized guest suites on the opposite side of the home along with a Bonus/Suite over the 3-car garage. Additional attributes of the home are the Study with glass French doors and a cozy fireplace, the Dining Room/Living Room with intricate ceiling details and custom lighting, a spacious laundry room with abundant cabinets and a utility sink, a half bath, and a mud room just off the garage. The 3-car garage already has a port in place for an electric car charging station. The house would not be complete without outdoor living and this one is sure to satisfy. The sliding glass doors open to a large, covered porch with multiple fans, a fireplace, stubbed out for an outdoor kitchen, and the level backyard has plenty of room for any type of pool you might want to build someday. Bayside is a Gated Community located in Greene County and just minutes away from the Lake Oconee Academy (LOA) and all other local amenities. Call us today to tour this beautiful new listing!!
Sold for $1,399,000
$1,399,000
1361 Bayside Dr, Greensboro, GA 30642
5beds
5,800sqft
Lake Comm Home, Single Family Residence
Built in 2023
1.24 Acres Lot
$1,619,300 Zestimate®
$241/sqft
$6,246 Estimated rent
Home value
$1,619,300
$1.47M - $1.77M
$6,246/mo
Zestimate® history
Owner options
List your home for rent
$6,246/mo
Rent Zestimate®
Find your next renter with Zillow Rental Manager. Plus, with online applications, you can quickly screen prospective tenants – for free.
$6,246/mo
Rent Zestimate®
Refinance and save
$7,557/mo
Est. payment
Refinancing to a lower rate could help reduce your monthly payments and save thousands over the life of the loan.
$7,557/mo
Est. payment
Explore your selling options
Work with a Zillow partner agent
Leverage their expertise and Zillow's premium Showcase listings to get your home seen by more buyers.
Get startedList with your own agent
Get your home in front of millions of buyers by listing it on Zillow.
Learn how to do itSell it yourself
Take full control of how buyers see your home on Zillow by listing For Sale by Owner (FSBO).
List your homeWhat's special
Cozy fireplaceFloor-to-ceiling fireplaceWaterfall tileHalf bathOutdoor kitchenYear-round lake viewsUtility sink
Zillow last checked:
Listing updated:
Listed by:
Terri Griner,
Lake Homes Realty
Source: LCBOR,MLS#: 64115
Facts & features
Interior
Bedrooms & bathrooms
- Bedrooms: 5
- Bathrooms: 6
- Full bathrooms: 5
- 1/2 bathrooms: 1
Rooms
- Room types: Foyer, In-Law Suite, Library, Office, Pantry, Study, Storage
Primary bedroom
- Features: Luxury Spa Bath
- Level: First
Bedroom 2
- Features: Ensuite
- Level: First
Bedroom 3
- Features: Ensuite
- Level: First
Bedroom 4
- Features: Ensuite
- Level: First
Bedroom 5
- Features: Bonus Room / Ensuite
- Level: Second
Dining room
- Level: First
Kitchen
- Features: Designer Finishes
- Level: First
Living room
- Features: Custom Ceiling Detail
- Level: First
Heating
- Central, Electric
Cooling
- Central Air, Multiple
Appliances
- Included: Built in Microwave, Dishwasher, Double Oven, Range, Refrigerator, Stainless Steel Appliance(s), Vent Hood, Wine Cooler, Water Softener
- Laundry: First Level
Features
- Beamed Ceilings, Built-in Features, Chandelier, Closet System, Double Vanity, Pantry, Separate Shower, Solid Surface Counters, Tray Ceiling(s), Walk-In Closet(s), Wet Bar
- Flooring: Tile, Wood
- Doors: French Doors
- Has basement: No
- Has fireplace: Yes
- Fireplace features: Gas Log, Multiple Fireplace, Outside
Interior area
- Total structure area: 5,800
- Total interior livable area: 5,800 sqft
Property
Parking
- Total spaces: 3
- Parking features: 3 Car Attached, Paved
- Attached garage spaces: 3
- Has uncovered spaces: Yes
Features
- Levels: One
- Stories: 1
- Patio & porch: Covered Patio, Covered Porch
- Has view: Yes
- View description: Lake
- Has water view: Yes
- Water view: Lake
- Waterfront features: Dock (Assigned Slip), No Seawall
Lot
- Size: 1.24 Acres
- Features: Irrigation System, Landscaped, Lake Oconee Area
- Topography: Level
Details
- Parcel number: 035B000580
- Zoning description: Residential
- Special conditions: Standard
Construction
Type & style
- Home type: SingleFamily
- Architectural style: Ranch
- Property subtype: Lake Comm Home, Single Family Residence
Materials
- Brick, Hardy Board
- Foundation: Slab
- Roof: Asphalt/Comp Shingle
Condition
- New Construction
- New construction: Yes
- Year built: 2023
Utilities & green energy
- Gas: Propane
- Sewer: Septic Tank
Community & HOA
Community
- Features: Boat Ramp, Dock, Gated, No Golf Membership
- Subdivision: BAYSIDE
HOA
- Has HOA: Yes
- HOA fee: $850 annually
Location
- Region: Greensboro
Financial & listing details
- Price per square foot: $241/sqft
- Tax assessed value: $1,252,000
- Annual tax amount: $6,602
- Price range: $1.4M - $1.4M
- Date on market: 8/3/2023
- Listing agreement: Exclusive Right To Sell
Price history
| Date | Event | Price |
|---|---|---|
| 8/23/2023 | Sold | $1,399,000$241/sqft |
Source: Public Record Report a problem | ||
| 7/25/2023 | Pending sale | $1,399,000$241/sqft |
Source:  GAMLS #10173592 Report a problem GAMLS #10173592 Report a problem | ||
| 6/10/2023 | Listed for sale | $1,399,000-3.5%$241/sqft |
Source:  LCBOR #64115 Report a problem LCBOR #64115 Report a problem | ||
| 6/6/2023 | Listing removed | $1,449,000$250/sqft |
Source: LCBOR #63637 Report a problem | ||
| 5/3/2023 | Price change | $1,449,000-3.3%$250/sqft |
Source: LCBOR #63637 Report a problem | ||
| 3/19/2023 | Price change | $1,499,000-6.3%$258/sqft |
Source: LCBOR #63637 Report a problem | ||
| 1/14/2023 | Price change | $1,599,000+755.5%$276/sqft |
Source: LCBOR #63212 Report a problem | ||
| 2/16/2022 | Pending sale | $186,900+11.3%$32/sqft |
Source: GAMLS #20019424 Report a problem | ||
| 2/15/2022 | Sold | $168,000-10.1%$29/sqft |
Source: LCBOR #60781 Report a problem | ||
| 1/17/2022 | Pending sale | $186,900$32/sqft |
Source: LCBOR #60781 Report a problem | ||
| 1/1/2022 | Listing removed | -- |
Source: LCBOR Report a problem | ||
| 4/6/2021 | Listed for sale | $186,900$32/sqft |
Source: LCBOR #58977 Report a problem | ||
Public tax history
| Year | Property taxes | Tax assessment |
|---|---|---|
| 2025 | $6,602 -3.7% | $500,800 +8.3% |
| 2024 | $6,856 -0.2% | $462,240 +6.4% |
| 2023 | $6,871 +834.3% | $434,560 +1043.6% |
| 2022 | $735 -1.7% | $38,000 |
| 2021 | $749 -29.1% | $38,000 -20.8% |
| 2020 | $1,056 | $48,000 |
| 2019 | $1,056 +6.3% | $48,000 |
| 2018 | $993 | $48,000 |
Find assessor info on the county website
Neighborhood: 30642
Nearby homes
- $190,000-- bd-- ba-- sqft1371 Bayside Dr, Greensboro, GA 30642Sold
- $190,0001.29 Acres1371 Bayside Dr #59, Greensboro, GA 30642Sold
- $180,0001.29 AcresLOT 57 Bayside Dr #57, Greensboro, GA 30642Sold
- $269,0001.29 AcresLOT 57 Bayside Dr, Greensboro, GA 30642Lot/Land

- $737,400-- bd3 ba2.7k sqft1000 Open Water Dr, Greensboro, GA 30642Off Market
- $1,198,1004 bd4 ba3.2k sqft1120 Open Water Dr, Greensboro, GA 30642Off Market
- $--1.06 Acres0 Open Water Dr #62, Greensboro, GA 30642Off Market
- $--1.5 Acres12 Open Water Dr, Greensboro, GA 30642Off Market
Nearby schools
GreatSchools rating
- 4/10Anita White Carson Middle SchoolGrades: 5-8Distance: 5.7 mi
- 3/10Greene County High SchoolGrades: 9-12Distance: 5.6 mi
- 5/10Greene County Primary SchoolGrades: PK-4Distance: 12.6 mi
Get a cash offer in 3 minutes
Find out how much your home could sell for in as little as 3 minutes with a no-obligation cash offer.
Estimated market value
$1,619,300
Get a cash offer in 3 minutes
Find out how much your home could sell for in as little as 3 minutes with a no-obligation cash offer.
Estimated market value
$1,619,300
- Georgia
- Greene County
- Greensboro
- 30642
- 1361 Bayside Dr
Nearby cities
Nearby zip codes
Other Greensboro Topics
