Property Description - 1361 Beach Dr, Azle, TX 76020
Assumable FHA loan at 4.99%
Offered at $298,000
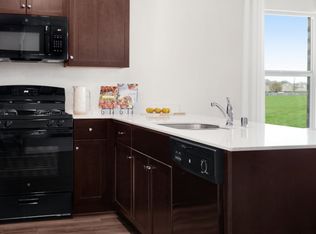
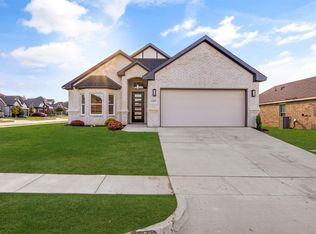
Welcome home to this beautifully maintained 4-bedroom, 2-bath residence built in 2023 and located in the quiet Lakeview Estates community of Pelican Bay. With 1,725 square feet of living space, this home offers an open-concept layout designed for comfort and functionality. The bright kitchen features granite countertops, stainless steel appliances, and a spacious island perfect for entertaining. The adjoining dining and living areas provide a seamless flow for gatherings and everyday living. The primary suite includes a private bath with dual vanities and a large walk-in closet. Outside, enjoy a low-maintenance yard and patio area ideal for relaxing evenings. Located within Azle ISD, this home offers convenient access to Eagle Mountain Lake, parks, and nearby shopping.
Property Highlights:
4 Bedrooms 2 Baths 1,725 Sq. Ft.
Built in 2023 on a 0.15-acre lot 6,641 sq. ft.
Open-concept design with modern finishes
Granite countertops & stainless appliances
Energy-efficient construction
Fenced backyard
Located near Eagle Mountain Lake & Azle amenities
Assumable FHA loan at 4.99%
Pending
Price cut: $20K (6/3)
$298,000
1361 Beach Dr, Azle, TX 76020
4beds
1,725sqft
Single Family Residence
Built in 2023
6,621 Square Feet Lot
$296,500 Zestimate®
$173/sqft
$-- HOA
What's special
Stainless steel appliancesGranite countertopsLarge walk-in closetFenced backyardBright kitchen
- 64 days |
- 283 |
- 10 |
Zillow last checked:
Listing updated:
Listed by:
Jeff Taylor 0677175 214-612-6300,
United Country Real Estate FW 214-612-6300
Source: NTREIS,MLS#: 21260529
Facts & features
Interior
Bedrooms & bathrooms
- Bedrooms: 4
- Bathrooms: 2
- Full bathrooms: 2
Primary bedroom
- Features: Walk-In Closet(s)
- Level: First
- Dimensions: 15 x 13
Bedroom
- Level: First
- Dimensions: 10 x 11
Bedroom
- Level: First
- Dimensions: 10 x 10
Bedroom
- Level: First
- Dimensions: 10 x 10
Kitchen
- Level: First
- Dimensions: 9 x 15
Living room
- Level: First
- Dimensions: 18 x 14
Heating
- Central, Electric
Cooling
- Central Air, Electric
Appliances
- Included: Dishwasher, Electric Range, Disposal
- Laundry: Washer Hookup, Dryer Hookup
Features
- High Speed Internet, Kitchen Island, Open Floorplan, Pantry
- Has basement: No
- Has fireplace: No
Interior area
- Total interior livable area: 1,725 sqft
Video & virtual tour
Property
Parking
- Total spaces: 2
- Parking features: Driveway, Off Street
- Attached garage spaces: 2
Features
- Levels: One
- Stories: 1
- Pool features: None
- Fencing: Wood
Lot
- Size: 6,621 Square Feet
- Dimensions: 50 x 120
- Features: Interior Lot
Details
- Parcel number: 42863803
Construction
Type & style
- Home type: SingleFamily
- Architectural style: Detached
- Property subtype: Single Family Residence
Materials
- Roof: Composition
Condition
- Year built: 2023
Utilities & green energy
- Sewer: Public Sewer
- Water: Public
- Utilities for property: Sewer Available, Water Available
Community & HOA
Community
- Subdivision: Lakeview Estates Ph Two
HOA
- Has HOA: No
- Services included: Association Management
Location
- Region: Azle
Financial & listing details
- Price per square foot: $173/sqft
- Annual tax amount: $6,630
- Date on market: 5/5/2026
- Cumulative days on market: 63 days
- Listing terms: Assumable,Cash,Conventional,FHA,VA Loan
Estimated market value
$296,500
$282,000 - $311,000
$1,933/mo
Price history
| Date | Event | Price |
|---|---|---|
| 7/2/2026 | Pending sale | $298,000$173/sqft |
Source: NTREIS #21260529 Report a problem | ||
| 7/2/2026 | Listing removed | $2,050$1/sqft |
Source: Zillow Rentals Report a problem | ||
| 6/11/2026 | Listed for rent | $2,050$1/sqft |
Source: Zillow Rentals Report a problem | ||
| 6/3/2026 | Price change | $298,000-6.3%$173/sqft |
Source: NTREIS #21260529 Report a problem | ||
| 5/5/2026 | Listed for sale | $318,000+1%$184/sqft |
Source: NTREIS #21260529 Report a problem | ||
| 12/10/2025 | Listing removed | $315,000$183/sqft |
Source: United Country #42243-001361 Report a problem | ||
| 10/28/2025 | Listed for sale | $315,000+8.6%$183/sqft |
Source: United Country #42243-001361 Report a problem | ||
| 7/21/2023 | Sold | -- |
Source: NTREIS #20351240 Report a problem | ||
| 7/5/2023 | Pending sale | $289,999$168/sqft |
Source: NTREIS #20351240 Report a problem | ||
| 6/12/2023 | Listed for sale | $289,999$168/sqft |
Source: NTREIS #20351240 Report a problem | ||
| 6/9/2023 | Pending sale | $289,999$168/sqft |
Source: NTREIS #20351240 Report a problem | ||
| 5/16/2023 | Price change | $289,999+0.3%$168/sqft |
Source: | ||
| 4/6/2023 | Listed for sale | $288,999$168/sqft |
Source: | ||
Public tax history
Tax history is unavailable.
Monthly payment
Est. payment$--/mo
Payment breakdown
Explore the cost of this home by adjusting the details. Changes won't be saved.All calculations are estimates and provided by Zillow, Inc. for informational purposes only. Actual amounts may vary.
HOA fees may include property taxes on listings classified as Co-Ops. Contact the listing agent and/or owner for fee details.
Mortgage interest rates are dependent on a number of factors, including credit score, down payment, and repayment length. Interest rate data provided by Zillow Group Marketplace, Inc. as of 1/1/1970 from various mortgage lenders with which we have lead or other similar arrangements; the Estimated Payment is an average of those rates.
See how much you could borrow to make a competitive offer.
Climate risks
Neighborhood: Pelican Bay
Nearby schools
GreatSchools rating
- 5/10Liberty Elementary SchoolGrades: PK-4Distance: 0.5 mi
- 4/10Santo Forte J High SchoolGrades: 7-8Distance: 1.2 mi
- 6/10Azle High SchoolGrades: 9-12Distance: 1.8 mi
Schools provided by the listing agent
- Elementary: Liberty
- Middle: Forte
- High: Azle
- District: Azle ISD
Source: NTREIS. This data may not be complete. We recommend contacting the local school district to confirm school assignments for this home.
A local agent can set up tours, give advice and negotiate with sellers.
- Texas
- Tarrant County
- Azle
- 76020
- Pelican Bay
- 1361 Beach Dr