Skip main navigation
Sold for $859,000
  • $859,000

    1361 Bellerose Ct, Brentwood, CA 94513

    4beds
    2,689sqft
    Single Family Residence
    Built in 2014
    6,534 Square Feet Lot
    $855,500 Zestimate®
    $319/sqft
    $3,896 Estimated rent

    Home value

    $855,500

    $770,000 - $950,000

    $3,896/mo

    Zestimate® history
    Loading
    Loading...

    Owner options

    List your home for rent

    $3,896/mo

    Rent Zestimate®

    Find your next renter with Zillow Rental Manager. Plus, with online applications, you can quickly screen prospective tenants – for free.

    Learn more

    $3,896/mo

    Rent Zestimate®

    Refinance and save

    $5,427/mo

    Est. payment

    Refinancing to a lower rate could help reduce your monthly payments and save thousands over the life of the loan.

    See today's rates

    $5,427/mo

    Est. payment

    Explore your selling options

    Work with a Zillow partner agent

    Leverage their expertise and Zillow's premium Showcase listings to get your home seen by more buyers.

    Get started

    List with your own agent

    Get your home in front of millions of buyers by listing it on Zillow.

    Learn how to do it

    Sell it yourself

    Take full control of how buyers see your home on Zillow by listing For Sale by Owner (FSBO).

    List your home

    What's special

    Generously sized loftMeticulously maintained backyardQuiet cul-de-sacLight-filled open-concept layoutSeparate dining spaceBuilt-in outdoor kitchenStylish kitchen
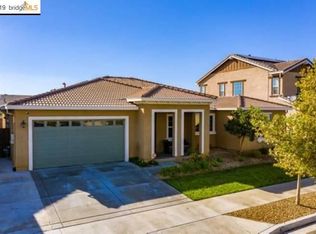
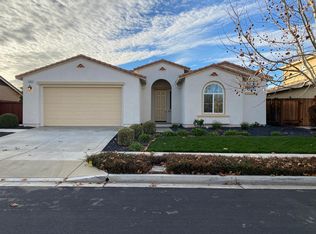
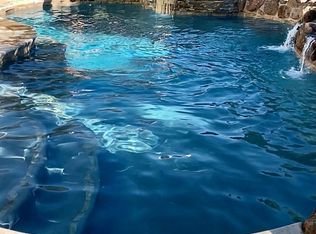
    Tucked away on a quiet cul-de-sac in one of Brentwood’s most sought-after neighborhoods, this beautifully upgraded 2014-built home invites you in with a feeling of warmth, comfort, and connection from the moment you arrive. The light-filled open-concept layout was designed for modern living, with a stylish kitchen that naturally brings everyone together and a separate dining space perfect for everyday moments and special gatherings alike. A downstairs bedroom and full bath provide flexibility for guests, multi-generational living, or a private home office setup. Upstairs, the generously sized loft creates the ideal space for movie nights, a playroom, or relaxing at the end of the day. Wake up to stunning Mt. Diablo views from the primary suite and enjoy beautiful shutters throughout that add timeless style and warmth. Outside, the meticulously maintained backyard feels like your own private retreat with a built-in outdoor kitchen, barbecue, and fire pit designed for unforgettable evenings entertaining family and friends. Complete with fully owned and paid-off solar, a 2025 A/C unit, 2025 tankless water heater, and a spacious 3-car tandem garage, this home effortlessly blends comfort, functionality, and everyday living. Ideally situated near parks, schools, shopping, and dining, it’s the kind of home that feels inviting from the moment you arrive, a place where buyers can truly picture creating lasting memories and enjoying daily life for years to come.

    Zillow last checked:

    Listing updated:

    Listed by:

    Tracy Nelson DRE #01841691 925-872-0400,

    E3 Realty & Loans

    Bought with:

    Jeff Mann, DRE #01126243

    Better Homes/Jeff Mann&Assoc.

    Source: bridgeMLS/CCAR/Bay East AOR,MLS#: 41135742MLS Logo

    Facts & features

    Interior

    Bedrooms & bathrooms
    • Bedrooms: 4
    • Bathrooms: 3
    • Full bathrooms: 3
    Rooms
    • Room types: Family Room
    Kitchen
    • Features: Breakfast Bar, Breakfast Nook, Eat-in Kitchen, Gas Range/Cooktop, Ice Maker Hookup, Kitchen Island, Pantry, Stone Counters, Updated Kitchen
    Heating
    • Zoned
    Cooling
    • Ceiling Fan(s), Central Air
    Appliances
    • Included: Gas Range, Plumbed For Ice Maker, Dryer, Washer, Tankless Water Heater
    • Laundry: Dryer, Laundry Room, Washer
    Features
    • Dining Area, Breakfast Bar, Breakfast Nook, Pantry, Updated Kitchen
    • Flooring: Carpet, Tile
    • Number of fireplaces: 1
    • Fireplace features: Gas Starter, Living Room
    Interior area
    • Total structure area: 2,689
    • Total interior livable area: 2,689 sqft

    Property

    Parking
    • Total spaces: 3
    • Parking features: Attached, Tandem
    • Garage spaces: 3
    Features
    • Levels: Two Story
    • Stories: 2
    • Exterior features: Back Yard, Front Yard, Sprinklers Automatic, Landscape Back, Landscape Front, Yard Space
    • Pool features: None
    • Fencing: Fenced
    Lot
    • Size: 6,534 Square Feet
    • Features: Court, Cul-De-Sac
    Details
    • Parcel number: 0165200288
    • Special conditions: Standard

    Construction

    Type & style
    • Home type: SingleFamily
    • Architectural style: Traditional
    • Property subtype: Single Family Residence
    Materials
    • Stone, Stucco
    • Foundation: Slab
    Condition
    • Existing
    • New construction: No
    • Year built: 2014

    Utilities & green energy

    • Electric: Photovoltaics Seller Owned
    • Sewer: Public Sewer
    • Water: Public

    Community & HOA

    HOA
    • Has HOA: No
    Location
    • Region: Brentwood

    Financial & listing details

    • Price per square foot: $319/sqft
    • Tax assessed value: $762,338
    • Date on market: 5/29/2026
    • Listing terms: 1031 Exchange,CalHFA,Cash,Conventional,FHA,VA Loan

    Price history

    DateEventPrice
    7/10/2026Sold$859,000+1.2%$319/sqft
    Source: bridgeMLS/CCAR/Bay East AOR #41135742 Report a problem
    6/11/2026Pending sale$849,000$316/sqft
    Source: bridgeMLS/CCAR/Bay East AOR #41135742 Report a problem
    5/29/2026Listed for sale$849,000+39.1%$316/sqft
    Source: bridgeMLS/CCAR/Bay East AOR #41135742 Report a problem
    4/27/2026Listing removed$4,099$2/sqft
    Source: Zillow Rentals Report a problem
    4/6/2026Listed for rent$4,099+7.9%$2/sqft
    Source: Zillow Rentals Report a problem
    6/6/2023Listing removed--
    Source: Zillow Rentals Report a problem
    4/13/2023Listed for rent$3,800$1/sqft
    Source: Zillow Rentals Report a problem
    6/10/2019Sold$610,500-8.2%$227/sqft
    Source: bridgeMLS/CCAR/Bay East AOR #40862060 Report a problem
    5/3/2019Pending sale$664,900$247/sqft
    Source: KELLER WILLIAMS #40862060 Report a problem
    4/22/2019Listed for sale$664,900+23.6%$247/sqft
    Source: KELLER WILLIAMS #40862060 Report a problem
    8/22/2014Sold$538,000$200/sqft
    Source: Public Record Report a problem

    Public tax history

    YearProperty taxesTax assessment
    2026-- $762,338 +2%
    2025$11,871 +1.4%$747,391 +2%
    2024$11,702 +1.8%$732,738 +2%
    2023$11,491 +1.8%$718,372 +2%
    2022$11,289 +2.7%$704,287 +2%
    2021$10,992 +1.1%$690,479 +1%
    2020$10,873 +8.8%$683,400 +18%
    2019$9,989 +2.4%$579,310 +2%
    2018$9,755 -0.9%$567,952 +2%
    2017$9,843 +13.4%$556,816 +2%
    2016$8,682 +104%$545,899 +1.5%
    2015$4,255 $537,700 +309.4%
    2014$4,255 $131,354 +515.8%
    2013-- $21,332 +113.3%
    2012-- $10,000 -33.3%
    2011-- $15,000
    2010-- $15,000
    2009-- $15,000 -25%
    2008-- $20,000 -90.4%
    2007-- $209,263
    Find assessor info on the county website

    Neighborhood: 94513

    Nearby schools

    GreatSchools rating
    Get a cash offer in 3 minutes
    Find out how much your home could sell for in as little as 3 minutes with a no-obligation cash offer.
    Estimated market value
    $855,500
    Get a cash offer in 3 minutes
    Find out how much your home could sell for in as little as 3 minutes with a no-obligation cash offer.
    Estimated market value
    $855,500