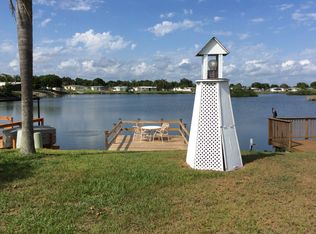
Beautiful home in Holiday Estates 3dr add. Home is located on Lake Sunapee with a stunning view of the lake. Start your day in your enclosed Florida Room overlooking the lake, and enjoy watching the birds, turtles and other wildlife. Entering your home, you will find it very light and bright from skylights and windows galore. Open floor plan, with kitchen island, Jen Aire cook top and breakfast bar. Very spacious living room with new flooring in living, dining and extra wide hallway. Large primary bedroom with walk in closet and master bath with tub and separate shower. Guest bath also has a new step in shower. This home not only has a guest bedroom, but an office/den that can be used for guest or family overflow. To continue the list, there is a dock overlooking the lake, extra large shed that can store 2 golf carts, double carport and sliding screen doors to the lanai, or if needed parking area for a car. This home has so much to offer. Why bring in new when this home is ready to enjoy now. Edgewater Club is 300.00 a year and optional. Close to shopping, dining, beaches and golf courses. Great location and a very active community.
Sold for $260,000
$260,000
1361 BLUE HERON DRIVE, ENGLEWOOD, FL 34224
2beds
1,512sqft
Mobile Home
Built in 1999
8,894 Square Feet Lot
$230,100 Zestimate®
$172/sqft
$2,146 Estimated rent
Home value
$230,100
$205,000 - $255,000
$2,146/mo
Zestimate® history
Owner options
List your home for rent
$2,146/mo
Rent Zestimate®
Find your next renter with Zillow Rental Manager. Plus, with online applications, you can quickly screen prospective tenants – for free.
$2,146/mo
Rent Zestimate®
Refinance and save
$1,750/mo
Est. payment
Refinancing to a lower rate could help reduce your monthly payments and save thousands over the life of the loan.
$1,750/mo
Est. payment
Explore your selling options
Work with a Zillow partner agent
Leverage their expertise and Zillow's premium Showcase listings to get your home seen by more buyers.
Get startedList with your own agent
Get your home in front of millions of buyers by listing it on Zillow.
Learn how to do itSell it yourself
Take full control of how buyers see your home on Zillow by listing For Sale by Owner (FSBO).
List your homeWhat's special
Golf coursesKitchen islandGuest bedroomBreakfast barClose to shoppingOpen floor planExtra wide hallway
Zillow last checked:
Listing updated:
Listed by:
Chris Clayton 941-474-3228,
KEY REALTY, INC. 941-474-3228
Bought with:
Chris Clayton, 705639
KEY REALTY, INC.
Source: Stellar MLS,MLS#: D6135951 Originating MLS: Englewood
Originating MLS: Englewood
Facts & features
Interior
Bedrooms & bathrooms
- Bedrooms: 2
- Bathrooms: 2
- Full bathrooms: 2
Rooms
- Room types: Den/Library/Office, Utility Room
Primary bedroom
- Features: En Suite Bathroom, Walk-In Closet(s)
- Level: First
- Dimensions: 14x13.5
Bedroom 1
- Features: Ceiling Fan(s), Built-in Closet
- Level: First
- Dimensions: 11.8x10.3
Primary bathroom
- Features: Tub with Separate Shower Stall
- Level: First
- Dimensions: 14x13.5
Bathroom 1
- Features: Shower No Tub
- Level: First
- Dimensions: 6x5
Den
- Features: Ceiling Fan(s)
- Level: First
- Dimensions: 13x10.5
Dinette
- Features: Ceiling Fan(s)
- Level: First
- Dimensions: 9x8.7
Florida room
- Features: Ceiling Fan(s)
- Level: First
- Dimensions: 14x11.6
Kitchen
- Features: Kitchen Island
- Level: First
- Dimensions: 9x14.6
Laundry
- Level: First
- Dimensions: 8x7.6
Living room
- Features: Ceiling Fan(s)
- Level: First
- Dimensions: 16.8x18
Heating
- Central, Electric
Cooling
- Central Air, Humidity Control
Appliances
- Included: Oven, Cooktop, Dishwasher, Disposal, Dryer, Electric Water Heater, Microwave, Refrigerator, Washer
- Laundry: Inside, Laundry Room
Features
- Ceiling Fan(s), Eating Space In Kitchen, High Ceilings, Kitchen/Family Room Combo, Open Floorplan, Primary Bedroom Main Floor, Tray Ceiling(s), Walk-In Closet(s)
- Flooring: Carpet, Vinyl
- Windows: Window Treatments, Skylight(s), Hurricane Shutters, Hurricane Shutters/Windows
- Has fireplace: No
Interior area
- Total structure area: 1,682
- Total interior livable area: 1,512 sqft
Property
Parking
- Total spaces: 2
- Parking features: Covered, Golf Cart Parking
- Carport spaces: 2
Features
- Levels: One
- Stories: 1
- Patio & porch: Covered, Deck, Enclosed, Screened
- Exterior features: Irrigation System, Lighting, Rain Gutters, Storage
- Has view: Yes
- View description: Water, Lake
- Has water view: Yes
- Water view: Water,Lake
- Waterfront features: Waterfront, Lake Privileges
- Body of water: LAKE SUNAPEE
Lot
- Size: 8,894 Square Feet
- Features: In County
- Residential vegetation: Mature Landscaping
Details
- Additional structures: Shed(s)
- Parcel number: 412004132007
- Zoning: MHC
- Special conditions: None
Construction
Type & style
- Home type: MobileManufactured
- Property subtype: Mobile Home
Materials
- Vinyl Siding, Wood Frame
- Foundation: Crawlspace
- Roof: Shingle
Condition
- New construction: No
- Year built: 1999
Utilities & green energy
- Sewer: Public Sewer
- Water: Canal/Lake For Irrigation, Public
- Utilities for property: BB/HS Internet Available, Cable Available, Public, Sewer Connected, Underground Utilities, Water Connected
Community & HOA
Community
- Features: Waterfront, Association Recreation - Owned, Buyer Approval Required, Clubhouse, Deed Restrictions, Golf Carts OK, Pool, Special Community Restrictions
- Security: Smoke Detector(s)
- Pet fee: $0 monthly
- Senior community: Yes
- Subdivision: HOL MOB ESTATES 3RD ADD
HOA
- Has HOA: Yes
- Amenities included: Clubhouse, Fence Restrictions, Pool, Recreation Facilities, Shuffleboard Court, Tennis Court(s)
- HOA fee: $3 monthly
- HOA name: Susan Boyer
Location
- Region: Englewood
Financial & listing details
- Price per square foot: $172/sqft
- Tax assessed value: $204,192
- Annual tax amount: $3,164
- Date on market: 4/5/2024
- Cumulative days on market: 20 days
- Listing terms: Cash,Conventional
- Ownership: Fee Simple
- Total actual rent: 0
- Road surface type: Paved
- Body type: Double Wide
Price history
| Date | Event | Price |
|---|---|---|
| 5/24/2024 | Sold | $260,000-13%$172/sqft |
Source:  Stellar MLS #D6135951 Report a problem Stellar MLS #D6135951 Report a problem | ||
| 4/26/2024 | Pending sale | $299,000$198/sqft |
Source: Stellar MLS #D6135951 Report a problem | ||
| 4/5/2024 | Listed for sale | $299,000+1829%$198/sqft |
Source: Stellar MLS #D6135951 Report a problem | ||
| 1/7/1998 | Sold | $15,500$10/sqft |
Source: Public Record Report a problem | ||
Public tax history
| Year | Property taxes | Tax assessment |
|---|---|---|
| 2025 | $3,952 +3.6% | $204,192 +11.5% |
| 2024 | $3,815 +20.6% | $183,112 +20.4% |
| 2023 | $3,164 -10.9% | $152,125 -7.7% |
| 2022 | $3,549 +11.6% | $164,773 +10% |
| 2021 | $3,180 +7.6% | $149,794 +9.6% |
| 2020 | $2,956 +1.8% | $136,697 +0.6% |
| 2019 | $2,903 +6.8% | $135,838 +1.1% |
| 2018 | $2,719 | $134,297 +8.4% |
| 2017 | $2,719 +5.6% | $123,899 +6.9% |
| 2016 | $2,575 +9.7% | $115,854 +0.9% |
| 2015 | $2,348 +0.6% | $114,817 -0.2% |
| 2014 | $2,335 +16.5% | $115,075 +1.1% |
| 2013 | $2,004 +2.4% | $113,782 +3.9% |
| 2012 | $1,956 +4.8% | $109,466 |
| 2011 | $1,866 -17% | $109,466 -15.7% |
| 2010 | $2,248 +2.7% | $129,809 -4.3% |
| 2009 | $2,190 | $135,661 +121.6% |
| 2007 | -- | $61,227 |
| 2006 | -- | $61,227 +6.1% |
| 2005 | -- | $57,713 +1.9% |
| 2004 | -- | $56,637 |
| 2003 | -- | $56,637 +2.4% |
| 2002 | $750 +1.5% | $55,310 +1.6% |
| 2001 | $739 +4.1% | $54,439 +3% |
| 2000 | $710 | $52,853 |
Find assessor info on the county website
Neighborhood: 34224
Nearby homes
- $140,400-- bd-- ba1.3k sqft1359 Blue Heron Dr, Englewood, FL 34224Off Market
- $168,0002 bd2 ba1.1k sqft2810 Penguin Ln, Englewood, FL 34224Off Market
- $162,4002 bd2 ba1.1k sqft1367 Blue Heron Dr, Englewood, FL 34224Off Market

- $161,3002 bd2 ba1.1k sqft1353 Blue Heron Dr, Englewood, FL 34224Off Market
- $45,0008,488 sqft2820 Penguin Ln #59, Englewood, FL 34224Sold
- $45,000-- bd-- ba672 sqft2820 Penguin Ln, Englewood, FL 34224Off Market
- $106,8002 bd2 ba1.9k sqft2830 Penguin Ln, Englewood, FL 34224Off Market
- $154,000-- bd-- ba1.4k sqft1349 Blue Heron Dr, Englewood, FL 34224Off Market
Nearby schools
GreatSchools rating
- 6/10Myakka River Elementary SchoolGrades: PK-5Distance: 4.9 mi
- 7/10L. A. Ainger Middle SchoolGrades: 6-8Distance: 2.6 mi
- 5/10Lemon Bay High SchoolGrades: 9-12Distance: 1.6 mi
Get a cash offer in 3 minutes
Find out how much your home could sell for in as little as 3 minutes with a no-obligation cash offer.
Estimated market value
$230,100
Get a cash offer in 3 minutes
Find out how much your home could sell for in as little as 3 minutes with a no-obligation cash offer.
Estimated market value
$230,100
- Florida
- Charlotte County
- Englewood
- 34224
- 1361 BLUE HERON DRIVE
