Skip main navigation
Sold for $589,000
Street View
  • $589,000

    1361 Botetourt Gdns, Norfolk, VA 23517

    4beds
    3,007sqft
    Townhouse
    Built in 1984
    3,049 Square Feet Lot
    $609,900 Zestimate®
    $196/sqft
    $3,030 Estimated rent

    Home value

    $609,900

    $567,000 - $659,000

    $3,030/mo

    Zestimate® history
    Loading
    Loading...

    Owner options

    List your home for rent

    $3,030/mo

    Rent Zestimate®

    Find your next renter with Zillow Rental Manager. Plus, with online applications, you can quickly screen prospective tenants – for free.

    Learn more

    $3,030/mo

    Rent Zestimate®

    Refinance and save

    $3,746/mo

    Est. payment

    Refinancing to a lower rate could help reduce your monthly payments and save thousands over the life of the loan.

    See today's rates

    $3,746/mo

    Est. payment

    Explore your selling options

    Work with a Zillow partner agent

    Leverage their expertise and Zillow's premium Showcase listings to get your home seen by more buyers.

    Get started

    List with your own agent

    Get your home in front of millions of buyers by listing it on Zillow.

    Learn how to do it

    Sell it yourself

    Take full control of how buyers see your home on Zillow by listing For Sale by Owner (FSBO).

    List your home

    What's special

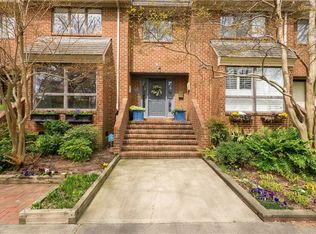
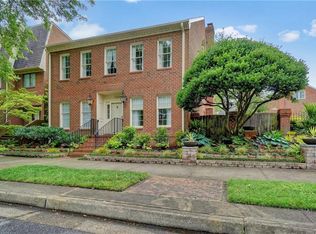
    Very desirable location, on the park at Botetourt Gardens with a second green park behind this house on Van Wyck Mews. Walking distance to public library, grocery store and nearby restaurants. Lushly landscaped, no grass to cut! Entry foyer leads to a large kitchen with a gracious breakfast room that overlooks the park. Gleaming hardwood floors on first floor. Formal dining room for entertaining family and friends. Living room looks out to a private, fenced deck and patio, ideal for grilling out and dining under the stars! There's a wall of built-in cabinetry surrounding the fireplace, for displaying photos and collectibles. Garage has been converted to a family room, but there is still off-street parking in the driveway. Master suite is very spacious and has a deep walk-in closet. Laundry room is on the second floor. Good closet space throughout. Recent renovations including installation of a brand new roof, new HVAC system, fresh paint for the entire house, installation of a new three-panel patio door, and new carpet. A most convenient location, walk-ability is high!!

    Facts & features

    Interior

    Bedrooms & bathrooms
    • Bedrooms: 4
    • Bathrooms: 4
    • Full bathrooms: 3
    • 1/2 bathrooms: 1
    Heating
    • Heat pump, Electric
    Cooling
    • Central
    Appliances
    • Included: Dishwasher, Dryer, Garbage disposal, Microwave, Range / Oven, Refrigerator, Washer
    Features
    • Flooring: Carpet, Hardwood
    • Basement: Finished
    • Has fireplace: Yes
    Interior area
    • Total interior livable area: 3,007 sqft

    Property

    Parking
    • Parking features: Garage - Attached
    Features
    • Exterior features: Brick
    • Has view: Yes
    • View description: City
    Lot
    • Size: 3,049 sqft
    Details
    • Parcel number: 70143227

    Construction

    Type & style
    • Home type: Townhouse
    Materials
    • Frame
    • Foundation: Crawl/Raised
    • Roof: Asphalt
    Condition
    • Year built: 1984

    Community & neighborhood

    Location
    • Region: Norfolk

    HOA & financial

    HOA
    • Has HOA: Yes
    • HOA fee: $74 monthly

    Other

    Other facts
    • Disclosure: Prop Owners Assoc, Disclosure Statement, Resale Certif Req, Estate
    • Equipment: Attic Fan
    • Flooring Type: Ceramic
    • Foundation Type: Crawl, Slab
    • Ownership Type: Simple
    • Parking: Driveway Spc, Off Street, 1 Space, Converted Gar
    • Pool: No Pool
    • Property Type: Residential
    • Rooms Other: Breakfast Area, Foyer, MBR with Bath, Utility Room, Converted Gar
    • Sewer Type: City/County
    • Waterfront Description: Not Waterfront
    • Waterfront YN: 0
    • Water Type: City/County
    • Amenities Condo POA: Pool, Playgrounds, Clubhouse
    • List Type: Standard Agency ER
    • New Construction YN: 0
    • Style: Transitional
    • Fence YN: 1
    • Fence Description: Privacy, Wood Fence, Back Fenced
    • Unit Description: 3 Living Lvl
    • Subdivision Number: 258
    • Association Fee Frequency: Monthly
    • Ownership type: Simple

    Price history

    DateEventPrice
    3/3/2025Sold$589,000$196/sqft
    Source: Public Record Report a problem
    2/14/2025Contingent$589,000$196/sqft
    Source: REIN Inc. #10560052 Report a problem
    11/21/2024Listed for sale$589,000-2.6%$196/sqft
    Source: REIN Inc. #10560052 Report a problem
    11/21/2024Listing removed$605,000$201/sqft
    Source: REIN Inc. #10550116 Report a problem
    10/4/2024Price change$605,000-2.3%$201/sqft
    Source: REIN Inc. #10550116 Report a problem
    9/20/2024Price change$619,000-3.1%$206/sqft
    Source: REIN Inc. #10550116 Report a problem
    9/5/2024Listed for sale$639,000+47.9%$213/sqft
    Source: REIN Inc. #10550116 Report a problem
    12/27/2018Sold$432,000-7.1%$144/sqft
    Source: Public Record Report a problem
    10/17/2018Price change$465,000-2.9%$155/sqft
    Source: Chandler Realty Inc. #10221585 Report a problem
    10/3/2018Listed for sale$479,000$159/sqft
    Source: Chandler Realty Inc. #10221585 Report a problem

    Public tax history

    YearProperty taxesTax assessment
    2025$7,460 +8.7%$606,500 +8.7%
    2024$6,866 -0.9%$558,200 +0.7%
    2023$6,928 +6.6%$554,200 +6.6%
    2022$6,499 +7.5%$519,900 +7.5%
    2021$6,048 +2%$483,800 +2%
    2020$5,928 +3.9%$474,200 +3.9%
    2019$5,706 +0.8%$456,500 +0.8%
    2018$5,663 +13.6%$453,000 +2.1%
    2017$4,986 $443,800 +6.9%
    2016$4,986 +13.2%$415,300
    2015$4,405 $415,300
    2014$4,405 $415,300
    2013-- $415,300
    2012-- $415,300
    2011-- $415,300 -9.1%
    2010-- $457,100 -6.8%
    2009-- $490,500
    2008-- $490,500
    2007-- $490,500 +11.4%
    2006-- $440,200 +52.2%
    2005-- $289,200 +8%
    2004-- $267,700 +10%
    2003-- $243,400 +8.3%
    2002-- $224,700 +11.8%
    2001-- $201,000 +2%
    2000-- $197,000

    Find assessor info on the county website

    Neighborhood: Ghent Square

    Nearby schools

    GreatSchools rating
    Schools provided by the listing agent
    • Elementary: Walter Herron Taylor Elementary
    • Middle: Blair Middle
    • High: Maury

    Source: The MLS. This data may not be complete. We recommend contacting the local school district to confirm school assignments for this home.

    Get pre-qualified for a loan
    At Zillow Home Loans, we can pre-qualify you in as little as 5 minutes with no impact to your credit score.

    An equal housing lender. NMLS #10287.

    Sell for more on Zillow
    Get a Zillow Showcase℠ listing at no additional cost and you could sell for .
    $609,900
    2% more
    +$12,198
    With Zillow Showcase(estimated)
    $622,098