Welcome to Village Green, a luxurious 55+ retreat nestled behind an elegant privacy wall within the serene and scenic surroundings of California Park in Chico. From the moment you enter, you're immersed in a harmonious blend of quiet sophistication, natural splendor, and a thoughtfully designed single-family home crafted to enhance both comfort and lifestyle. Inside you are greeted with soaring 10-foot ceilings, stately 8-foot doors, and crown molding that exude elegance and amplify the sense of open, airy space. The seamless, open-concept layout is tailor-made for both relaxed daily living and refined entertaining, while the heart of the home presents a chef’s dream kitchen, with gleaming quartz countertops, and stainless steal appliances. After a day filled with activity, retreat to the master suite, your private sanctuary featuring a custom shower, indulgent soaking tub, and spacious closet. Practical conveniences such as an inside laundry room, level driveway access, and low-maintenance finishes ensure that each day is as effortless as it is elegant. Beyond the walls of your home, Village Green offers access to the best of California Park. Paddle across private lakes, stroll or bike the shaded walking trails, or enjoy a peaceful picnic in one of the many neighborhood parks. Residents also benefit from the use of Sierra Sunrise Terrace tennis courts, lushly maintained communal grounds, and the convenience of having Canyon Oaks Country Club and Golf Course just minutes away. For outdoor enthusiasts, nature beckons at Upper Bidwell Park, your gateway to more than 3,600 acres of rugged charm, winding hiking and biking trails, and the scenic beauty of Big Chico Creek. Whether you're fishing, hiking across basalt outcroppings, or enjoying the unique landscapes of Chico’s foothills, the park offers world-class natural adventure just beyond home. Village Green isn’t just a place to live, it’s a thoughtfully designed lifestyle experience. Crafted for those who appreciate luxury without the upkeep and who seek both community and tranquility, the homes here are a testament to refined downsizing. At Village Green, downsizing your home means “upsizing” your quality of life.
Sold for $509,000
Listed by: Century 21 Select Real Estate, Inc. • Emmett Jacobi • Contact: 530-519-6333
Bought with: Parkway Real Estate Co.
Tax assessed value
$509,000
1361 Botticelli Bnd, Chico, CA 95928
3beds
1,629sqft
Single Family Residence
Built in 2019
3,920 Square Feet Lot
$509,400 Zestimate®
$312/sqft
$2,378 Estimated rent
Home value
$509,400
$448,000 - $576,000
$2,378/mo
Zestimate® history
Owner options
List your home for rent
$2,378/mo
Rent Zestimate®
Find your next renter with Zillow Rental Manager. Plus, with online applications, you can quickly screen prospective tenants – for free.
$2,378/mo
Rent Zestimate®
Refinance and save
$3,859/mo
Est. payment
Refinancing to a lower rate could help reduce your monthly payments and save thousands over the life of the loan.
$3,859/mo
Est. payment
Explore your selling options
Work with a Zillow partner agent
Leverage their expertise and Zillow's premium Showcase listings to get your home seen by more buyers.
Get startedList with your own agent
Get your home in front of millions of buyers by listing it on Zillow.
Learn how to do itSell it yourself
Take full control of how buyers see your home on Zillow by listing For Sale by Owner (FSBO).
List your homeWhat's special
Rugged charmPrivate lakesNeighborhood parksSerene and scenic surroundingsOpen-concept layoutMaster suiteIndulgent soaking tub
Zillow last checked:
Listing updated:
Listed by:
Emmett Jacobi DRE #01896904 530-519-6333,
Century 21 Select Real Estate, Inc.
Bought with:
Eric Stofa, DRE #01904078
Parkway Real Estate Co.
Source: CRMLS,MLS#: SN25194387 Originating MLS: California Regional MLS
Originating MLS: California Regional MLSFacts & features
Interior
Bedrooms & bathrooms
- Bedrooms: 3
- Bathrooms: 2
- Full bathrooms: 2
- Main level bathrooms: 2
- Main level bedrooms: 3
Rooms
- Room types: Bedroom, Entry/Foyer, Kitchen, Laundry, Living Room, Primary Bathroom, Primary Bedroom
Primary bedroom
- Features: Primary Suite
Bedroom
- Features: All Bedrooms Down
Bathroom
- Features: Bathroom Exhaust Fan, Bathtub, Dual Sinks, Quartz Counters, Soaking Tub, Separate Shower, Tub Shower, Walk-In Shower
Kitchen
- Features: Kitchen/Family Room Combo, Quartz Counters
Heating
- Central, Natural Gas
Cooling
- Central Air
Appliances
- Included: Dishwasher, Disposal, Microwave, Range Hood, Tankless Water Heater, Water To Refrigerator, Water Heater
- Laundry: Inside, Laundry Closet
Features
- Ceiling Fan(s), Crown Molding, High Ceilings, Quartz Counters, Recessed Lighting, All Bedrooms Down, Primary Suite
- Flooring: Laminate
- Doors: Sliding Doors
- Windows: Double Pane Windows
- Has fireplace: Yes
- Fireplace features: Gas, Living Room
- Common walls with other units/homes: No Common Walls
Interior area
- Total interior livable area: 1,629 sqft
Property
Parking
- Total spaces: 2
- Parking features: Door-Multi, Direct Access, Driveway, Garage Faces Front, Garage
- Attached garage spaces: 2
Accessibility
- Accessibility features: Safe Emergency Egress from Home
Features
- Levels: One
- Stories: 1
- Entry location: 1
- Patio & porch: Concrete, Open, Patio
- Exterior features: Rain Gutters
- Pool features: None
- Spa features: None
- Fencing: Excellent Condition,Wood
- Has view: Yes
- View description: Neighborhood
- Waterfront features: Lake, Lake Privileges
Lot
- Size: 3,920 Square Feet
- Features: Sprinklers In Rear, Sprinklers In Front, Landscaped, Near Park, Sprinkler System
Details
- Parcel number: 018640042000
- Special conditions: Standard,Trust
Construction
Type & style
- Home type: SingleFamily
- Architectural style: Spanish
- Property subtype: Single Family Residence
Materials
- Drywall, Stucco
- Foundation: Slab
- Roof: Spanish Tile
Condition
- Turnkey
- New construction: No
- Year built: 2019
Utilities & green energy
- Sewer: Public Sewer
- Water: Public
- Utilities for property: Electricity Connected, Natural Gas Connected, Sewer Connected, Water Connected
Community & HOA
Community
- Features: Biking, Curbs, Foothills, Golf, Gutter(s), Hiking, Lake, Storm Drain(s), Street Lights, Sidewalks, Fishing, Park
- Security: Prewired, Fire Sprinkler System, Smoke Detector(s), Security Guard
- Senior community: Yes
HOA
- Has HOA: Yes
- Amenities included: Golf Course, Maintenance Grounds, Management, Picnic Area, Playground, Pets Allowed, Guard, Security, Tennis Court(s), Trail(s)
- HOA fee: $465 annually
- HOA name: California Park
- HOA phone: 530-894-0404
- Second HOA fee: $31 monthly
- Second HOA name: Sierra Sunrise
- Second HOA phone: 530-894-0404
- Third HOA fee: $81 monthly
- Third HOA name: Village Green
- Third HOA phone: 530-894-0404
Location
- Region: Chico
Financial & listing details
- Price per square foot: $312/sqft
- Tax assessed value: $509,000
- Date on market: 8/29/2025
- Cumulative days on market: 8 days
- Listing terms: Submit
- Inclusions: Refrigerator
- Exclusions: Fabric curtains in North bedroom, staging furniture
- Road surface type: Paved
Price history
| Date | Event | Price |
|---|---|---|
| 9/19/2025 | Sold | $509,000+2.8%$312/sqft |
Source:  CRMLS #SN25194387 Report a problem CRMLS #SN25194387 Report a problem | ||
| 9/7/2025 | Pending sale | $495,000$304/sqft |
Source: CRMLS #SN25194387 Report a problem | ||
| 8/29/2025 | Listed for sale | $495,000+10.7%$304/sqft |
Source: CRMLS #SN25194387 Report a problem | ||
| 11/21/2019 | Sold | $447,000$274/sqft |
Source: Public Record Report a problem | ||
Public tax history
| Year | Property taxes | Tax assessment |
|---|---|---|
| 2026 | -- | $509,000 +186.5% |
| 2025 | $1,990 +7.2% | $177,675 +2% |
| 2024 | $1,857 +1.3% | $174,192 +2% |
| 2023 | $1,833 +1.8% | $170,778 +2% |
| 2022 | $1,802 +2% | $167,431 +2% |
| 2021 | $1,767 -0.6% | $164,149 +1% |
| 2020 | $1,777 +30.8% | $162,467 +35.1% |
| 2019 | $1,358 +1.9% | $120,271 +2% |
| 2018 | $1,334 | $117,913 |
Find assessor info on the county website
Neighborhood: 95928
Nearby homes
- $509,0002 bd2 ba1.6k sqft2768 Via Roma, Chico, CA 95928For Sale

- $481,3002 bd2 ba1.5k sqft2760 Via Roma, Chico, CA 95928Off Market
- $421,6002 bd2 ba1.4k sqft2772 Via Roma, Chico, CA 95928Off Market
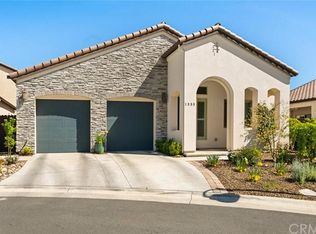
- $544,1002 bd2 ba1.6k sqft1355 Botticelli Bnd, Chico, CA 95928Off Market
- $570,2003 bd3 ba2.3k sqft2767 Via Roma, Chico, CA 95928Off Market
- $471,7002 bd2 ba1.6k sqft2771 Via Roma, Chico, CA 95928Off Market
- $453,7002 bd2 ba1.6k sqft2776 Via Roma, Chico, CA 95928Off Market
- $479,1002 bd2 ba1.6k sqft2763 Via Roma, Chico, CA 95928Off Market
Nearby schools
GreatSchools rating
- 7/10Sierra View Elementary SchoolGrades: K-5Distance: 1.5 mi
- 8/10Marsh (Harry M.) Junior High SchoolGrades: 6-8Distance: 0.9 mi
- 7/10Chico High SchoolGrades: 9-12Distance: 3.3 mi
Sell for more on Zillow
Get a Zillow Showcase℠ listing at no additional cost and you could sell for .
$509,400
2% more
+$10,188
With Zillow Showcase(estimated)
$519,588
Sell for more on Zillow
Get a Zillow Showcase℠ listing at no additional cost and you could sell for .
$509,400
2% more
+$10,188
With Zillow Showcase(estimated)
$519,588
- California
- Butte County
- Chico
- 95928
- 1361 Botticelli Bnd
