Skip main navigation
Closed
  • $315,000

    1361 Bouldercrest Cir, Watkinsville, GA 30677

    3beds
    1,358sqft
    Single Family Residence
    Built in 1987
    0.67 Acres Lot
    $366,700 Zestimate®
    $232/sqft
    $1,802 Estimated rent

    Home value

    $366,700

    $341,000 - $392,000

    $1,802/mo

    Zestimate® history
    Loading
    Loading...

    Owner options

    List your home for rent

    $1,802/mo

    Rent Zestimate®

    Find your next renter with Zillow Rental Manager. Plus, with online applications, you can quickly screen prospective tenants – for free.

    Learn more

    $1,802/mo

    Rent Zestimate®

    Refinance and save

    $1,901/mo

    Est. payment

    Refinancing to a lower rate could help reduce your monthly payments and save thousands over the life of the loan.

    See today's rates

    $1,901/mo

    Est. payment

    Explore your selling options

    Work with a Zillow partner agent

    Leverage their expertise and Zillow's premium Showcase listings to get your home seen by more buyers.

    Get started

    List with your own agent

    Get your home in front of millions of buyers by listing it on Zillow.

    Learn how to do it

    Sell it yourself

    Take full control of how buyers see your home on Zillow by listing For Sale by Owner (FSBO).

    List your home

    What's special

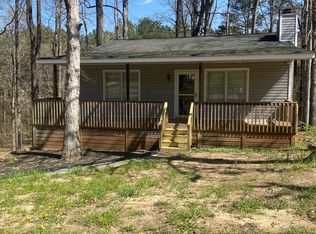
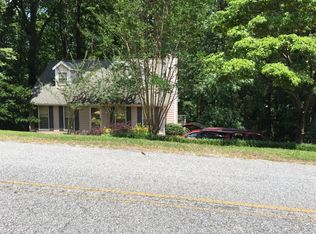
    Location is key, and this classic 3 bedroom, 2 bath cottage offers exceptional access to everything Watkinsville has to offer. Perfectly positioned near Butler's Crossing, Hog Mountain Road, Hwy 441, and within the highly regarded Oconee County School District, this home delivers the ideal combination of small-town charm and everyday convenience. Surrounded by mature shade trees and lined with a classic picket fence, this traditionally styled home sets the stage for a warm, inviting atmosphere. Inside, youll find a thoughtfully designed open floor plan that maximizes space and encourages effortless flow between the main living areas-perfect for both relaxing and entertaining. The spacious living room features gleaming hardwood floors and a cozy masonry fireplace, creating a welcoming focal point during cooler months. Abundant natural light pours through large windows, complemented by blinds, decorative fixtures, and ceiling fans for added comfort and style. Adjacent to the living area, the dining space easily accommodates larger gatherings, while the well-equipped kitchen offers function and charm. Designed in a horseshoe layout, the kitchen is flanked by ample counter space and solid wood cabinetry, features a pantry, and stainless steel appliances-ideal for everyday cooking or hosting. The main-level primary bedroom features new carpet, a closet with shelving, and a private access en-suite access to the full bath. Upstairs, two secondary bedrooms mirror one another with plush new carpet, ceiling fans, floored attic storage, and convenient access to the shared hall bath. The tranquil rear setting provides all the feels of a mountain escape with a creek bordering the rear of the property. To enjoy this peaceful serenity the amenities include a rear deck and lower level courtyard patio complete with garden beds. this outdoor space offers a true sense of retreat while still providing an in-town location. Offering comfort, convenience, and a tranquil setting, this Watkinsville gem is an opportunity you wont want to miss.

    Zillow last checked:

    Listing updated:

    Listed by:

    Kristy Lonsford 706-207-7971,

    Keller Williams Greater Athens

    Bought with:

    Tara Brown, 413757

    Coldwell Banker Upchurch Realty

    Source: GAMLS,MLS#: 10571217MLS Logo

    Facts & features

    Interior

    Bedrooms & bathrooms
    • Bedrooms: 3
    • Bathrooms: 2
    • Full bathrooms: 2
    • Main level bathrooms: 1
    • Main level bedrooms: 1
    Rooms
    • Room types: Family Room, Foyer, Laundry
    Dining room
    • Features: Dining Rm/Living Rm Combo
    Kitchen
    • Features: Pantry
    Heating
    • Central, Electric
    Cooling
    • Ceiling Fan(s), Central Air, Electric
    Appliances
    • Included: Dishwasher, Oven/Range (Combo), Refrigerator, Stainless Steel Appliance(s)
    • Laundry: In Hall
    Features
    • Master On Main Level, Other, Split Bedroom Plan, Vaulted Ceiling(s)
    • Flooring: Carpet, Hardwood
    • Windows: Double Pane Windows, Window Treatments
    • Basement: Crawl Space,None
    • Number of fireplaces: 1
    • Fireplace features: Living Room, Masonry
    Interior area
    • Total structure area: 1,358
    • Total interior livable area: 1,358 sqft
    • Finished area above ground: 1,358
    • Finished area below ground: 0

    Property

    Parking
    • Total spaces: 2
    • Parking features: Guest, Kitchen Level, Off Street, Parking Pad
    • Has uncovered spaces: Yes
    Features
    • Levels: Two
    • Stories: 2
    • Patio & porch: Deck, Patio, Porch
    • Fencing: Wood
    • Has view: Yes
    • View description: Seasonal View
    • Waterfront features: Creek, Stream
    • Frontage type: Waterfront
    Lot
    • Size: 0.67 Acres
    • Features: Level, Private, Sloped
    • Residential vegetation: Grassed, Partially Wooded
    Details
    • Parcel number: C 02A 069

    Construction

    Type & style
    • Home type: SingleFamily
    • Architectural style: Ranch
    • Property subtype: Single Family Residence
    Materials
    • Concrete
    • Foundation: Block
    • Roof: Composition
    Condition
    • Resale
    • New construction: No
    • Year built: 1987

    Utilities & green energy

    • Sewer: Septic Tank
    • Water: Public
    • Utilities for property: Cable Available, Electricity Available, High Speed Internet, Underground Utilities, Water Available
    Green energy
    • Energy efficient items: Appliances, Windows

    Community & HOA

    Community
    • Features: Near Shopping
    • Subdivision: Lake Forest
    HOA
    • Has HOA: No
    • Services included: None
    Location
    • Region: Watkinsville

    Financial & listing details

    • Price per square foot: $232/sqft
    • Tax assessed value: $253,273
    • Annual tax amount: $1,753
    • Date on market: 7/24/2025
    • Cumulative days on market: 5 days
    • Listing agreement: Exclusive Right To Sell
    • Listing terms: Other
    • Electric utility on property: Yes

    Price history

    DateEventPrice
    12/3/2025Listing removed$2,400$2/sqft
    Source: Zillow Rentals Report a problem
    11/29/2025Listed for rent$2,400$2/sqft
    Source: Zillow Rentals Report a problem
    8/12/2025Sold$315,000$232/sqft
    Source: GAMLS #10571217 Report a problem
    8/4/2025Pending sale$315,000$232/sqft
    Source: GAMLS #10571217 Report a problem
    7/29/2025Contingent$315,000$232/sqft
    Source: Hive MLS #CL335201 Report a problem
    7/25/2025Listed for sale$315,000$232/sqft
    Source: Hive MLS #CL335201 Report a problem

    Public tax history

    YearProperty taxesTax assessment
    2025-- $101,309 +8%
    2024$21 -19.1%$93,841 +28.1%
    2023$26 +9%$73,258 +13.8%
    2022$24 +1.9%$64,368 +11%
    2021$24 -0.1%$57,994 +5%
    2020$24 +47%$55,240 +4.3%
    2019$16 -98.5%$52,988 +10.1%
    2018$1,093 +8.3%$48,138 +8%
    2017$1,009 $44,585 +2.6%
    2016$1,009 $43,451 +12.3%
    2015$1,009 +15.8%$38,698 +3.4%
    2014$871 +1.3%$37,408 +4.9%
    2013$860 $35,648
    2012-- --
    2011-- --
    2010-- --
    2009-- $41,474 -7.3%
    2008-- $44,722 +2.3%
    2007-- $43,722 +2.3%
    2006-- $42,722 +3%
    2005-- $41,491 +0.5%
    2004-- $41,294 +1%
    2003-- $40,894 +9.6%
    2002-- $37,328 +3.1%
    2001-- $36,211 +2.8%
    2000-- $35,228 +3%
    1999-- $34,201
    Find assessor info on the county website

    Neighborhood: 30677

    Nearby schools

    GreatSchools rating
    Schools provided by the listing agent
    • Elementary: Oconee County Primary/Elementa
    • Middle: Oconee County
    • High: Oconee County

    Source: GAMLS. This data may not be complete. We recommend contacting the local school district to confirm school assignments for this home.

    Get pre-qualified for a loan
    At Zillow Home Loans, we can pre-qualify you in as little as 5 minutes with no impact to your credit score.

    An equal housing lender. NMLS #10287.

    Sell for more on Zillow
    Get a Zillow Showcase℠ listing at no additional cost and you could sell for .
    $366,700
    2% more
    +$7,334
    With Zillow Showcase(estimated)
    $374,034