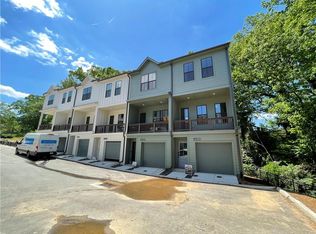
**Ready in March** Conveniently located on the southeast side of AtlantaCOs downtown core, Chosewood is a neighborhood thatCOs ready to flourish. With proximity to Grant Park and BeltLineCOs Southside Trail, the location boasts a lush, urban forest feel, with a bountiful mix of parks, trails, fields, and playgrounds to encourage a strong connection to nature and the outdoors. The Maxwell floor plan features open-concept living on the middle floor with an oversized kitchen island and a covered porch. Chefs and entertainers alike will enjoy the spaciousness of the kitchen and connected family room, and the built-in kitchen pantry offers an abundance of storage. The top floor offers a private ownerCOs suite and bath with a secondary bedroom and bath for a roommate or guest. **DISCLAIMER: Kindly note, the provided photos offer a glimpse into the forthcoming home currently under construction. Variations in colors and materials may be present.
Closed
$407,108
1361 Breezy St #102, Atlanta, GA 30315
2beds
--sqft
Townhouse
Built in 2024
-- sqft lot
$384,300 Zestimate®
$--/sqft
$2,804 Estimated rent
Home value
$384,300
$365,000 - $407,000
$2,804/mo
Zestimate® history
Owner options
List your home for rent
$2,804/mo
Rent Zestimate®
Find your next renter with Zillow Rental Manager. Plus, with online applications, you can quickly screen prospective tenants – for free.
$2,804/mo
Rent Zestimate®
Refinance and save
$5,726/mo
Est. payment
Refinancing to a lower rate could help reduce your monthly payments and save thousands over the life of the loan.
$5,726/mo
Est. payment
Explore your selling options
Work with a Zillow partner agent
Leverage their expertise and Zillow's premium Showcase listings to get your home seen by more buyers.
Get startedList with your own agent
Get your home in front of millions of buyers by listing it on Zillow.
Learn how to do itSell it yourself
Take full control of how buyers see your home on Zillow by listing For Sale by Owner (FSBO).
List your homeWhat's special
Connected family roomCovered porchBountiful mix of parksMaxwell floor planOpen-concept livingOversized kitchen islandBuilt-in kitchen pantry
Zillow last checked:
Listing updated:
Listed by:
Gail Olson 404-783-3099,
EAH Brokerage LP
Bought with:
William Harris, 286289
HomeSmart
Source: GAMLS,MLS#: 10254526
Facts & features
Interior
Bedrooms & bathrooms
- Bedrooms: 2
- Bathrooms: 2
- Full bathrooms: 2
Rooms
- Room types: Other
Kitchen
- Features: Kitchen Island, Pantry
Heating
- Electric, Zoned
Cooling
- Ceiling Fan(s), Central Air, Zoned
Appliances
- Included: Dishwasher, Disposal, Electric Water Heater, Oven/Range (Combo), Stainless Steel Appliance(s)
- Laundry: Upper Level
Features
- Double Vanity, High Ceilings, Tile Bath, Tray Ceiling(s), Walk-In Closet(s)
- Flooring: Laminate
- Windows: Double Pane Windows
- Basement: None
- Has fireplace: No
- Common walls with other units/homes: 2+ Common Walls,No One Above,No One Below
Interior area
- Total structure area: 0
- Finished area above ground: 0
- Finished area below ground: 0
Property
Parking
- Total spaces: 2
- Parking features: Attached, Garage, Garage Door Opener
- Has attached garage: Yes
Features
- Levels: Three Or More
- Stories: 3
- Patio & porch: Deck
- Exterior features: Balcony
- Body of water: None
Lot
- Features: Level
Details
- Parcel number: 0.0
Construction
Type & style
- Home type: Townhouse
- Architectural style: Brick Front,Contemporary
- Property subtype: Townhouse
- Attached to another structure: Yes
Materials
- Brick
- Foundation: Slab
- Roof: Composition
Condition
- New Construction
- New construction: Yes
- Year built: 2024
Details
- Warranty included: Yes
Utilities & green energy
- Sewer: Public Sewer
- Water: Public
- Utilities for property: Cable Available, Electricity Available, Phone Available, Sewer Available, Underground Utilities, Water Available
Green energy
- Energy efficient items: Insulation
Community & HOA
Community
- Features: Clubhouse, Pool, Sidewalks, Street Lights
- Security: Carbon Monoxide Detector(s), Smoke Detector(s)
- Subdivision: Chosewood
HOA
- Has HOA: Yes
- Services included: Maintenance Structure, Maintenance Grounds, Pest Control
- HOA fee: $3,180 annually
Location
- Region: Atlanta
Financial & listing details
- Date on market: 2/13/2024
- Cumulative days on market: 18 days
- Listing agreement: Exclusive Right To Sell
- Electric utility on property: Yes
Price history
| Date | Event | Price |
|---|---|---|
| 4/10/2024 | Sold | $407,108 |
Source:  GAMLS #10254526 Report a problem GAMLS #10254526 Report a problem | ||
| 3/7/2024 | Pending sale | $407,108 |
Source:  FMLS GA #7337859 Report a problem FMLS GA #7337859 Report a problem | ||
| 2/13/2024 | Listed for sale | $407,108 |
Source: FMLS GA #7337859 Report a problem | ||
Public tax history
Tax history is unavailable.
Neighborhood: Chosewood Park
Nearby homes
- $399,9002 bd2 ba1.3k sqft1363 Breezy Cir SE #101, Atlanta, GA 30315Sold
- $411,3002 bd2 ba1.3k sqft1324 Breezy St SE, Atlanta, GA 30315Off Market
- $422,9002 bd2 ba1.3k sqft1322 Breezy St SE, Atlanta, GA 30315Off Market
- $406,0002 bd3 ba1.3k sqft1326 Breezy St SE, Atlanta, GA 30315Off Market
- $438,8003 bd3 ba1.3k sqft1277 Zucchini Cir SE, Atlanta, GA 30315Off Market
- $452,5593 bd3 ba-- sqft1349 Breezy St #113, Atlanta, GA 30315Sold
- $385,9002 bd2 ba-- sqft1347 Breezy St #114, Atlanta, GA 30315Sold
- $343,8002 bd2 ba1.1k sqft1347 Breezy St SE, Atlanta, GA 30315Off Market
Nearby schools
GreatSchools rating
- 5/10Benteen Elementary SchoolGrades: PK-5Distance: 0.4 mi
- 5/10King Middle SchoolGrades: 6-8Distance: 1.5 mi
- 6/10Maynard H. Jackson- Jr. High SchoolGrades: 9-12Distance: 1.5 mi
Schools provided by the listing agent
- Elementary: Benteen
- Middle: King
- High: MH Jackson Jr
Source: GAMLS. This data may not be complete. We recommend contacting the local school district to confirm school assignments for this home.
Get a cash offer in 3 minutes
Find out how much your home could sell for in as little as 3 minutes with a no-obligation cash offer.
Estimated market value
$384,300
Get a cash offer in 3 minutes
Find out how much your home could sell for in as little as 3 minutes with a no-obligation cash offer.
Estimated market value
$384,300
- Georgia
- Fulton County
- Atlanta
- 30315
- Chosewood Park
- 1361 Breezy St Unit 102
