Stunning Westchester II model in sought-after Fox Ridge Farms, offering an exceptional blend of space, comfort, and style. The main level features elegant living and dining rooms that flow seamlessly into a bright, open kitchen, breakfast area, and family room - perfect for both everyday living and entertaining. The kitchen is outfitted with rich wood cabinetry, extended uppers, and stainless steel appliances. A private office, mudroom, recreation space in lower level, and laundry room add everyday convenience. Step outside to a beautifully landscaped backyard with stonework, a brick paver patio, mature trees, and a fenced yard - an incredible setting for hosting or relaxing. The spacious primary suite offers vaulted ceilings, a sitting area, two walk-in closets, and a spa-like bath with double vanity, soaking tub, and separate shower. Additional highlights include solar panels, a whole-house water softener and humidifier system, and a finished basement featuring a separate laundry room and two storage rooms. New roof coming soon!
Closed
$695,000
1361 Brentwood Trl, Bolingbrook, IL 60490
4beds
4,282sqft
Single Family Residence
Built in 2004
0.36 Acres Lot
$697,900 Zestimate®
$162/sqft
$4,625 Estimated rent
Home value
$697,900
$642,000 - $754,000
$4,625/mo
Zestimate® history
Owner options
List your home for rent
$4,625/mo
Rent Zestimate®
Find your next renter with Zillow Rental Manager. Plus, with online applications, you can quickly screen prospective tenants – for free.
$4,625/mo
Rent Zestimate®
Refinance and save
$5,315/mo
Est. payment
Refinancing to a lower rate could help reduce your monthly payments and save thousands over the life of the loan.
$5,315/mo
Est. payment
Explore your selling options
Work with a Zillow partner agent
Leverage their expertise and Zillow's premium Showcase listings to get your home seen by more buyers.
Get startedList with your own agent
Get your home in front of millions of buyers by listing it on Zillow.
Learn how to do itSell it yourself
Take full control of how buyers see your home on Zillow by listing For Sale by Owner (FSBO).
List your homeWhat's special
Mature treesPrivate officeBreakfast areaLaundry roomBright open kitchenVaulted ceilingsExtended uppers
Zillow last checked:
Listing updated:
Listed by:
Aurica Burduja 708-698-1988,
Xhomes Realty Inc
Bought with:
Ramiro Sanchez
Smart Home Realty
Source: MRED as distributed by MLS GRID,MLS#: 12627543
Facts & features
Interior
Bedrooms & bathrooms
- Bedrooms: 4
- Bathrooms: 3
- Full bathrooms: 3
Rooms
- Room types: Breakfast Room, Office, Recreation Room, Utility Room-Lower Level, Sitting Room
Primary bedroom
- Features: Flooring (Carpet), Bathroom (Full, Double Sink, Tub & Separate Shwr)
- Level: Second
- Area: 260 Square Feet
- Dimensions: 20X13
Bedroom 2
- Features: Flooring (Carpet)
- Level: Second
- Area: 143 Square Feet
- Dimensions: 11X13
Bedroom 3
- Features: Flooring (Carpet)
- Level: Second
- Area: 176 Square Feet
- Dimensions: 11X16
Bedroom 4
- Features: Flooring (Carpet)
- Level: Second
- Area: 143 Square Feet
- Dimensions: 11X13
Breakfast room
- Features: Flooring (Hardwood)
- Level: Main
- Area: 143 Square Feet
- Dimensions: 11X13
Dining room
- Features: Flooring (Carpet)
- Level: Main
- Area: 156 Square Feet
- Dimensions: 12X13
Family room
- Features: Flooring (Carpet)
- Level: Main
- Area: 340 Square Feet
- Dimensions: 17X20
Kitchen
- Features: Kitchen (Island, Breakfast Room), Flooring (Hardwood)
- Level: Main
- Area: 208 Square Feet
- Dimensions: 16X13
Laundry
- Level: Basement
- Area: 1 Square Feet
- Dimensions: 1X1
Living room
- Features: Flooring (Carpet)
- Level: Main
- Area: 195 Square Feet
- Dimensions: 15X13
Office
- Features: Flooring (Carpet)
- Level: Main
- Area: 165 Square Feet
- Dimensions: 15X11
Recreation room
- Features: Flooring (Carpet)
- Level: Basement
- Area: 1144 Square Feet
- Dimensions: 44X26
Sitting room
- Level: Second
- Area: 285 Square Feet
- Dimensions: 19X15
Other
- Level: Basement
- Area: 81 Square Feet
- Dimensions: 9X9
Heating
- Natural Gas, Forced Air, Sep Heating Systems - 2+, Zoned
Cooling
- Central Air, Zoned
Appliances
- Included: Dishwasher, Refrigerator, Washer, Dryer, Disposal, Stainless Steel Appliance(s), Cooktop, Oven
- Laundry: Main Level
Features
- Cathedral Ceiling(s), 1st Floor Full Bath, Walk-In Closet(s), Open Floorplan, Separate Dining Room
- Flooring: Wood
- Basement: Finished,Egress Window,Full
- Number of fireplaces: 1
- Fireplace features: Gas Log, Family Room
Interior area
- Total structure area: 0
- Total interior livable area: 4,282 sqft
Property
Parking
- Total spaces: 3
- Parking features: Asphalt, Yes, Garage Owned, Attached, Garage
- Attached garage spaces: 3
Accessibility
- Accessibility features: No Disability Access
Features
- Stories: 2
- Patio & porch: Porch, Patio
Lot
- Size: 0.36 Acres
- Features: Cul-De-Sac, Mature Trees
Details
- Parcel number: 0701352060070000
- Special conditions: None
Construction
Type & style
- Home type: SingleFamily
- Architectural style: Colonial
- Property subtype: Single Family Residence
Materials
- Vinyl Siding, Brick
Condition
- New construction: No
- Year built: 2004
Utilities & green energy
- Sewer: Public Sewer
- Water: Public
Community & HOA
Community
- Features: Park, Curbs, Sidewalks, Street Lights, Street Paved
HOA
- Has HOA: Yes
- Services included: Other
- HOA fee: $307 annually
Location
- Region: Bolingbrook
Financial & listing details
- Price per square foot: $162/sqft
- Tax assessed value: $579,120
- Annual tax amount: $13,085
- Date on market: 4/24/2026
- Listing terms: Conventional
- Ownership: Fee Simple w/ HO Assn.
Price history
| Date | Event | Price |
|---|---|---|
| 6/1/2026 | Sold | $695,000+2.2%$162/sqft |
Source:  MRED as distributed by MLS GRID #12627543 Report a problem MRED as distributed by MLS GRID #12627543 Report a problem | ||
| 4/28/2026 | Contingent | $679,990$159/sqft |
Source: MRED as distributed by MLS GRID #12627543 Report a problem | ||
| 4/24/2026 | Listed for sale | $679,990+46.2%$159/sqft |
Source: MRED as distributed by MLS GRID #12627543 Report a problem | ||
| 5/11/2021 | Sold | $465,000+11%$109/sqft |
Source: MRED as distributed by MLS GRID #11033537 Report a problem | ||
| 7/12/2004 | Sold | $419,000$98/sqft |
Source: Public Record Report a problem | ||
Public tax history
| Year | Property taxes | Tax assessment |
|---|---|---|
| 2024 | $13,085 +6.6% | $193,040 +13.2% |
| 2023 | $12,278 +12.1% | $170,530 +15.9% |
| 2022 | $10,954 +4% | $147,078 +5% |
| 2021 | $10,537 +0.3% | $140,074 +1.6% |
| 2020 | $10,509 +0.4% | $137,854 +2.9% |
| 2019 | $10,468 +0.4% | $133,968 +2.1% |
| 2018 | $10,429 -0.3% | $131,228 +2.7% |
| 2017 | $10,462 -1.7% | $127,840 +2.2% |
| 2016 | $10,644 +3.8% | $125,088 +4% |
| 2015 | $10,249 | $120,277 +4% |
| 2014 | $10,249 +1.2% | $115,596 |
| 2013 | $10,125 +6.8% | $115,596 |
| 2012 | $9,481 +4.7% | $115,596 -6% |
| 2011 | $9,051 -7.8% | $123,000 -14% |
| 2010 | $9,815 -6.2% | $143,047 -11.2% |
| 2009 | $10,462 +1.4% | $161,017 |
| 2008 | $10,316 | $161,017 +2.1% |
| 2007 | -- | $157,768 +8.7% |
| 2006 | $9,428 +5.1% | $145,157 +6.2% |
| 2005 | $8,973 +69.9% | $136,644 +79.3% |
| 2004 | $5,280 +958% | $76,213 +1019.1% |
| 2003 | $499 | $6,810 |
Find assessor info on the county website
Neighborhood: 60490
Nearby homes
- $617,5004 bd3 ba3.9k sqft1365 Brentwood Trl, Bolingbrook, IL 60490Off Market

- $623,500-- bd2 ba3.9k sqft1357 Brentwood Trl, Bolingbrook, IL 60490Off Market
- $638,6005 bd3 ba3.3k sqft12841 Barrow Ln, Plainfield, IL 60585Off Market
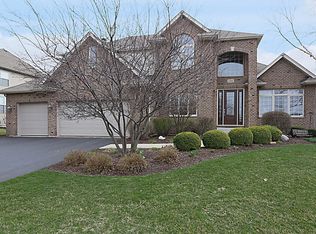
- $674,0004 bd3 ba3.4k sqft12833 Barrow Ln, Plainfield, IL 60585Off Market

- $650,3005 bd3 ba3.3k sqft12841 S Barrow Ln, Plainfield, IL 60585Off Market
- $675,4004 bd3 ba3.4k sqft12849 Barrow Ln, Plainfield, IL 60585Off Market
- $706,3004 bd3 ba3.4k sqft12833 S Barrow Ln, Plainfield, IL 60585Off Market
- $557,1004 bd2 ba3.2k sqft1353 Brentwood Trl, Bolingbrook, IL 60490Off Market
Nearby schools
GreatSchools rating
- 6/10Liberty Elementary SchoolGrades: K-5Distance: 0.4 mi
- 7/10John F Kennedy Middle SchoolGrades: 6-8Distance: 0.8 mi
- 8/10Plainfield East High SchoolGrades: 9-12Distance: 1.1 mi
Schools provided by the listing agent
- Elementary: Liberty Elementary School
- Middle: John F Kennedy Middle School
- High: Plainfield East High School
- District: 202
Source: MRED as distributed by MLS GRID. This data may not be complete. We recommend contacting the local school district to confirm school assignments for this home.
Get a cash offer in 3 minutes
Find out how much your home could sell for in as little as 3 minutes with a no-obligation cash offer.
Estimated market value
$697,900
Get a cash offer in 3 minutes
Find out how much your home could sell for in as little as 3 minutes with a no-obligation cash offer.
Estimated market value
$697,900
- Illinois
- Will County
- Bolingbrook
- 60490
- 1361 Brentwood Trl
Nearby cities
Nearby zip codes
Other Bolingbrook Topics
