Skip main navigation
Sold for $1,440,000
  • Tax assessed value
    $1,440,000

    1361 Casa Ct, Santa Clara, CA 95051

    3beds
    1,845sqft
    Townhouse, Residential
    Built in 1978
    -- sqft lot
    $1,403,100 Zestimate®
    $780/sqft
    $5,321 Estimated rent

    Home value

    $1,403,100

    $1.32M - $1.49M

    $5,321/mo

    Zestimate® history
    Loading
    Loading...

    Owner options

    List your home for rent

    $5,321/mo

    Rent Zestimate®

    Find your next renter with Zillow Rental Manager. Plus, with online applications, you can quickly screen prospective tenants – for free.

    Learn more

    $5,321/mo

    Rent Zestimate®

    Refinance and save

    $9,781/mo

    Est. payment

    Refinancing to a lower rate could help reduce your monthly payments and save thousands over the life of the loan.

    See today's rates

    $9,781/mo

    Est. payment

    Explore your selling options

    Work with a Zillow partner agent

    Leverage their expertise and Zillow's premium Showcase listings to get your home seen by more buyers.

    Get started

    List with your own agent

    Get your home in front of millions of buyers by listing it on Zillow.

    Learn how to do it

    Sell it yourself

    Take full control of how buyers see your home on Zillow by listing For Sale by Owner (FSBO).

    List your home

    What's special

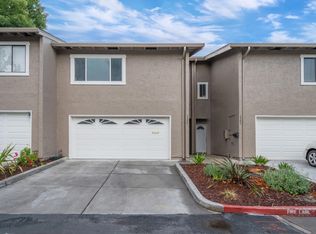
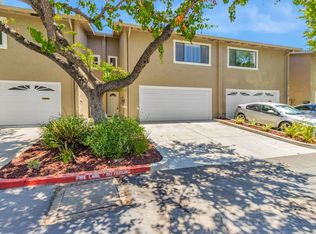
    This bright end-unit feels like a single-family home with an open floor plan and French Doors leading to the large Mediterranean inspired flagstone patio with an impressive water feature. This is the most sought-after floor plan in the Casa Del Valle community with 3 beds & 2.5 baths. The main level features an open-concept floor plan, renovated kitchen, gas log fireplace, wine bar with wine refrigerator, luxury vinyl plank flooring and an updated powder room. Remodeled in 2018 the chefs kitchen includes espresso shaker cabinets,granite counters, stone backsplashes,stainless steel appliances.Lovely patio w/fountain.2nd floor features a loft area ideal for a workspace, large laundry room & 2 full baths.Expansive primary suite w/walk-in closet w/closet organizers, spa-like bathroom remodel features dual sinks, quartz counters, a generous walk-in shower. Coveted schools include: Laurelwood Elm,Peterson Middle Wilcox High (buyer to verify).Fantastic location being a commuters dream to hi tech jobs. Easy access to shopping on El Camino, 99 Ranch Market, parks, local schools, Apple Park, Costco, and the Lawrence Caltrain Station. Adjacent to this well-appointed home is a greenbelt with a private access gate to the garden. HOA amenities include a pool, spa, Clubhouse, and BBQ area.

    Zillow last checked:

    Listing updated:

    Listed by:

    Gea Carr 01329782 408-218-4581,

    Coldwell Banker Realty 408-723-3300,

    Derrick Oh 01344896 408-445-7128,

    Coldwell Banker Realty

    Bought with:

    Bimal Shrestha, 02199351

    EXP Realty of California, Inc

    Source: MLSListings Inc,MLS#: ML81967985MLS Logo

    Facts & features

    Interior

    Bedrooms & bathrooms
    • Bedrooms: 3
    • Bathrooms: 3
    • Full bathrooms: 2
    • 1/2 bathrooms: 1
    Rooms
    • Room types: Office
    Bedroom
    • Features: PrimarySuiteRetreat, WalkinCloset
    Bathroom
    • Features: PrimaryStallShowers, ShoweroverTub1, Tub, UpdatedBaths, HalfonGroundFloor
    Dining room
    • Features: DiningArea, FormalDiningRoom
    Family room
    • Features: NoFamilyRoom
    Kitchen
    • Features: Countertop_Granite
    Heating
    • Central Forced Air Gas
    Cooling
    • Central Air
    Appliances
    • Included: Dishwasher, Disposal, Microwave, Electric Oven, Wine Refrigerator, Washer/Dryer
    • Laundry: Inside
    Features
    • Walk-In Closet(s)
    • Flooring: Carpet, Laminate, Tile
    • Number of fireplaces: 1
    • Fireplace features: Living Room
    Interior area
    • Total structure area: 1,845
    • Total interior livable area: 1,845 sqft

    Property

    Parking
    • Total spaces: 2
    • Parking features: Attached
    • Attached garage spaces: 2
    Features
    • Stories: 2
    • Patio & porch: Balcony/Patio
    • Exterior features: Back Yard
    • Pool features: Community, Fenced, In Ground
    • Spa features: Other, Spa/HotTub
    Details
    • Parcel number: 31346023
    • Zoning: PD
    • Special conditions: Standard

    Construction

    Type & style
    • Home type: Townhouse
    • Property subtype: Townhouse, Residential
    Materials
    • Foundation: Slab
    • Roof: Composition
    Condition
    • New construction: No
    • Year built: 1978

    Utilities & green energy

    • Gas: PublicUtilities
    • Water: Public
    • Utilities for property: Public Utilities, Water Public

    Community & HOA

    HOA
    • Has HOA: Yes
    • Amenities included: Barbecue Area, Community Pool
    • HOA fee: $595 monthly
    Location
    • Region: Santa Clara

    Financial & listing details

    • Price per square foot: $780/sqft
    • Tax assessed value: $1,440,000
    • Annual tax amount: $22,671
    • Date on market: 6/25/2024
    • Listing agreement: ExclusiveRightToSell

    Price history

    DateEventPrice
    9/27/2024Sold$1,440,000-0.7%$780/sqft
    Source: MLSListings Inc #ML81967985 Report a problem
    9/12/2024Pending sale$1,449,888$786/sqft
    Source: MLSListings Inc #ML81967985 Report a problem
    8/9/2024Contingent$1,449,888$786/sqft
    Source: MLSListings Inc #ML81967985 Report a problem
    8/1/2024Price change$1,449,888-2.6%$786/sqft
    Source: MLSListings Inc #ML81967985 Report a problem
    6/25/2024Listed for sale$1,488,000+148%$807/sqft
    Source: MLSListings Inc #ML81967985 Report a problem
    12/2/2005Sold$600,000+84%$325/sqft
    Source: Public Record Report a problem
    3/12/1999Sold$326,000+8.7%$177/sqft
    Source: Public Record Report a problem
    5/17/1990Sold$300,000$163/sqft
    Source: Agent Provided Report a problem

    Public tax history

    YearProperty taxesTax assessment
    2025$22,671 +142.3%$1,440,000 +79.1%
    2024$9,355 +1%$803,858 +2%
    2023$9,260 +1.7%$788,098 +2%
    2022$9,105 +0.4%$772,646 +2%
    2021$9,070 +1.9%$757,498 +1%
    2020$8,904 $749,732 +2%
    2019$8,904 +7%$735,032 +2%
    2018$8,319 $720,620 +2%
    2017$8,319 +0.5%$706,492 +2%
    2016$8,277 +2.5%$692,640 +1.5%
    2015$8,078 +5.3%$682,236 +2%
    2014$7,673 $668,872 +4%
    2013-- $643,000 +19.1%
    2012-- $540,000 -3.6%
    2011-- $560,000 -3.3%
    2010-- $579,000 +24.4%
    2009-- $465,600 -18%
    2008-- $568,000 -7.2%
    2007-- $612,000 +2%
    2006-- $600,000 +63.6%
    2005-- $366,646 +2%
    2004-- $359,458 +1.9%
    2003-- $352,870 +2%
    2002-- $345,952 +2%
    2001-- $339,170
    Find assessor info on the county website

    Neighborhood: 95051

    Nearby schools

    GreatSchools rating
    Schools provided by the listing agent
    • Elementary: LaurelwoodElementary_3
    • Middle: MarianAPetersonMiddle
    • High: AdrianWilcoxHigh
    • District: SantaClaraUnified

    Source: MLSListings Inc. This data may not be complete. We recommend contacting the local school district to confirm school assignments for this home.

    Get a cash offer in 3 minutes
    Find out how much your home could sell for in as little as 3 minutes with a no-obligation cash offer.
    Estimated market value
    $1,403,100
    Get a cash offer in 3 minutes
    Find out how much your home could sell for in as little as 3 minutes with a no-obligation cash offer.
    Estimated market value
    $1,403,100