Skip main navigation
Sold for $1,050,000
  • $1,050,000

    1361 Castlepoint Circle, Castle Pines, CO 80108

    2beds
    4,558sqft
    Single Family Residence
    Built in 1998
    6,970 Square Feet Lot
    $1,043,500 Zestimate®
    $230/sqft
    $3,711 Estimated rent

    Home value

    $1,043,500

    $991,000 - $1.10M

    $3,711/mo

    Zestimate® history
    Loading
    Loading...

    Owner options

    List your home for rent

    $3,711/mo

    Rent Zestimate®

    Find your next renter with Zillow Rental Manager. Plus, with online applications, you can quickly screen prospective tenants – for free.

    Learn more

    $3,711/mo

    Rent Zestimate®

    Refinance and save

    $6,529/mo

    Est. payment

    Refinancing to a lower rate could help reduce your monthly payments and save thousands over the life of the loan.

    See today's rates

    $6,529/mo

    Est. payment

    Explore your selling options

    Work with a Zillow partner agent

    Leverage their expertise and Zillow's premium Showcase listings to get your home seen by more buyers.

    Get started

    List with your own agent

    Get your home in front of millions of buyers by listing it on Zillow.

    Learn how to do it

    Sell it yourself

    Take full control of how buyers see your home on Zillow by listing For Sale by Owner (FSBO).

    List your home

    What's special

    Double-sided fireplaceStunning viewsGenerous deckBreathtaking rocky mountain viewsLuxurious islandPrimary suiteSoaring vaulted ceilings
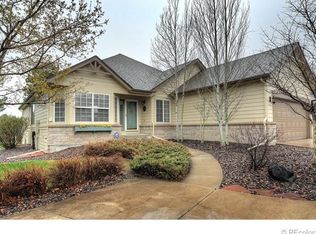
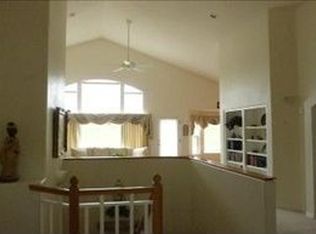
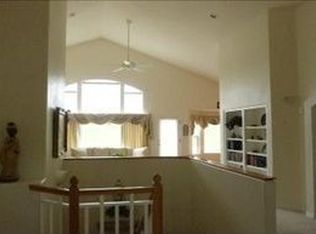
    Rare Opportunity on The Ridge Golf Course in Castle Pines Don’t miss your chance to own this exceptional ranch-style home, perfectly positioned between the 15th and 16th fairways of The Ridge Golf Course in Castle Pines. From the moment you step inside, you’ll be drawn in by the soaring vaulted ceilings, rich hardwood floors, and expansive windows framing stunning views. The chef’s kitchen is both elegant and practical, boasting a Viking range, solid maple cabinetry, a spacious pantry, a luxurious island, and a beautiful tile backsplash. Step seamlessly from the kitchen OR the primary suite onto a generous deck—ideal for sipping morning coffee or enjoying an evening glass of wine while taking-in breathtaking Rocky Mountain views. The primary suite is a true sanctuary, featuring a walk-in closet that rivals any high-end boutique: expansive, thoughtfully designed, and simply stunning. Cozy up to the double-sided fireplace, which warms both the living room and the primary suite. The fully finished walk-out basement is bathed in natural light and perfectly extends the home’s sophisticated aesthetic. Here, you’ll find a second kitchen perfect for entertaining, a versatile office or flex space, an additional bedroom, a spa-inspired guest bathroom, and ample storage. Step outside to the backyard—ideal for hosting gatherings or relaxing in Colorado’s beautiful outdoors. Residents of this community enjoy access to top-rated Douglas County Schools and a host of amenities, including a newly renovated pool, scenic parks, and miles of hiking and biking trails through Daniels Park and the Bison Sanctuary. Sports enthusiasts will appreciate the nearby Coyote Ridge courts for tennis, pickleball, and basketball—all just a short walk away. Live the lifestyle you’ve always dreamed of—graceful, tranquil, and seamlessly connected to both nature and community.

    Zillow last checked:

    Listing updated:

    Listed by:

    Brighty Bradley 303-895-1618 brighty@brightybradley.com,

    Bright Agency

    Bought with:

    Neil Spencer, 40043805

    LIV Sotheby's International Realty

    Source: REcolorado as distributed by MLS GRID,MLS#: 8778668MLS Logo

    Facts & features

    Interior

    Bedrooms & bathrooms
    • Bedrooms: 2
    • Bathrooms: 3
    • Full bathrooms: 2
    • 1/2 bathrooms: 1
    • Main level bathrooms: 2
    • Main level bedrooms: 1
    Primary bedroom
    • Level: Main
    Bedroom
    • Level: Basement
    Primary bathroom
    • Level: Main
    Bathroom
    • Level: Main
    Bathroom
    • Level: Basement
    Bonus room
    • Level: Basement
    Family room
    • Level: Main
    Kitchen
    • Level: Main
    Kitchen
    • Level: Basement
    Laundry
    • Level: Basement
    Living room
    • Level: Basement
    Office
    • Level: Main
    Heating
    • Forced Air
    Cooling
    • Central Air
    Appliances
    • Included: Convection Oven, Dishwasher, Disposal, Oven
    Features
    • Five Piece Bath, Kitchen Island, Open Floorplan, Primary Suite, Radon Mitigation System, Smoke Free, Vaulted Ceiling(s), Walk-In Closet(s)
    • Flooring: Carpet, Laminate, Wood
    • Basement: Walk-Out Access
    • Number of fireplaces: 2
    • Fireplace features: Bedroom, Family Room
    Interior area
    • Total structure area: 4,558
    • Total interior livable area: 4,558 sqft
    • Finished area above ground: 2,288
    • Finished area below ground: 1,998

    Property

    Parking
    • Total spaces: 2
    • Parking features: Oversized
    • Attached garage spaces: 2
    Features
    • Levels: One
    • Stories: 1
    • Patio & porch: Deck
    • Exterior features: Balcony, Barbecue
    • Fencing: None
    Lot
    • Size: 6,970 sqft
    • Features: On Golf Course, Sprinklers In Front, Sprinklers In Rear
    Details
    • Parcel number: R0402984
    • Special conditions: Standard

    Construction

    Type & style
    • Home type: SingleFamily
    • Architectural style: Mountain Contemporary,Traditional
    • Property subtype: Single Family Residence
    Materials
    • Frame
    • Roof: Composition
    Condition
    • Updated/Remodeled
    • Year built: 1998

    Utilities & green energy

    • Sewer: Public Sewer

    Community & neighborhood

    Security
    • Security features: Video Doorbell
    Location
    • Region: Castle Pines
    • Subdivision: Forest Park

    HOA & financial

    HOA
    • Has HOA: Yes
    • HOA fee: $349 quarterly
    • Amenities included: Pool, Tennis Court(s), Trail(s)
    • Services included: Maintenance Grounds, Trash
    • Association name: Forest Park HOA
    • Association phone: 303-750-0994
    • Second HOA fee: $175 monthly
    • Second association name: Castlepoint HOA
    • Second association phone: 303-750-0994

    Other

    Other facts
    • Listing terms: Cash,Conventional
    • Ownership: Individual

    Price history

    DateEventPrice
    7/11/2025Sold$1,050,000-4.5%$230/sqft
    Source: REcolorado as distributed by MLS GRID #8778668 Report a problem
    6/14/2025Pending sale$1,100,000$241/sqft
    Source: REcolorado as distributed by MLS GRID #8778668 Report a problem
    6/7/2025Listed for sale$1,100,000+11.7%$241/sqft
    Source: REcolorado as distributed by MLS GRID #8778668 Report a problem
    10/1/2024Sold$985,000-1.5%$216/sqft
    Source: Public Record Report a problem
    9/9/2024Pending sale$999,999$219/sqft
    Source: REcolorado as distributed by MLS GRID #1662832 Report a problem
    8/23/2024Price change$999,999-7%$219/sqft
    Source: REcolorado as distributed by MLS GRID #1662832 Report a problem
    8/19/2024Listed for sale$1,075,000$236/sqft
    Source: REcolorado as distributed by MLS GRID #1662832 Report a problem
    7/3/2024Pending sale$1,075,000$236/sqft
    Source: REcolorado as distributed by MLS GRID #1662832 Report a problem
    6/13/2024Price change$1,075,000-1.8%$236/sqft
    Source: REcolorado as distributed by MLS GRID #1662832 Report a problem
    5/28/2024Listed for sale$1,095,000$240/sqft
    Source: REcolorado as distributed by MLS GRID #1662832 Report a problem
    5/17/2024Pending sale$1,095,000$240/sqft
    Source: REcolorado as distributed by MLS GRID #1662832 Report a problem
    5/15/2024Price change$1,095,000-8.4%$240/sqft
    Source: REcolorado as distributed by MLS GRID #1662832 Report a problem
    5/1/2024Listed for sale$1,195,000+57%$262/sqft
    Source: REcolorado as distributed by MLS GRID #1662832 Report a problem
    2/9/2019Sold$761,000+4.5%$167/sqft
    Source: Public Record Report a problem
    1/20/2019Pending sale$728,000$160/sqft
    Source: The McConnell Group LLC #1935352 Report a problem
    1/14/2019Listed for sale$728,000+13%$160/sqft
    Source: The McConnell Group LLC #1935352 Report a problem
    8/16/2016Sold$644,000+68.8%$141/sqft
    Source: Public Record Report a problem
    10/23/1998Sold$381,600$84/sqft
    Source: Public Record Report a problem

    Public tax history

    YearProperty taxesTax assessment
    2025$7,115 -1%$66,650 -12.1%
    2024$7,183 +43.9%$75,810 -1%
    2023$4,991 -3.8%$76,540 +47.3%
    2022$5,189 $51,950 -2.8%
    2021-- $53,450 +4.8%
    2020$5,134 +13.2%$51,000
    2019$4,536 0%$51,000 +15.2%
    2018$4,537 +6.4%$44,280 -5.2%
    2017$4,262 +5.4%$46,690 +4.1%
    2016$4,044 -10.1%$44,860
    2015$4,497 +15.9%$44,860 +17.1%
    2014$3,880 $38,300
    2013-- $38,300 +0%
    2012-- $38,290
    2011-- $38,290 -13.7%
    2010-- $44,360 +4.9%
    2009$2,718 $42,280
    2008-- $42,280 +8.5%
    2007-- $38,980
    2006$4,989 -6%$38,980 -8%
    2004$5,306 $42,350 +13.9%
    2002-- $37,190 +13.9%
    2001$4,554 -1.7%$32,650 0%
    2000$4,632 $32,651

    Find assessor info on the county website

    Neighborhood: 80108

    Nearby schools

    GreatSchools rating
    Schools provided by the listing agent
    • Elementary: Buffalo Ridge
    • Middle: Rocky Heights
    • High: Rock Canyon
    • District: Douglas RE-1

    Source: REcolorado as distributed by MLS GRID. This data may not be complete. We recommend contacting the local school district to confirm school assignments for this home.

    Get a cash offer in 3 minutes
    Find out how much your home could sell for in as little as 3 minutes with a no-obligation cash offer.
    Estimated market value
    $1,043,500
    Get a cash offer in 3 minutes
    Find out how much your home could sell for in as little as 3 minutes with a no-obligation cash offer.
    Estimated market value
    $1,043,500