Skip main navigation
Closed
  • $205,000

    1361 Circle Dr NE, Kankakee, IL 60901

    2beds
    1,394sqft
    Single Family Residence
    Built in 1952
    5,800 Square Feet Lot
    $217,100 Zestimate®
    $147/sqft
    $1,827 Estimated rent

    Home value

    $217,100

    $174,000 - $274,000

    $1,827/mo

    Zestimate® history
    Loading
    Loading...

    Owner options

    List your home for rent

    $1,827/mo

    Rent Zestimate®

    Find your next renter with Zillow Rental Manager. Plus, with online applications, you can quickly screen prospective tenants – for free.

    Learn more

    $1,827/mo

    Rent Zestimate®

    Refinance and save

    $1,567/mo

    Est. payment

    Refinancing to a lower rate could help reduce your monthly payments and save thousands over the life of the loan.

    See today's rates

    $1,567/mo

    Est. payment

    Explore your selling options

    Work with a Zillow partner agent

    Leverage their expertise and Zillow's premium Showcase listings to get your home seen by more buyers.

    Get started

    List with your own agent

    Get your home in front of millions of buyers by listing it on Zillow.

    Learn how to do it

    Sell it yourself

    Take full control of how buyers see your home on Zillow by listing For Sale by Owner (FSBO).

    List your home

    What's special

    Gas fireplaceGenerously sized second bedroomPrivate bathroomNew fenceOriginal hardwood floorsTwo-car detached garageFantastic curb appeal
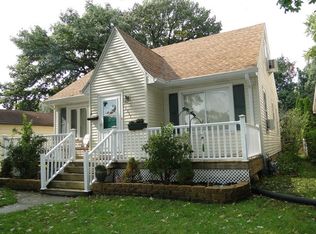
    Welcome to your new home-sweet-home within Bradley Elementary School district! As soon as you arrive, you are greeted with an adorable, move in ready one story home with an inviting porch and fantastic curb appeal that features a full basement! This home has a tiled floor foyer drop zone with a coat closet to keep the original hardwood floors throughout nice and clean during all the seasons. Through the foyer, enter into your living room with large picture window that lets in plenty of natural light. Off the living room, features your freshly painted (2025) primary suite with awesome built-ins, closet, private bathroom and the generously sized second bedroom with darling built in desk and shelves, and the main bathroom with shower/tub combo and main level washer and dryer. The kitchen is a home chef's dream, featuring all white cabinets with sleek black countertops, an island to gather around during gatherings, vaulted ceilings, skylight, and all the appliances stay. The kitchen opens into the dining room and possible additional sitting room with a cozy gas fireplace to enjoy during the cold months. There is a pleasant sunroom at the rear of the home, which was previously used as a third bedroom. The full-partially finished basement is Permasealed and has endless possibilities with possible salon, additional laundry area, possible bedroom, and storage space with a new sump pump (2024) and new water heater (2025). Out back features a new fence (2025), two-car detached garage, and a storage shed. This home also features Ring doorbell, garage mounted camera, and ADT security system that all stay for added peace of mind along with all the curtains and blinds that stay. Near schools, shopping, and parks. Don't miss your chance at this jewel of a home-Schedule your private showing today!

    Zillow last checked:

    Listing updated:

    Listed by:

    Corbin LaGesse 815-954-7657,

    Berkshire Hathaway HomeServices Speckman Realty

    Bought with:

    Sarah Ruzick

    Berkshire Hathaway HomeServices Chicago

    Source: MRED as distributed by MLS GRID,MLS#: 12320289MLS Logo

    Facts & features

    Interior

    Bedrooms & bathrooms
    • Bedrooms: 2
    • Bathrooms: 2
    • Full bathrooms: 2
    Rooms
    • Room types: Heated Sun Room
    Primary bedroom
    • Features: Flooring (Hardwood), Window Treatments (Shades, Window Treatments), Bathroom (Full)
    • Level: Main
    • Area: 168 Square Feet
    • Dimensions: 12X14
    Bedroom 2
    • Features: Flooring (Carpet), Window Treatments (Shades, Window Treatments)
    • Level: Main
    • Area: 144 Square Feet
    • Dimensions: 12X12
    Dining room
    • Features: Flooring (Hardwood), Window Treatments (Skylight(s), Shades, Window Treatments)
    • Level: Main
    • Area: 144 Square Feet
    • Dimensions: 12X12
    Family room
    • Features: Flooring (Hardwood), Window Treatments (Window Treatments)
    • Level: Main
    • Area: 144 Square Feet
    • Dimensions: 12X12
    Other
    • Features: Flooring (Wood Laminate)
    • Level: Main
    • Area: 108 Square Feet
    • Dimensions: 12X9
    Kitchen
    • Features: Kitchen (Island, SolidSurfaceCounter, Updated Kitchen), Flooring (Hardwood), Window Treatments (Window Treatments)
    • Level: Main
    • Area: 144 Square Feet
    • Dimensions: 12X12
    Laundry
    • Features: Flooring (Vinyl)
    • Level: Main
    • Area: 15 Square Feet
    • Dimensions: 3X5
    Living room
    • Features: Flooring (Hardwood), Window Treatments (Display Window(s))
    • Level: Main
    • Area: 196 Square Feet
    • Dimensions: 14X14
    Heating
    • Natural Gas, Forced Air
    Cooling
    • Central Air
    Appliances
    • Included: Range, Microwave, Dishwasher, Refrigerator, Range Hood, Electric Cooktop, Gas Water Heater
    • Laundry: Main Level, In Bathroom, Multiple Locations, Sink
    Features
    • Cathedral Ceiling(s), 1st Floor Full Bath, Built-in Features, Bookcases, Open Floorplan, Dining Combo
    • Flooring: Hardwood, Laminate
    • Windows: Skylight(s), Drapes
    • Basement: Partially Finished,Full
    • Attic: Pull Down Stair
    • Number of fireplaces: 1
    • Fireplace features: Gas Log, Den/Library, Dining Room
    Interior area
    • Total structure area: 2,254
    • Total interior livable area: 1,394 sqft

    Property

    Parking
    • Total spaces: 6
    • Parking features: Concrete, Garage Door Opener, On Site, Garage Owned, Detached, Unassigned, Off Street, Driveway, Owned, Garage
    • Garage spaces: 2
    • Has uncovered spaces: Yes
    Accessibility
    • Accessibility features: No Disability Access
    Features
    • Stories: 1
    • Patio & porch: Porch
    • Exterior features: Lighting
    • Fencing: Fenced,Wood
    Lot
    • Size: 5,800 Square Feet
    • Features: Landscaped
    Details
    • Additional structures: Shed(s), Garage(s)
    • Parcel number: 17093042101500
    • Zoning: SINGL
    • Special conditions: None
    • Other equipment: Ceiling Fan(s), Sump Pump

    Construction

    Type & style
    • Home type: SingleFamily
    • Architectural style: Bungalow,Ranch
    • Property subtype: Single Family Residence
    Materials
    • Vinyl Siding
    • Foundation: Block, Brick/Mortar
    • Roof: Asphalt
    Condition
    • New construction: No
    • Year built: 1952

    Utilities & green energy

    • Electric: Circuit Breakers
    • Sewer: Public Sewer
    • Water: Public

    Community & HOA

    Community
    • Features: Park, Sidewalks, Street Lights, Street Paved
    • Security: Security System, Carbon Monoxide Detector(s), Closed Circuit Camera(s)
    HOA
    • Services included: None
    Location
    • Region: Kankakee

    Financial & listing details

    • Price per square foot: $147/sqft
    • Tax assessed value: $177,690
    • Annual tax amount: $4,217
    • Date on market: 3/28/2025
    • Listing terms: FHA
    • Ownership: Fee Simple

    Price history

    DateEventPrice
    5/28/2025Sold$205,000-2.3%$147/sqft
    Source: MRED as distributed by MLS GRID #12320289 Report a problem
    5/23/2025Pending sale$209,900$151/sqft
    Source: MRED as distributed by MLS GRID #12320289 Report a problem
    4/8/2025Contingent$209,900$151/sqft
    Source: MRED as distributed by MLS GRID #12320289 Report a problem
    3/28/2025Listed for sale$209,900+7.6%$151/sqft
    Source: MRED as distributed by MLS GRID #12320289 Report a problem
    5/5/2023Sold$195,000-7.1%$140/sqft
    Source: MRED as distributed by MLS GRID #11742630 Report a problem
    4/12/2023Pending sale$209,999$151/sqft
    Source: MRED as distributed by MLS GRID #11742630 Report a problem
    4/2/2023Contingent$209,999$151/sqft
    Source: MRED as distributed by MLS GRID #11742630 Report a problem
    3/22/2023Listed for sale$209,999+70.7%$151/sqft
    Source: MRED as distributed by MLS GRID #11742630 Report a problem
    10/16/2013Sold$123,000$88/sqft
    Source: Public Record Report a problem

    Public tax history

    YearProperty taxesTax assessment
    2024$4,652 +10.3%$59,230 +12.9%
    2023$4,217 +12.9%$52,463 +15.4%
    2022$3,736 +5.9%$45,462 +5.9%
    2021$3,526 +5.1%$42,928 +2.8%
    2020$3,354 +3.8%$41,779 +7.6%
    2019$3,230 +5.8%$38,837 +4.2%
    2018$3,054 $37,273 +2.5%
    2017$3,054 +6.7%$36,364 +5.1%
    2016$2,862 +4.7%$34,606 +4.2%
    2015$2,734 $33,213 +6.1%
    2014$2,734 $31,306 -25%
    2013-- $41,749 -4.2%
    2012-- $43,557 -2.5%
    2011-- $44,656 -4.8%
    2009$1,740 -2.9%$46,919 +12.1%
    2008$1,792 $41,851 +26.8%
    2002-- $33,001 +2%
    2001-- $32,354 +4%
    2000-- $31,110
    Find assessor info on the county website

    Neighborhood: 60901

    Nearby schools

    GreatSchools rating
    Schools provided by the listing agent
    • Elementary: Bradley East Elementary School
    • Middle: Bradley Central Middle School
    • High: Bradley Boubonnais High School
    • District: 61

    Source: MRED as distributed by MLS GRID. This data may not be complete. We recommend contacting the local school district to confirm school assignments for this home.

    Get pre-qualified for a loan
    At Zillow Home Loans, we can pre-qualify you in as little as 5 minutes with no impact to your credit score.

    An equal housing lender. NMLS #10287.