Welcome home to this stunning ranch style home at 1361 Colinbrook Ct, Greenwood, IN 46143-a beautifully crafted 3-bedroom, 2-bathroom ranch with 2,918 square feet of luxurious living space. Nestled in a peaceful cul-de-sac, this home offers custom finishes, thoughtful design, and an open-concept layout perfect for both entertaining and everyday living. As you step inside, you're greeted by soaring rare 12-foot ceilings on the main floor living room and you will also find a private home office with elegant French double doors to the left. The formal dining room exudes charm with classic wainscoting, while the custom iron railing on the staircase adds a sophisticated touch that leads to the partially finished rough in basement. You will be also greeted in the heart of the home an immaculate kitchen, boasting custom white cabinetry, granite countertops, a double wall oven, stainless steel appliances, and a dedicated coffee/beverage bar. Designed for both style and function, this kitchen offers ample storage space, ensuring everything has its place without compromising aesthetics. Real hardwood floors flow throughout the main floor, enhancing the home's warmth and elegance. The primary suite is a true retreat, featuring a tray ceiling, new carpet (2024), a spa-inspired ensuite with marble tile, Jack-and-Jill sinks, and a spacious his-and-hers walk-in closet. The additional bedrooms are generously sized, offering comfort and privacy. Downstairs, the 9-foot ceilings in the basement provide endless possibilities-whether for a home theater, gym, or additional entertainment space. Step outside to enjoy the matching Trex deck, perfect for outdoor dining and relaxation accompanied by custom stone pavers and fireplace perfect for gatherings or a peace of mind. New water heater (Fall 2024) and newer sump pump (2020). With a beautifully maintained yard and garden and tranquil surroundings, this ranch is a rare gem! Don't miss the chance to own this incredible home!
Sold
$575,000
1361 Colinbrook Ct, Greenwood, IN 46143
3beds
4,184sqft
Residential, Single Family Residence
Built in 2015
0.68 Acres Lot
$580,300 Zestimate®
$137/sqft
$2,117 Estimated rent
Home value
$580,300
$522,000 - $644,000
$2,117/mo
Zestimate® history
Owner options
List your home for rent
$2,117/mo
Rent Zestimate®
Find your next renter with Zillow Rental Manager. Plus, with online applications, you can quickly screen prospective tenants – for free.
$2,117/mo
Rent Zestimate®
Refinance and save
$4,000/mo
Est. payment
Refinancing to a lower rate could help reduce your monthly payments and save thousands over the life of the loan.
$4,000/mo
Est. payment
Explore your selling options
Work with a Zillow partner agent
Leverage their expertise and Zillow's premium Showcase listings to get your home seen by more buyers.
Get startedList with your own agent
Get your home in front of millions of buyers by listing it on Zillow.
Learn how to do itSell it yourself
Take full control of how buyers see your home on Zillow by listing For Sale by Owner (FSBO).
List your homeWhat's special
Custom white cabinetryPrimary suiteHis-and-hers walk-in closetFormal dining roomPrivate home officeSpa-inspired ensuiteGranite countertops
Zillow last checked:
Listing updated:
Listed by:
Shakell Henton 317-833-8595,
F.C. Tucker Company
Bought with:
Jason Hess
Compass Indiana, LLC
Richie Holmes
Compass Indiana, LLC
Source: MIBOR as distributed by MLS GRID,MLS#: 22028441
Facts & features
Interior
Bedrooms & bathrooms
- Bedrooms: 3
- Bathrooms: 2
- Full bathrooms: 2
- Main level bathrooms: 2
- Main level bedrooms: 3
Primary bedroom
- Features: Carpet
- Level: Main
- Area: 255 Square Feet
- Dimensions: 17X15
Bedroom 2
- Features: Carpet
- Level: Main
- Area: 169 Square Feet
- Dimensions: 13X13
Bedroom 3
- Features: Carpet
- Level: Main
- Area: 169 Square Feet
- Dimensions: 13X13
Bonus room
- Features: Carpet
- Level: Basement
- Area: 432 Square Feet
- Dimensions: 27X16
Breakfast room
- Features: Hardwood
- Level: Main
- Area: 72 Square Feet
- Dimensions: 12X6
Dining room
- Features: Hardwood
- Level: Main
- Area: 132 Square Feet
- Dimensions: 11X12
Great room
- Features: Hardwood
- Level: Main
- Area: 288 Square Feet
- Dimensions: 18X16
Kitchen
- Features: Hardwood
- Level: Main
- Area: 144 Square Feet
- Dimensions: 12X12
Laundry
- Features: Hardwood
- Level: Main
- Area: 48 Square Feet
- Dimensions: 8X6
Office
- Features: Carpet
- Level: Main
- Area: 121 Square Feet
- Dimensions: 11X11
Heating
- Forced Air, Natural Gas
Appliances
- Included: Gas Cooktop, Dishwasher, MicroHood, Oven, Double Oven, Refrigerator
- Laundry: Main Level
Features
- Breakfast Bar, High Ceilings, Tray Ceiling(s), Entrance Foyer, Hardwood Floors, Pantry
- Flooring: Hardwood
- Basement: Ceiling - 9+ feet,Egress Window(s),Partially Finished,Roughed In
Interior area
- Total structure area: 4,184
- Total interior livable area: 4,184 sqft
- Finished area below ground: 467
Property
Parking
- Total spaces: 3
- Parking features: Attached
- Attached garage spaces: 3
Features
- Levels: One
- Stories: 1
- Patio & porch: Covered
- Exterior features: Fire Pit, Sprinkler System
Lot
- Size: 0.68 Acres
- Features: Cul-De-Sac, Sidewalks, Street Lights
Details
- Parcel number: 410412042092000041
- Horse amenities: None
Construction
Type & style
- Home type: SingleFamily
- Architectural style: Ranch
- Property subtype: Residential, Single Family Residence
Materials
- Brick, Other
- Foundation: Concrete Perimeter
Condition
- Updated/Remodeled
- New construction: No
- Year built: 2015
Details
- Builder name: Ryland Homes
Utilities & green energy
- Water: Municipal/City
Community & HOA
Community
- Subdivision: Cobblestone 4101 Centergrove
HOA
- Has HOA: Yes
- Amenities included: Maintenance, Snow Removal, Management
- Services included: Entrance Common, Maintenance, Management, Snow Removal
- HOA fee: $495 annually
- HOA phone: 317-570-4358
Location
- Region: Greenwood
Financial & listing details
- Price per square foot: $137/sqft
- Tax assessed value: $621,400
- Annual tax amount: $5,074
- Date on market: 3/24/2025
- Cumulative days on market: 3 days
Price history
| Date | Event | Price |
|---|---|---|
| 4/22/2025 | Sold | $575,000$137/sqft |
Source:  MIBOR as distributed by MLS GRID #22028441 Report a problem MIBOR as distributed by MLS GRID #22028441 Report a problem | ||
| 3/27/2025 | Pending sale | $575,000$137/sqft |
Source: MIBOR as distributed by MLS GRID #22028441 Report a problem | ||
| 3/24/2025 | Listed for sale | $575,000$137/sqft |
Source: MIBOR as distributed by MLS GRID #22028441 Report a problem | ||
Public tax history
| Year | Property taxes | Tax assessment |
|---|---|---|
| 2025 | $4,983 -1.8% | $621,400 +24.7% |
| 2024 | $5,074 +12.1% | $498,300 -0.9% |
| 2023 | $4,527 +11.1% | $502,800 +10.4% |
| 2022 | $4,074 +6% | $455,300 +11.2% |
| 2021 | $3,844 +5.6% | $409,400 +5.8% |
| 2020 | $3,638 -1% | $386,800 +5.5% |
| 2019 | $3,674 -35.6% | $366,500 +0.8% |
| 2018 | $5,708 +55.3% | $363,700 -3.9% |
| 2017 | $3,675 | $378,600 +3.4% |
| 2016 | $3,675 | $366,000 |
Find assessor info on the county website
Neighborhood: 46143
Nearby homes
- $580,2004 bd3 ba4.1k sqft1357 Colinbrook Ct, Greenwood, IN 46143Off Market
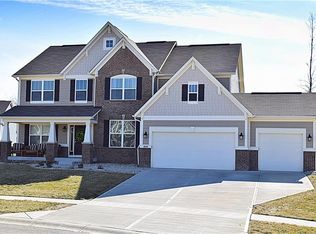
- $642,5004 bd3 ba4.4k sqft1368 Colinbrook Ct, Greenwood, IN 46143Off Market
- $579,8004 bd2 ba3.1k sqft1349 Colinbrook Ct, Greenwood, IN 46143Off Market
- $590,5005 bd5 ba2.9k sqft1362 Colinbrook Ct, Greenwood, IN 46143Off Market
- $571,3005 bd3 ba2.9k sqft1359 Longford Ct, Greenwood, IN 46143Off Market
- $752,4005 bd5 ba5.2k sqft1362 Winfield Way, Greenwood, IN 46143Off Market
- $595,0005 bd4 ba4.4k sqft1345 Colinbrook Ct, Greenwood, IN 46143Sold
- $689,2005 bd3 ba3.5k sqft1356 Colinbrook Ct, Greenwood, IN 46143Off Market
Nearby schools
GreatSchools rating
- 8/10Maple Grove Elementary SchoolGrades: K-5Distance: 2.8 mi
- 8/10Center Grove Middle School CentralGrades: 6-8Distance: 2.5 mi
- 10/10Center Grove High SchoolGrades: 9-12Distance: 2.5 mi
Schools provided by the listing agent
- High: Center Grove High School
Source: MIBOR as distributed by MLS GRID. This data may not be complete. We recommend contacting the local school district to confirm school assignments for this home.
Get a cash offer in 3 minutes
Find out how much your home could sell for in as little as 3 minutes with a no-obligation cash offer.
Estimated market value
$580,300
Get a cash offer in 3 minutes
Find out how much your home could sell for in as little as 3 minutes with a no-obligation cash offer.
Estimated market value
$580,300
- Indiana
- Johnson County
- Greenwood
- 46143
- 1361 Colinbrook Ct
Nearby cities
Nearby zip codes
Other Greenwood Topics
