Meticulously Maintained and Upgraded! Celebrate the holidays in this pristine, two-story home, perfectly situated on a prime corner lot in a desirable NO-HOA community, offering serene, unobstructed views of a lush greenbelt and park. This turnkey property is packed with value: the seller will pay off the solar panels at closing for guaranteed long-term energy efficiency, and maintenance is worry-free with a new roof (2022) and water heater (Sept 2025). Inside, the gourmet, open-concept kitchen features quartz countertops and stainless steel, while the first-floor primary suite is a luxurious retreat with a recently renovated, spa-like bath featuring a freestanding soaking tub and walk-in double shower; upstairs features include new carpet and paint (May 2025). The low maintenance backyard oasis includes a sparkling in-ground pool, which was resurfaced and tiled in 2021. This prime location offers easy access to freeways, medical centers, shopping, Lake Lewisville, UNT, and TWU and much more!
Sold
Price Unknown
1361 Daffodil Ln, Lewisville, TX 75077
4beds
2,093sqft
Single Family Residence
Built in 1994
7,666 Square Feet Lot
$406,200 Zestimate®
$--/sqft
$4,011 Estimated rent
Home value
$406,200
$382,000 - $431,000
$4,011/mo
Zestimate® history
Owner options
List your home for rent
$4,011/mo
Rent Zestimate®
Find your next renter with Zillow Rental Manager. Plus, with online applications, you can quickly screen prospective tenants – for free.
$4,011/mo
Rent Zestimate®
Refinance and save
Refinancing to a lower rate could help reduce your monthly payments and save thousands over the life of the loan.
Explore your selling options
Work with a Zillow partner agent
Leverage their expertise and Zillow's premium Showcase listings to get your home seen by more buyers.
Get startedList with your own agent
Get your home in front of millions of buyers by listing it on Zillow.
Learn how to do itSell it yourself
Take full control of how buyers see your home on Zillow by listing For Sale by Owner (FSBO).
List your homeWhat's special
Sparkling in-ground poolLow maintenance backyard oasisQuartz countertopsCorner lotRecently renovated spa-like bathFreestanding soaking tubGourmet open-concept kitchen
Zillow last checked:
Listing updated:
Listed by:
Veronica Haynes 0733220 972-387-0300,
Ebby Halliday, Realtors 214-509-0808
Bought with:
JCamacho Camacho
Rogers Healy and Associates
Source: NTREIS,MLS#: 21075520
Facts & features
Interior
Bedrooms & bathrooms
- Bedrooms: 4
- Bathrooms: 2
- Full bathrooms: 2
Primary bedroom
- Features: Ceiling Fan(s)
- Level: First
- Dimensions: 15 x 13
Bedroom
- Features: Ceiling Fan(s)
- Level: Second
- Dimensions: 11 x 11
Bedroom
- Features: Ceiling Fan(s)
- Level: Second
- Dimensions: 13 x 12
Bedroom
- Features: Ceiling Fan(s)
- Level: Second
- Dimensions: 11 x 10
Primary bathroom
- Features: Built-in Features, Dual Sinks, En Suite Bathroom, Hollywood Bath, Multiple Shower Heads, Stone Counters, Separate Shower
- Level: First
- Dimensions: 10 x 10
Breakfast room nook
- Features: Ceiling Fan(s)
- Level: First
- Dimensions: 11 x 6
Den
- Features: Ceiling Fan(s), Fireplace
- Level: First
- Dimensions: 16 x 10
Dining room
- Level: First
- Dimensions: 16 x 12
Dining room
- Level: First
- Dimensions: 16 x 12
Other
- Features: Built-in Features, Solid Surface Counters
- Level: Second
- Dimensions: 8 x 5
Kitchen
- Features: Breakfast Bar, Built-in Features, Eat-in Kitchen, Pantry, Stone Counters
- Level: First
- Dimensions: 11 x 6
Living room
- Level: First
- Dimensions: 13 x 10
Utility room
- Level: First
- Dimensions: 5 x 5
Heating
- Central, Natural Gas
Cooling
- Attic Fan, Central Air, Ceiling Fan(s)
Appliances
- Included: Dishwasher, Electric Cooktop, Electric Oven, Electric Range, Electric Water Heater, Disposal, Microwave, Refrigerator
Features
- Decorative/Designer Lighting Fixtures, Double Vanity, Eat-in Kitchen, High Speed Internet, Open Floorplan, Pantry, Paneling/Wainscoting, Cable TV
- Flooring: Carpet, Ceramic Tile, Luxury Vinyl Plank
- Has basement: No
- Number of fireplaces: 1
- Fireplace features: Decorative, Den, Raised Hearth
Interior area
- Total interior livable area: 2,093 sqft
Property
Parking
- Total spaces: 2
- Parking features: Door-Single, Driveway, Garage, Garage Faces Side, On Street
- Attached garage spaces: 2
- Has uncovered spaces: Yes
Features
- Levels: Two
- Stories: 2
- Patio & porch: Covered
- Exterior features: Private Yard
- Has private pool: Yes
- Pool features: Gunite, In Ground, Outdoor Pool, Pool, Private, Pool Sweep
- Fencing: Back Yard,Fenced,High Fence,Privacy,Wood
- Has view: Yes
- View description: Park/Greenbelt
Lot
- Size: 7,666 Square Feet
- Features: Corner Lot, Backs to Greenbelt/Park, Interior Lot, Landscaped, Subdivision, Few Trees
Details
- Parcel number: R166299
Construction
Type & style
- Home type: SingleFamily
- Architectural style: Traditional,Detached
- Property subtype: Single Family Residence
Materials
- Brick
- Foundation: Slab
- Roof: Composition
Condition
- Year built: 1994
Utilities & green energy
- Sewer: Public Sewer
- Water: Public
- Utilities for property: Sewer Available, Water Available, Cable Available
Green energy
- Energy generation: Solar
Community & HOA
Community
- Features: Curbs, Sidewalks
- Security: Carbon Monoxide Detector(s), Fire Alarm
- Subdivision: Garden Ridge Add Ph II
HOA
- Has HOA: No
Location
- Region: Lewisville
Financial & listing details
- Tax assessed value: $389,751
- Annual tax amount: $6,912
- Date on market: 11/3/2025
- Cumulative days on market: 25 days
- Listing terms: Cash,Conventional,FHA,VA Loan
- Exclusions: Ring doorbell, washer, dryer, and wall shelving in front dining room
Price history
| Date | Event | Price |
|---|---|---|
| 11/21/2025 | Sold | -- |
Source: NTREIS #21075520 Report a problem | ||
| 11/18/2025 | Pending sale | $422,700$202/sqft |
Source: NTREIS #21075520 Report a problem | ||
| 11/7/2025 | Contingent | $422,700$202/sqft |
Source: NTREIS #21075520 Report a problem | ||
| 11/3/2025 | Listed for sale | $422,700$202/sqft |
Source: NTREIS #21075520 Report a problem | ||
| 10/17/2025 | Contingent | $422,700$202/sqft |
Source:  Ebby Halliday Realtors #21075520 Report a problem Ebby Halliday Realtors #21075520 Report a problem | ||
| 10/2/2025 | Listed for sale | $422,700+0.7%$202/sqft |
Source: NTREIS #21075520 Report a problem | ||
| 8/30/2025 | Listing removed | $419,900$201/sqft |
Source: Ebby Halliday Realtors #20928682 Report a problem | ||
| 8/29/2025 | Listed for sale | $419,900$201/sqft |
Source: NTREIS #20928682 Report a problem | ||
| 8/16/2025 | Contingent | $419,900$201/sqft |
Source: NTREIS #20928682 Report a problem | ||
| 7/23/2025 | Price change | $419,900-1.2%$201/sqft |
Source: NTREIS #20928682 Report a problem | ||
| 7/17/2025 | Price change | $425,000-0.5%$203/sqft |
Source: NTREIS #20928682 Report a problem | ||
| 7/8/2025 | Price change | $427,300-0.6%$204/sqft |
Source: NTREIS #20928682 Report a problem | ||
| 6/18/2025 | Price change | $429,900-1.2%$205/sqft |
Source: NTREIS #20928682 Report a problem | ||
| 5/22/2025 | Listed for sale | $435,000+97.7%$208/sqft |
Source: NTREIS #20928682 Report a problem | ||
| 6/27/2016 | Sold | -- |
Source: Agent Provided Report a problem | ||
| 5/23/2016 | Pending sale | $220,000$105/sqft |
Source: Keys 2 it All, LLC. #13380212 Report a problem | ||
| 5/19/2016 | Listed for sale | $220,000$105/sqft |
Source: Keys 2 it All, LLC. #13380212 Report a problem | ||
Public tax history
| Year | Property taxes | Tax assessment |
|---|---|---|
| 2025 | $5,140 -11.1% | $389,751 -2.6% |
| 2024 | $5,785 +5.9% | $399,975 +5.4% |
| 2023 | $5,461 -9.6% | $379,612 +10% |
| 2022 | $6,043 +2.6% | $345,102 +10% |
| 2021 | $5,889 +9% | $313,729 +10% |
| 2020 | $5,401 +1.5% | $285,208 +1.2% |
| 2019 | $5,321 +5.7% | $281,915 +8.3% |
| 2018 | $5,035 +21.8% | $260,355 +9.6% |
| 2017 | $4,133 | $237,483 +11.4% |
| 2016 | $4,133 +11.2% | $213,271 +10% |
| 2015 | $3,719 | $193,883 +7.5% |
| 2014 | $3,719 | $180,301 +6.2% |
| 2013 | $3,719 | $169,827 -1.5% |
| 2012 | -- | $172,372 -0.9% |
| 2011 | -- | $174,000 -0.8% |
| 2010 | -- | $175,385 +2.5% |
| 2009 | -- | $171,118 +0.2% |
| 2007 | $3,731 -4.9% | $170,789 +0.9% |
| 2006 | $3,922 +3.6% | $169,317 +3.4% |
| 2005 | $3,787 | $163,700 -1.3% |
| 2004 | -- | $165,785 +3.7% |
| 2002 | -- | $159,813 +3.4% |
| 2001 | -- | $154,507 |
Find assessor info on the county website
Neighborhood: Garden Ridge
Nearby homes
- $--4 bd3 ba2k sqft1363 Daffodil Ln, Lewisville, TX 75077Sold
- $390,4004 bd3 ba2k sqft1360 Honeysuckle Ln, Lewisville, TX 75077Off Market
- $357,5003 bd2 ba1.6k sqft1365 Daffodil Ln, Lewisville, TX 75077Off Market
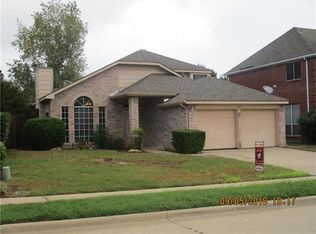
- $342,2003 bd2 ba1.6k sqft1362 Honeysuckle Ln, Lewisville, TX 75077Off Market
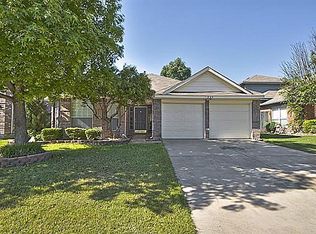
- $379,2004 bd2 ba2k sqft1347 Honeysuckle Ln, Lewisville, TX 75077Off Market
- $332,5003 bd2 ba1.6k sqft1349 Honeysuckle Ln, Lewisville, TX 75077Off Market
- $325,5003 bd3 ba1.4k sqft1351 Honeysuckle Ln, Lewisville, TX 75077Off Market
- $327,9003 bd2 ba1.4k sqft1367 Daffodil Ln, Lewisville, TX 75077Off Market
Nearby schools
GreatSchools rating
- 7/10Valley Ridge Elementary SchoolGrades: PK-5Distance: 0.3 mi
- 2/10Huffines Middle SchoolGrades: 6-8Distance: 0.8 mi
- 3/10Lewisville High SchoolGrades: 9-12Distance: 2 mi
Schools provided by the listing agent
- Elementary: Valley Ridge
- Middle: Huffines
- High: Lewisville
- District: Lewisville ISD
Source: NTREIS. This data may not be complete. We recommend contacting the local school district to confirm school assignments for this home.
Get a cash offer in 3 minutes
Find out how much your home could sell for in as little as 3 minutes with a no-obligation cash offer.
Estimated market value
$406,200
Get a cash offer in 3 minutes
Find out how much your home could sell for in as little as 3 minutes with a no-obligation cash offer.
Estimated market value
$406,200
- Texas
- Denton County
- Lewisville
- 75077
- Garden Ridge
- 1361 Daffodil Ln
Nearby cities
Nearby neighborhoods
Nearby zip codes
Other Lewisville Topics
