Skip main navigation
Closed
  • $189,900

    1361 Deerfield Ln, Freeport, IL 61032

    4beds
    2,112sqft
    Single Family Residence
    Built in 1968
    0.3 Acres Lot
    $231,000 Zestimate®
    $90/sqft
    $2,022 Estimated rent

    Home value

    $231,000

    $217,000 - $247,000

    $2,022/mo

    Zestimate® history
    Loading
    Loading...

    Owner options

    List your home for rent

    $2,022/mo

    Rent Zestimate®

    Find your next renter with Zillow Rental Manager. Plus, with online applications, you can quickly screen prospective tenants – for free.

    Learn more

    $2,022/mo

    Rent Zestimate®

    Refinance and save

    $1,486/mo

    Est. payment

    Refinancing to a lower rate could help reduce your monthly payments and save thousands over the life of the loan.

    See today's rates

    $1,486/mo

    Est. payment

    Explore your selling options

    Work with a Zillow partner agent

    Leverage their expertise and Zillow's premium Showcase listings to get your home seen by more buyers.

    Get started

    List with your own agent

    Get your home in front of millions of buyers by listing it on Zillow.

    Learn how to do it

    Sell it yourself

    Take full control of how buyers see your home on Zillow by listing For Sale by Owner (FSBO).

    List your home

    What's special

    Sleek countertopsAmple cabinetryPrivate cul-de-sacMaster suiteModern appliancesGenerous closetsCharming kitchen
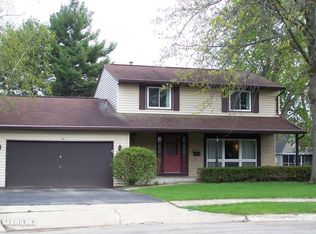
    Step into the perfect home! This immaculate two-story gem is nestled in a private cul-de-sac, offering both tranquility and convenience. With four spacious bedrooms and 2 1/2 baths, there's ample room for everyone to enjoy their own space. You'll be greeted by a bright and airy atmosphere, thanks to the abundant natural light cascading through the large windows. The floor plan seamlessly connects the living, family, dining, and kitchen areas, making it ideal for entertaining guests or spending quality time with loved ones. Storage enthusiasts will be thrilled with the abundance of storage options throughout the home. From generous closets in each bedroom to well-appointed cabinets in the kitchen and beyond, you'll have no shortage of space to keep your belongings organized. The heart of this home is undoubtedly the charming kitchen, complete with modern appliances, sleek countertops, and ample cabinetry. Upstairs, you'll find the serene bedrooms, each offering a peaceful retreat at the end of the day. The master suite boasts a private en-suite bathroom. The additional three bedrooms are perfect for children, guests, or even a home office. The two-stall attached garage ensures convenient parking and additional storage space. The surrounding yard provides a safe and spacious area for outdoor activities, creating lasting memories. Located in a desirable neighborhood, this home offers the perfect combination of privacy and community. Enjoy the tranquility of living in a cul-de-sac while still being just a short distance away from schools, parks, shopping, and all the amenities you need. Don't miss out on the opportunity to make this exceptional house your new home. Schedule a showing today and experience the charm and comfort this immaculate two-story home has to offer!

    Zillow last checked:

    Listing updated:

    Listed by:

    Kimberly Taylor, MRP 815-541-5557,

    NextHome First Class

    Bought with:

    Kimberly Taylor, MRP

    NextHome First Class

    Source: MRED as distributed by MLS GRID,MLS#: 11901385MLS Logo

    Facts & features

    Interior

    Bedrooms & bathrooms
    • Bedrooms: 4
    • Bathrooms: 3
    • Full bathrooms: 2
    • 1/2 bathrooms: 1
    Rooms
    • Room types: No additional rooms
    Primary bedroom
    • Features: Bathroom (Full)
    • Level: Second
    • Area: 176 Square Feet
    • Dimensions: 11X16
    Bedroom 2
    • Level: Second
    • Area: 143 Square Feet
    • Dimensions: 11X13
    Bedroom 3
    • Level: Second
    • Area: 143 Square Feet
    • Dimensions: 11X13
    Bedroom 4
    • Level: Second
    • Area: 132 Square Feet
    • Dimensions: 11X12
    Dining room
    • Level: Main
    • Area: 121 Square Feet
    • Dimensions: 11X11
    Family room
    • Level: Main
    • Area: 195 Square Feet
    • Dimensions: 13X15
    Kitchen
    • Level: Main
    • Area: 110 Square Feet
    • Dimensions: 11X10
    Living room
    • Level: Main
    • Area: 299 Square Feet
    • Dimensions: 13X23
    Heating
    • Natural Gas
    Cooling
    • Central Air
    Features
    • Basement: Unfinished,Full
    • Number of fireplaces: 1
    • Fireplace features: Living Room
    Interior area
    • Total structure area: 2,112
    • Total interior livable area: 2,112 sqft

    Property

    Parking
    • Total spaces: 2
    • Parking features: Asphalt, Garage Door Opener, On Site, Garage Owned, Attached, Garage
    • Attached garage spaces: 2
    • Has uncovered spaces: Yes
    Accessibility
    • Accessibility features: No Disability Access
    Features
    • Stories: 2
    • Patio & porch: Deck
    Lot
    • Size: 0.3 Acres
    • Dimensions: 50X134X202X158
    Details
    • Parcel number: 18180112601800
    • Special conditions: None

    Construction

    Type & style
    • Home type: SingleFamily
    • Property subtype: Single Family Residence
    Materials
    • Vinyl Siding
    • Roof: Asphalt
    Condition
    • New construction: No
    • Year built: 1968

    Utilities & green energy

    • Electric: Circuit Breakers
    • Sewer: Public Sewer
    • Water: Public

    Community & HOA

    HOA
    • Services included: None
    Location
    • Region: Freeport

    Financial & listing details

    • Price per square foot: $90/sqft
    • Tax assessed value: $169,197
    • Annual tax amount: $4,395
    • Date on market: 10/10/2023
    • Listing terms: Conventional
    • Ownership: Fee Simple

    Price history

    DateEventPrice
    11/27/2023Sold$189,900$90/sqft
    Source: MRED as distributed by MLS GRID #11901385 Report a problem
    10/13/2023Pending sale$189,900$90/sqft
    Source: MRED as distributed by MLS GRID #11901385 Report a problem
    10/10/2023Listed for sale$189,900$90/sqft
    Source: MRED as distributed by MLS GRID #11901385 Report a problem

    Public tax history

    YearProperty taxesTax assessment
    2024$5,654 +22.1%$56,399 +14.6%
    2023$4,632 +5.4%$49,235 +6.1%
    2022$4,396 -2.1%$46,413
    2021$4,491 -11.4%$46,413 +3.2%
    2020$5,070 +13.3%$44,965 +12.6%
    2019$4,474 +2.9%$39,937 +2.6%
    2018$4,348 +2.2%$38,909 +1.9%
    2017$4,253 -0.2%$38,188 -1.1%
    2016$4,259 -4.9%$38,612 -5.3%
    2015$4,479 +1.2%$40,778 -5.2%
    2013$4,425 $43,007 -5.4%
    2010-- $45,460 -1.6%
    2009-- $46,181
    2008-- $46,181
    Find assessor info on the county website

    Neighborhood: 61032

    Nearby schools

    GreatSchools rating
    Schools provided by the listing agent
    • District: 145

    Source: MRED as distributed by MLS GRID. This data may not be complete. We recommend contacting the local school district to confirm school assignments for this home.

    Get pre-qualified for a loan
    At Zillow Home Loans, we can pre-qualify you in as little as 5 minutes with no impact to your credit score.

    An equal housing lender. NMLS #10287.

    Sell for more on Zillow
    Get a Zillow Showcase℠ listing at no additional cost and you could sell for .
    $231,000
    2% more
    +$4,620
    With Zillow Showcase(estimated)
    $235,620