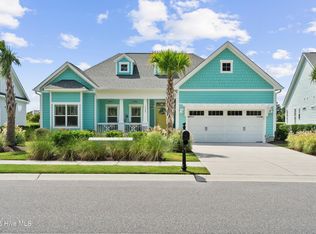
A golf cart ride from Ocean Isle Beach, discover your dream home in NC! This meticulously maintained 4-bedroom, 3-bathroom single-family residence offers a perfect blend of comfort and modern design, featuring a spacious 2-car garage and picturesque pond views that make it an idyllic coastal retreat. From the moment you arrive, you will be captivated by the beautiful surroundings and the inviting curb appeal of this charming home.
Step inside to an open-concept living space that boasts vaulted ceilings adorned with decorative beams, and LVP flooring throughout, providing both elegance and ease of maintenance. Relax by the fireplace with a slate surround while nestled among built-in bookcases, or enjoy seamless indoor-outdoor living through double sliders that lead to the expansive screened porch. The gourmet kitchen is a chef's delight, complete with upgraded granite countertops, abundant cabinetry, a wall/convection oven, built-in microwave, cooktop with decorative hood, and an inviting center island that's perfect for gathering with friends and family.
Retreat to the owner's suite, a personal sanctuary featuring a decorative coffer ceiling, spacious walk-in closet, and double doors leading to a luxurious spa-like bath. Enjoy the impressive walk-in shower, oversized soaking tub, separate toilet closet, double vanities, and a convenient dressing table. The second floor offers an additional bedroom, a spacious flex space, a desk area, and a full bath, providing plenty of room for guests or family. With ample storage in the walk-in attic and thoughtful details like plantation shutters, ceiling fans, and built-in stereo sound ceiling speakers (main living, owners room, upstairs & screened porch), every corner of this home is designed for comfort and convenience.
The exterior features a large pond-front lot with a generous screened porch (18x11'+), stunning stamped concrete front and rear porches, and low-maintenance fiber cement siding.
Sold for $665,000
$665,000
1361 Dunes Boulevard SW, Ocean Isle Beach, NC 28469
4beds
2,647sqft
Single Family Residence
Built in 2014
0.34 Acres Lot
$670,300 Zestimate®
$251/sqft
$2,448 Estimated rent
Home value
$670,300
$603,000 - $744,000
$2,448/mo
Zestimate® history
Owner options
List your home for rent
$2,448/mo
Rent Zestimate®
Find your next renter with Zillow Rental Manager. Plus, with online applications, you can quickly screen prospective tenants – for free.
$2,448/mo
Rent Zestimate®
Refinance and save
$3,908/mo
Est. payment
Refinancing to a lower rate could help reduce your monthly payments and save thousands over the life of the loan.
$3,908/mo
Est. payment
Explore your selling options
Work with a Zillow partner agent
Leverage their expertise and Zillow's premium Showcase listings to get your home seen by more buyers.
Get startedList with your own agent
Get your home in front of millions of buyers by listing it on Zillow.
Learn how to do itSell it yourself
Take full control of how buyers see your home on Zillow by listing For Sale by Owner (FSBO).
List your homeWhat's special
Zillow last checked:
Listing updated:
Listed by:
The Crowell Team 301-440-7647,
Coldwell Banker Sea Coast Advantage
Bought with:
The Crowell Team
Coldwell Banker Sea Coast Advantage
Source: Hive MLS,MLS#: 100486703 Originating MLS: Brunswick County Association of Realtors
Originating MLS: Brunswick County Association of RealtorsFacts & features
Interior
Bedrooms & bathrooms
- Bedrooms: 4
- Bathrooms: 3
- Full bathrooms: 3
Primary bedroom
- Level: Primary Living Area
Dining room
- Features: Combination
Heating
- Fireplace(s), Forced Air, Heat Pump, Electric
Cooling
- Central Air, Zoned
Appliances
- Included: Vented Exhaust Fan, Electric Cooktop, Built-In Microwave, Washer, Refrigerator, Dryer, Disposal, Dishwasher, Wall Oven
- Laundry: Laundry Room
Features
- Sound System, Master Downstairs, Walk-in Closet(s), Vaulted Ceiling(s), Tray Ceiling(s), High Ceilings, Entrance Foyer, Solid Surface, Bookcases, Kitchen Island, Ceiling Fan(s), Pantry, Walk-in Shower, Blinds/Shades, Gas Log, Walk-In Closet(s)
- Flooring: LVT/LVP, Tile, Wood
- Basement: None
- Attic: Floored,Walk-In
- Has fireplace: Yes
- Fireplace features: Gas Log
Interior area
- Total structure area: 2,647
- Total interior livable area: 2,647 sqft
Property
Parking
- Total spaces: 2
- Parking features: Lighted, Off Street, Paved
Features
- Levels: Two
- Stories: 2
- Patio & porch: Covered, Porch, Screened
- Exterior features: Irrigation System
- Fencing: None
- Has view: Yes
- View description: Pond
- Has water view: Yes
- Water view: Pond
- Waterfront features: None
- Frontage type: Pond Front
Lot
- Size: 0.34 Acres
- Dimensions: 82 x 140 x 166 x 108'
- Features: Open Lot
Details
- Parcel number: 243kg043
- Zoning: Oi-C-3
- Special conditions: Standard
Construction
Type & style
- Home type: SingleFamily
- Property subtype: Single Family Residence
Materials
- Fiber Cement
- Foundation: Slab
- Roof: Architectural Shingle
Condition
- New construction: No
- Year built: 2014
Details
- Warranty included: Yes
Utilities & green energy
- Sewer: Public Sewer
- Water: Public
- Utilities for property: Sewer Available, Water Available
Green energy
- Energy efficient items: Thermostat
Community & HOA
Community
- Security: Security Lights, Smoke Detector(s)
- Subdivision: Retreat At OIB
HOA
- Has HOA: Yes
- Amenities included: Barbecue, Cabana, Pool, Maintenance Common Areas, Maintenance Grounds, Maintenance Roads, Management, Shuffleboard Court, Street Lights
- HOA fee: $2,889 monthly
- HOA name: CAM at OIB
- HOA phone: 910-579-5163
Location
- Region: Ocean Isle Beach
Financial & listing details
- Price per square foot: $251/sqft
- Tax assessed value: $498,640
- Annual tax amount: $2,105
- Date on market: 10/11/2025
- Cumulative days on market: 6 days
- Listing agreement: Exclusive Right To Sell
- Listing terms: Cash,Conventional,FHA,USDA Loan,VA Loan
- Road surface type: Paved
Price history
| Date | Event | Price |
|---|---|---|
| 3/13/2025 | Sold | $665,000-2.2%$251/sqft |
Source:  Hive MLS #100486703 Report a problem Hive MLS #100486703 Report a problem | ||
| 2/8/2025 | Pending sale | $680,000$257/sqft |
Source: Hive MLS #100486703 Report a problem | ||
| 2/3/2025 | Listed for sale | $680,000+94.3%$257/sqft |
Source: Hive MLS #100486703 Report a problem | ||
| 6/8/2015 | Sold | $350,000$132/sqft |
Source: Hive MLS #20693209 Report a problem | ||
Public tax history
| Year | Property taxes | Tax assessment |
|---|---|---|
| 2025 | $2,105 | $498,640 |
| 2024 | $2,105 | $498,640 |
| 2023 | $2,105 +0.2% | $498,640 +42.2% |
| 2022 | $2,101 +0% | $350,640 |
| 2021 | $2,101 +1.7% | $350,640 |
| 2020 | $2,065 | $350,640 |
| 2019 | -- | $350,640 +429.7% |
| 2018 | $1,839 +8.1% | $66,200 |
| 2017 | $1,702 | $66,200 |
| 2016 | $1,702 | $66,200 -78.6% |
| 2015 | $1,702 | $309,650 |
Find assessor info on the county website
Neighborhood: 28469
Nearby homes
- $595,4003 bd3 ba1.9k sqft1365 Dunes Blvd SW, Ocean Isle Beach, NC 28469Off Market
- $620,0003 bd2 ba1.9k sqft1357 Dunes Blvd SW, Ocean Isle Beach, NC 28469Off Market
- $710,7004 bd3 ba2.5k sqft1369 Dunes Blvd SW, Ocean Isle Beach, NC 28469Off Market
- $596,5003 bd2 ba1.8k sqft1353 Dunes Blvd SW, Ocean Isle Beach, NC 28469Sold
- $501,7003 bd2 ba1.5k sqft1455 Millbrook Dr SW, Ocean Isle Beach, NC 28469Off Market
- $630,0004 bd3 ba2.2k sqft1459 Millbrook Dr SW, Ocean Isle Beach, NC 28469Sold
- $495,5003 bd2 ba1.6k sqft1349 Dunes Blvd SW, Ocean Isle Beach, NC 28469Off Market
- $703,8003 bd3 ba2.5k sqft1451 Millbrook Dr SW, Ocean Isle Beach, NC 28469Off Market
Nearby schools
GreatSchools rating
- 9/10Union ElementaryGrades: K-5Distance: 3.6 mi
- 4/10Shallotte MiddleGrades: 6-8Distance: 5.2 mi
- 4/10West Brunswick HighGrades: 9-12Distance: 5.4 mi
Schools provided by the listing agent
- Elementary: Union
- Middle: Shallotte Middle
- High: West Brunswick
Source: Hive MLS. This data may not be complete. We recommend contacting the local school district to confirm school assignments for this home.
Get a cash offer in 3 minutes
Find out how much your home could sell for in as little as 3 minutes with a no-obligation cash offer.
Estimated market value
$670,300
Get a cash offer in 3 minutes
Find out how much your home could sell for in as little as 3 minutes with a no-obligation cash offer.
Estimated market value
$670,300
- North Carolina
- Brunswick County
- Ocean Isle Beach
- 28469
- 1361 Dunes Boulevard SW
Nearby cities
Nearby zip codes
Other Ocean Isle Beach Topics
- Apartments for Rent in 28469
- Houses for Sale in 28469
- Houses for Rent in 28469
- 28469 Real Estate
- Ocean Isle Beach Condos
- Houses for Sale in Ocean Isle Beach
- Newest Listings in Ocean Isle Beach
- Ocean Isle Beach Home Values
- Ocean Isle Beach Real Estate Agents
- Ocean Isle Beach Refinance
- Ocean Isle Beach Mortgage Rates
