1361 E. 10th. St description:
Unique opportunity to own one of the most beautiful homes on 10th Street in the heart of Cookeville! This 3-4 bdrms, 3.5 ba brick stunner is full of charm and character, a breath of fresh air and a break from the cookie cutter clutter in the market today. Enjoy the beautiful front porch with views. Gorgeous woodwork throughout accentuates the quality and craftsmanship. The main level opens into a foyer, giving dimension to the rooms around it. Formal dining/wine room. Large living room that leads into the bright sunroom with windows and sky lights and exposed brick walls. Big freshly painted kitchen offers tons of cabinets and granite counter space, prep island, pantry, and eat-in nook (new light fixture) with built ins. Stainless appliances. Three main level bedrooms (two with a jack n Jill full bathroom freshly painted with new light fixtures and ceiling fan), including the Large master bedroom with updated paint, ceiling lights, walk in closets(with new light fixtures) spa-like master bathroom with double sinks, tile shower, and oversized jacuzzi tub with a toilet room. Upstairs features a gigantic bonus room with pool table (conveys) that could double as a bedroom with its freshly painted full bath (large storage closet)- or be a play room, man cave (already fitted with a bar area), or home office. Tons of storage throughout, fabulous courtyard that opens to a fully fenced backyard, and fantastic parking all around with room for RV/Boat/trailer with 30 amp and RV septic! 2 car garage with lots of storage. NEW PEX plumbing, NEWER Heat pump, NEW dishwasher, Roof (6/7 years old. Main level AC and heat pump, water heater, serviced 2025. Rv parking, trailer, etc.
Closed
$530,000
1361 E 10th St, Cookeville, TN 38501
4beds
3,150sqft
Single Family Residence, Residential
Built in 2000
0.42 Acres Lot
$530,100 Zestimate®
$168/sqft
$2,910 Estimated rent
Home value
$530,100
$493,000 - $573,000
$2,910/mo
Zestimate® history
Owner options
List your home for rent
$2,910/mo
Rent Zestimate®
Find your next renter with Zillow Rental Manager. Plus, with online applications, you can quickly screen prospective tenants – for free.
$2,910/mo
Rent Zestimate®
Refinance and save
$3,098/mo
Est. payment
Refinancing to a lower rate could help reduce your monthly payments and save thousands over the life of the loan.
$3,098/mo
Est. payment
Explore your selling options
Work with a Zillow partner agent
Leverage their expertise and Zillow's premium Showcase listings to get your home seen by more buyers.
Get startedList with your own agent
Get your home in front of millions of buyers by listing it on Zillow.
Learn how to do itSell it yourself
Take full control of how buyers see your home on Zillow by listing For Sale by Owner (FSBO).
List your homeWhat's special
Prep islandFully fenced backyardFabulous courtyardBig freshly painted kitchenExposed brick wallsStainless appliancesLarge master bedroom
Zillow last checked:
Listing updated:
Listed by:
Alex Blake 615-513-2355,
Professional Real Estate Services
Bought with:
Nonmls
Realtracs, Inc.
Source: RealTracs MLS as distributed by MLS GRID,MLS#: 3059098
Facts & features
Interior
Bedrooms & bathrooms
- Bedrooms: 4
- Bathrooms: 4
- Full bathrooms: 3
- 1/2 bathrooms: 1
- Main level bedrooms: 3
Heating
- Forced Air, Furnace
Cooling
- Central Air
Appliances
- Included: Oven, Cooktop, Dishwasher, Disposal, Dryer, Microwave, Washer
Features
- Flooring: Wood, Tile
- Basement: Crawl Space
Interior area
- Total structure area: 3,150
- Total interior livable area: 3,150 sqft
- Finished area above ground: 3,150
Property
Parking
- Total spaces: 6
- Parking features: Attached, Concrete
- Attached garage spaces: 2
- Uncovered spaces: 4
Features
- Levels: Two
- Stories: 2
- Fencing: Full
Lot
- Size: 0.42 Acres
- Dimensions: 100 x 175M
Details
- Parcel number: 041P B 00601 000
- Special conditions: Standard
Construction
Type & style
- Home type: SingleFamily
- Property subtype: Single Family Residence, Residential
Materials
- Brick
Condition
- New construction: No
- Year built: 2000
Utilities & green energy
- Sewer: Public Sewer
- Water: Public
- Utilities for property: Water Available
Community & HOA
Community
- Subdivision: Ivy Chase
HOA
- Has HOA: No
Location
- Region: Cookeville
Financial & listing details
- Price per square foot: $168/sqft
- Tax assessed value: $367,100
- Annual tax amount: $3,286
- Date on market: 12/6/2025
Price history
| Date | Event | Price |
|---|---|---|
| 6/12/2026 | Sold | $530,000-3.6%$168/sqft |
Source:  RealTracs MLS as distributed by MLS GRID #3059098 Report a problem RealTracs MLS as distributed by MLS GRID #3059098 Report a problem | ||
| 4/7/2026 | Contingent | $549,900$175/sqft |
Source: RealTracs MLS as distributed by MLS GRID #3059098 Report a problem | ||
| 2/23/2026 | Price change | $549,900-4.3%$175/sqft |
Source: RealTracs MLS as distributed by MLS GRID #3059098 Report a problem | ||
| 1/16/2026 | Price change | $574,900-0.8%$183/sqft |
Source: RealTracs MLS as distributed by MLS GRID #3059098 Report a problem | ||
| 12/6/2025 | Listed for sale | $579,700+57.5%$184/sqft |
Source: RealTracs MLS as distributed by MLS GRID #3059098 Report a problem | ||
| 1/11/2021 | Sold | $368,000-3.1%$117/sqft |
Source: Public Record Report a problem | ||
| 11/24/2020 | Price change | $379,900-2.6%$121/sqft |
Source: The Realty Firm #2 #201165 Report a problem | ||
| 10/23/2020 | Listed for sale | $389,900+32.2%$124/sqft |
Source: Local MLS #201165 Report a problem | ||
| 2/24/2016 | Sold | $295,000-43.8%$94/sqft |
Source: Public Record Report a problem | ||
| 7/14/2014 | Listing removed | $524,900$167/sqft |
Source: RE/MAX Cross Roads #166331 Report a problem | ||
| 5/24/2014 | Listed for sale | $524,900+87.5%$167/sqft |
Source: Re/Max Cross Roads, Realty & Auction LLC Report a problem | ||
| 1/9/2012 | Sold | $280,000+9.8%$89/sqft |
Source: Public Record Report a problem | ||
| 6/4/2002 | Sold | $254,900+919.6%$81/sqft |
Source: Public Record Report a problem | ||
| 5/14/1999 | Sold | $25,000-3.8%$8/sqft |
Source: Public Record Report a problem | ||
| 7/17/1995 | Sold | $26,000$8/sqft |
Source: Public Record Report a problem | ||
Public tax history
| Year | Property taxes | Tax assessment |
|---|---|---|
| 2025 | $3,350 +2% | $91,775 |
| 2024 | $3,286 | $91,775 |
| 2023 | $3,286 +8.7% | $91,775 |
| 2022 | $3,021 | $91,775 |
| 2021 | -- | $91,775 +22.4% |
| 2020 | $2,936 +33.8% | $74,975 |
| 2019 | $2,194 -18% | $74,975 |
| 2018 | $2,677 0% | $74,975 |
| 2017 | $2,677 | $74,975 |
| 2016 | $2,677 -3.6% | $74,975 |
| 2015 | $2,778 +0.9% | $74,975 +0.9% |
| 2014 | $2,753 | $74,309 |
| 2013 | $2,753 -0.1% | $74,309 |
| 2012 | $2,757 +6.1% | $74,309 |
| 2011 | $2,597 | $74,309 |
| 2010 | -- | $74,309 +4.9% |
| 2009 | $2,565 | $70,851 |
| 2008 | $2,565 +7.7% | $70,851 |
| 2007 | $2,381 +3.7% | $70,851 |
| 2006 | $2,296 +2.5% | $70,851 +10.2% |
| 2005 | $2,239 +0.4% | $64,303 +0.4% |
| 2004 | $2,231 +5.2% | $64,053 |
| 2002 | $2,120 | $64,053 |
| 2001 | -- | $64,053 -75% |
| 2000 | -- | $256,213 |
Find assessor info on the county website
Neighborhood: 38501
Nearby homes
- $366,0004 bd3 ba1.8k sqft1351 E 10th St, Cookeville, TN 38501Off Market
- $494,1003 bd2 ba2.3k sqft1373 E 10th St, Cookeville, TN 38501Off Market

- $472,7004 bd3 ba2.6k sqft1372 Ivy Ln, Cookeville, TN 38501Off Market
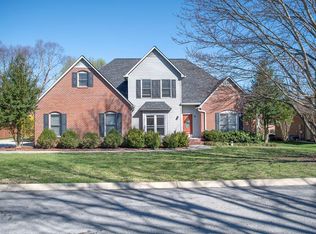
- $466,8003 bd3 ba2.3k sqft1382 Ivy Ln, Cookeville, TN 38501Off Market
- $464,9004 bd3 ba2.7k sqft1362 Ivy Ln, Cookeville, TN 38501Sold
- $538,900-- bd-- ba2.4k sqft1360 Bilbrey Ave, Cookeville, TN 38501Off Market
- $2,2003 bd2 ba2k sqft1415 E 10th St, Cookeville, TN 38501For Rent
- $460,0004 bd3 ba2.5k sqft1363 Ivy Ln, Cookeville, TN 38501For Sale
Nearby schools
GreatSchools rating
- 8/10Northeast Elementary SchoolGrades: PK-4Distance: 0.5 mi
- 8/10Algood Middle SchoolGrades: PK,5-8Distance: 1 mi
- 8/10Cookeville High SchoolGrades: PK,9-12Distance: 1.4 mi
Schools provided by the listing agent
- Elementary: Northeast Elementary
- Middle: Algood Middle School
- High: Cookeville High School
Source: RealTracs MLS as distributed by MLS GRID. This data may not be complete. We recommend contacting the local school district to confirm school assignments for this home.


Get pre-qualified for a loan
At Zillow Home Loans, we can pre-qualify you in as little as 5 minutes with no impact to your credit score.An equal housing lender. NMLS #10287.
Sell for more on Zillow
Get a Zillow Showcase℠ listing at no additional cost and you could sell for .
$530,100
2% more
+$10,602
With Zillow Showcase(estimated)
$540,702
- Tennessee
- Putnam County
- Cookeville
- 38501
- 1361 E 10th St
Nearby cities
Nearby neighborhoods
Nearby zip codes
Other Cookeville Topics
