Nestled in the charming Southeast corridor of Rapid City, this delightful 2-bedroom, 2-bath, one-level townhome offers both elegance and convenience. Built by the esteemed Guthrie Inc, it’s move-in ready and perfectly positioned near medical facilities and shopping centers, making everyday life a breeze. Step into a world of enchantment as you enter through the gracious foyer, where an arched doorway welcomes you into an airy, open-concept living, dining, and kitchen area. Designed to maximize space and functionality, this home feels as spacious as it is inviting. The kitchen is your gateway to a private Trex deck, complete with a gazebo — ideal for relaxing or entertaining amid, mature landscaping and terraced garden beds that bring nature’s beauty right to your door. Retreat to the serene primary suite, which features an en-suite bath and a generously sized closet. The additional bedroom, located at the front of the home, is thoughtfully placed near the main bathroom, offering comfort and privacy for guests or family. Fully finished garage equipped with an outlet for your electric vehicle. An expansive crawl space, with 6-foot clearance in some areas, provides ample storage options, so everything has its place. Discover a seamless blend of convenience, charm, and thoughtful design in this captivating townhome, ready to welcome you home.
Sold for $289,000
$289,000
1361 E Oakland St, Rapid City, SD 57701
2beds
1,040sqft
Townhouse
Built in 2014
4,791 Square Feet Lot
$288,300 Zestimate®
$278/sqft
$1,586 Estimated rent
Home value
$288,300
$268,000 - $308,000
$1,586/mo
Zestimate® history
Owner options
List your home for rent
$1,586/mo
Rent Zestimate®
Find your next renter with Zillow Rental Manager. Plus, with online applications, you can quickly screen prospective tenants – for free.
$1,586/mo
Rent Zestimate®
Refinance and save
$1,465/mo
Est. payment
Refinancing to a lower rate could help reduce your monthly payments and save thousands over the life of the loan.
$1,465/mo
Est. payment
Explore your selling options
Work with a Zillow partner agent
Leverage their expertise and Zillow's premium Showcase listings to get your home seen by more buyers.
Get startedList with your own agent
Get your home in front of millions of buyers by listing it on Zillow.
Learn how to do itSell it yourself
Take full control of how buyers see your home on Zillow by listing For Sale by Owner (FSBO).
List your homeWhat's special
Private trex deckMature landscapingGracious foyerGenerously sized closetSerene primary suiteEn-suite bath
Zillow last checked:
Listing updated:
Listed by:
Jaima Knutson,
RE/MAX Results
Bought with:
NON MEMBER
NON-MEMBER OFFICE
Source: Mount Rushmore Area AOR,MLS#: 83243
Facts & features
Interior
Bedrooms & bathrooms
- Bedrooms: 2
- Bathrooms: 2
- Full bathrooms: 2
Primary bedroom
- Area: 195
- Dimensions: 13 x 15
Bedroom 2
- Area: 110
- Dimensions: 11 x 10
Dining room
- Area: 81
- Dimensions: 9 x 9
Kitchen
- Dimensions: 12 x 9
Living room
- Area: 240
- Dimensions: 15 x 16
Heating
- Natural Gas, Forced Air, Cove
Cooling
- Wall Unit(s)
Appliances
- Included: Refrigerator
- Laundry: Main Level
Features
- Vaulted Ceiling(s), Ceiling Fan(s)
- Flooring: Tile, Laminate
- Windows: Vinyl
- Basement: Crawl Space
- Number of fireplaces: 1
- Fireplace features: Gas Log
Interior area
- Total structure area: 1,040
- Total interior livable area: 1,040 sqft
Property
Parking
- Total spaces: 1
- Parking features: One Car, Attached, Garage Door Opener
- Attached garage spaces: 1
Features
- Patio & porch: Covered Deck, Gazebo
- Fencing: Garden Area
Lot
- Size: 4,791 Square Feet
Details
- Additional structures: Shed(s)
- Parcel number: 3807430024
Construction
Type & style
- Home type: Townhouse
- Architectural style: Ranch
- Property subtype: Townhouse
Materials
- Frame
- Foundation: Poured Concrete Fd.
- Roof: Composition
Condition
- Year built: 2014
Community & HOA
Community
- Security: Smoke Detector(s)
- Subdivision: Park Meadows
Location
- Region: Rapid City
Financial & listing details
- Price per square foot: $278/sqft
- Tax assessed value: $258,300
- Annual tax amount: $2,788
- Date on market: 2/27/2025
- Listing terms: Cash,New Loan
- Road surface type: Paved
Price history
| Date | Event | Price |
|---|---|---|
| 3/31/2025 | Sold | $289,000$278/sqft |
Source:  Mount Rushmore Area AOR #83243 Report a problem Mount Rushmore Area AOR #83243 Report a problem | ||
| 3/2/2025 | Contingent | $289,000$278/sqft |
Source:  Black Hills AOR #172465 Report a problem Black Hills AOR #172465 Report a problem | ||
| 2/25/2025 | Price change | $289,000-2%$278/sqft |
Source: Black Hills AOR #172465 Report a problem | ||
| 12/11/2024 | Price change | $294,900-1.7%$284/sqft |
Source: Black Hills AOR #171147 Report a problem | ||
| 11/1/2024 | Listed for sale | $299,950$288/sqft |
Source: Black Hills AOR #171147 Report a problem | ||
Public tax history
| Year | Property taxes | Tax assessment |
|---|---|---|
| 2025 | $2,788 +0.3% | $258,300 +2.7% |
| 2024 | $2,779 +6.1% | $251,500 +2.6% |
| 2023 | $2,619 +4.3% | $245,100 +14.9% |
| 2022 | $2,511 | $213,400 +15.2% |
| 2021 | -- | $185,200 +2.8% |
| 2020 | $2,520 +4.6% | $180,100 +5.6% |
| 2019 | $2,409 +0.8% | $170,600 +1.1% |
| 2018 | $2,391 +7.6% | $168,800 +5% |
| 2017 | $2,222 | $160,800 +14.3% |
| 2016 | $2,222 +10.8% | $140,700 +33.4% |
| 2015 | $2,005 | $105,500 |
Find assessor info on the county website
Neighborhood: 57701
Nearby homes
- $273,0002 bd2 ba1k sqft1359 E Oakland St, Rapid City, SD 57701Off Market

- $373,100-- bd-- ba1.9k sqft1351 E Oakland St, Rapid City, SD 57701Off Market

- $--2 bd2 ba990 sqft1351 E Oakland St UNIT A, Rapid City, SD 57701Off Market
- $--2 bd2 ba990 sqft1351 E Oakland St #B, Rapid City, SD 57701Off Market
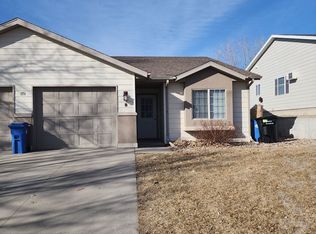
- $392,6002 bd2 ba995 sqft1343 E Oakland St, Rapid City, SD 57701Off Market
- $626,9004 bd3 ba3.3k sqft3067 Hoefer Ave, Rapid City, SD 57701Off Market
- $359,6004 bd2 ba1.7k sqft1358 E Oakland St, Rapid City, SD 57701Off Market
- $210,2002 bd1 ba876 sqft1358 E Oakland St APT B, Rapid City, SD 57701Off Market
Nearby schools
GreatSchools rating
- 2/10Robbinsdale Elementary - 14Grades: PK-5Distance: 0.8 mi
- 3/10South Middle School - 36Grades: 6-8Distance: 1.2 mi
- 2/10Central High School - 41Grades: 9-12Distance: 2.8 mi


Get pre-qualified for a loan
At Zillow Home Loans, we can pre-qualify you in as little as 5 minutes with no impact to your credit score.An equal housing lender. NMLS #10287.
- South Dakota
- Pennington County
- Rapid City
- 57701
- 1361 E Oakland St
Nearby cities
Nearby neighborhoods
Nearby zip codes
Other Rapid City Topics
