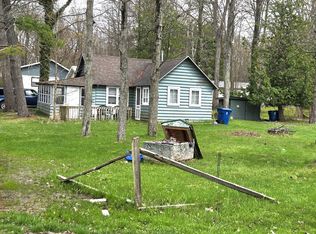
Charming, well-Maintained 2 Bedroom Home on a Private Road with Creekside Views and Wixom Lake close by Step into this beautifully cared-for 2-bedroom, 1 bath home featuring an inviting open floor plan and a long list of updates that make it truly move-in ready. Fresh improvements include a new roof, new well, new carpet in the living room and both bedrooms, and an updated kitchen with new cabinets, countertops, and laminate flooring. Nestled on a quiet private road, this property offers a peaceful setting with Denton Creek running right through the backyard—a perfect spot for relaxing, wildlife watching, Additional highlights: Central air and natural gas for efficient comfort 1-car garage for storage and convenience This home blends privacy, comfort, and modern improvements—an excellent opportunity for anyone seeking a peaceful retreat with easy living.
For sale
$136,500
1361 Elm Blvd, Beaverton, MI 48612
2beds
976sqft
Single Family Residence
Built in 1970
0.37 Acres Lot
$78,200 Zestimate®
$140/sqft
$-- HOA
What's special
Inviting open floor planNew roof
- 9 days
- 455
- 23
Zillow last checked:
Listing updated:
Listed by:
KERRY REDMAN 989-329-2900,
RE/MAX RIVER HAVEN 989-426-6893
Source: MiRealSource,MLS#: 50219820 Originating MLS: Clare Gladwin Board of REALTORS
Originating MLS: Clare Gladwin Board of REALTORSFacts & features
Interior
Bedrooms & bathrooms
- Bedrooms: 2
- Bathrooms: 1
- Full bathrooms: 1
- Main level bathrooms: 1
- Main level bedrooms: 2
Rooms
- Room types: Entry, Sun/Florida Room
Bedroom 1
- Features: Carpet
- Level: Main
- Area: 108
- Dimensions: 12 x 9
Bedroom 2
- Features: Carpet
- Level: Main
- Area: 117
- Dimensions: 13 x 9
Bathroom 1
- Features: Laminate
- Level: Main
Dining room
- Features: Laminate
- Level: Main
- Area: 135
- Dimensions: 9 x 15
Kitchen
- Features: Laminate
- Level: Main
- Area: 135
- Dimensions: 15 x 9
Living room
- Features: Carpet
- Level: Main
- Area: 195
- Dimensions: 15 x 13
Heating
- Forced Air, Natural Gas
Cooling
- Central Air
Appliances
- Included: Electric Water Heater
Features
- Pantry, Eat-in Kitchen
- Flooring: Carpet, Laminate
- Has basement: No
- Has fireplace: No
Interior area
- Total structure area: 976
- Total interior livable area: 976 sqft
- Finished area above ground: 976
- Finished area below ground: 0
Property
Parking
- Total spaces: 1
- Parking features: Detached
- Garage spaces: 1
Features
- Levels: One
- Stories: 1
- Patio & porch: Patio
- Exterior features: Garden
- Fencing: Fence Owned
- Waterfront features: Creek/Stream/Brook
- Body of water: Denton Creek
- Frontage type: Road
- Frontage length: 120
Lot
- Size: 0.37 Acres
- Dimensions: 16,117
- Features: Subdivision, Platted
Details
- Additional structures: Shed(s), Garage(s)
- Parcel number: 03004000008310
- Special conditions: Private
Construction
Type & style
- Home type: SingleFamily
- Architectural style: Bungalow
- Property subtype: Single Family Residence
Materials
- Vinyl Siding
- Foundation: Slab
Condition
- New construction: No
- Year built: 1970
Utilities & green energy
- Sewer: Public Sanitary
- Water: Private Well
Community & HOA
Community
- Subdivision: Albert Whitney
HOA
- Has HOA: No
Location
- Region: Beaverton
Financial & listing details
- Price per square foot: $140/sqft
- Tax assessed value: $57,800
- Annual tax amount: $691
- Date on market: 8/26/2026
- Cumulative days on market: 10 days
- Listing agreement: Exclusive Right To Sell
- Listing terms: Cash,Conventional,FHA,VA Loan,USDA Loan,MIStateHsDevAuthority
Estimated market value
$78,200
$58,000 - $101,000
$1,183/mo
Price history
| Date | Event | Price |
|---|---|---|
| 8/26/2026 | Listed for sale | $136,500$140/sqft |
Source:  MiRealSource #50219820 Report a problem MiRealSource #50219820 Report a problem | ||
Public tax history
| Year | Property taxes | Tax assessment |
|---|---|---|
| 2025 | $686 +26.8% | $28,900 +13.3% |
| 2024 | $541 | $25,500 +10.4% |
| 2023 | -- | $23,100 +17.9% |
| 2022 | -- | $19,600 -1.5% |
| 2021 | -- | $19,900 -2.5% |
| 2020 | -- | $20,400 +25.9% |
| 2018 | -- | $16,200 -1.2% |
| 2017 | -- | $16,400 -4.1% |
| 2016 | -- | $17,100 +12.9% |
| 2015 | -- | $15,150 -9.8% |
| 2014 | -- | $16,800 -6.1% |
| 2013 | -- | $17,900 -7% |
| 2011 | -- | $19,250 |
| 2010 | -- | -- |
Find assessor info on the county website
Monthly payment
Est. payment
Payment breakdown
Explore the cost of this home by adjusting the details. Changes won't be saved.Climate risks
Neighborhood: 48612
Nearby schools
Schools provided by the listing agent
- District: Beaverton Rural Schools
Source: MiRealSource. This data may not be complete. We recommend contacting the local school district to confirm school assignments for this home.

Similar homes
- $135,0002 bd1 ba849 sqft1365 Estey Rd, Beaverton, MI 48612For Sale

 MLS ID #50218525, Kelly Stinson, MID-LAND REALTORS. MIDMLS
 - $144,9003 bd2 ba1k sqft1096 E Walnut St, Beaverton, MI 48612For Sale

 MLS ID #50216607, Philip Essenmacher, SUGAR SPRINGS REAL ESTATE. MiRealSource
 - $94,9003 bd1 ba967 sqft1334 Denton Creek Rd, Beaverton, MI 48612For Sale
 MLS ID #50210419, MARILYN HARRELL, BETTER HOMES AND ACRES LLC. MiRealSource
 - $69,7002 bd1 ba675 sqft1264 Happy Rd, Beaverton, MI 48612For Sale
 MLS ID #50205702, MARIETTA SPROTT, RE/MAX RIVER HAVEN. MiRealSource
 - $172,8003 bd2 ba1.4k sqft409 W Knox St, Beaverton, MI 48612For SaleMLS ID #50216206, KIMBERLY A STURGIS, RE/MAX RIVER HAVEN. MiRealSource
- $125,0001 bd1 ba665 sqft101 Riverside Dr, Beaverton, MI 48612For SaleMLS ID #50211886, KATHRYN DOWNING, RE/MAX RIVER HAVEN. MiRealSource
- $149,9992 bd1 ba1.2k sqft362 Beech St, Gladwin, MI 48624For SaleMLS ID #50213111, KIMBERLY A STURGIS, RE/MAX RIVER HAVEN. MiRealSource
- $134,5003 bd1 ba1.1k sqft2830 River Ridge Rd, Alger, MI 48610For Sale
 MLS ID #20261059658, Kristine Rogowski, Oak and Stone Real Estate. Realcomp II
 - $174,0003 bd2 ba1.2k sqft4800 Maxson Dr, Hope, MI 48628For SaleMLS ID #50214947, Francesca Krause, RE/MAX Advisors. MiRealSource
- $160,0004 bd1 ba1.3k sqft863 S M 18, Gladwin, MI 48624For SaleMLS ID #50219970, KIMBERLY A STURGIS, RE/MAX RIVER HAVEN. MiRealSource
- $198,8233 bd2 ba1.2k sqft700 Hayes Rd, Beaverton, MI 48612For SaleMLS ID #50220041, IVIE BAKER, Baker-Kehoe Realty LLC. MiRealSource
- $139,000-- bd-- ba1.2k sqft3109 E Monroe Rd, Midland, MI 48642For SaleMLS ID #50214289, Jennafer Tipton, Modern Realty. MiRealSource
- $109,9002 bd1 ba812 sqft530 Crump St, Linwood, MI 48634For SaleMLS ID #50218427, Abby Enszer, Berkshire Hathaway HomeServices. MiRealSource
- $140,0003 bd2 ba1.3k sqft4742 W Curtis Rd, Coleman, MI 48618For SaleMLS ID #50199836, Yafreisy Melo Castillo, Century 21 Signature Realty Midland. MIDMLS
- $139,9002 bd2 ba1.3k sqft311 W Nelson St, Midland, MI 48640For SaleMLS ID #50211045, Micah Guigou, Ayre Rhinehart Real Estate Partners. MIDMLS
- $110,0002 bd2 ba1k sqft1859 Pratt Lake Rd, Gladwin, MI 48624For Sale
 MLS ID #201840838, Erica Blair, KW Northern Michigan Team Partners. WWMLS
