Nestled in the highly coveted Forest Park neighborhood, this stunning 5 bed/5 bath home is a rare find! Surrounded by pine trees, this beautiful and serene area offers breathtaking mountain & golf course views, as well as a swimming pool/clubhouse for residents. The home itself is unique in that it is situated on an end lot, backing to open space with only one neighboring property and has over 5700 sqft!
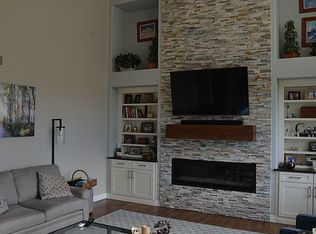
Kitchen was recently updated with sleek Quartz countertops and a new gas cooktop, and features an abundance of cabinets, walk-in pantry, & double ovens. The main floor also boasts an office, living room, dining room, as well as a 2-story family room complete with gas fireplace and deck (new 2023) perfect for watching those Colorado sunsets. The backyard is an entertainer’s dream with large deck and lighted pergola, fire pit, and bar! Upstairs, the primary suite is expansive with a cozy fireplace and a newly updated bath complete with LVP flooring, a walk-in shower with dual shower heads, and large walk-in closet. 3 secondary bedrooms are all upstairs as well, 2 of the bedrooms share a Jack & Jill bath and bedroom #4 has an ensuite bath. Don’t miss the upstairs laundry room with utility sink and TONS of cabinets! Basement is perfect for entertaining with a 5th bedroom & bath, theater room with stone accent wall & movie screen (screen and projector included!), large wrap-around bar with full-size refrigerator (included), wine rack, as well as an additional family room/play area. The 3-car tandem garage actually fits 3 cars! Additionally, the home features real wood garage door, custom Ash front door, Everstone paving at the front exterior entrance, REAL hardwood flooring throughout most of the main level, and plantation shutters throughout.
Just minutes from The Ridge at Castle Pines Golf Course, A+ schools, running/biking paths, and only 15 minutes to DTC or downtown Castle Rock, 40 minutes to Denver - homes like this do not come on the market very often!
Sold for $1,400,000
$1,400,000
1361 Forest Trails Drive, Castle Pines, CO 80108
5beds
5,701sqft
Single Family Residence
Built in 2001
8,276 Square Feet Lot
$1,478,600 Zestimate®
$246/sqft
$5,404 Estimated rent
Home value
$1,478,600
$1.39M - $1.60M
$5,404/mo
Zestimate® history
Owner options
List your home for rent
$5,404/mo
Rent Zestimate®
Find your next renter with Zillow Rental Manager. Plus, with online applications, you can quickly screen prospective tenants – for free.
$5,404/mo
Rent Zestimate®
Refinance and save
$8,997/mo
Est. payment
Refinancing to a lower rate could help reduce your monthly payments and save thousands over the life of the loan.
$8,997/mo
Est. payment
Explore your selling options
Work with a Zillow partner agent
Leverage their expertise and Zillow's premium Showcase listings to get your home seen by more buyers.
Get startedList with your own agent
Get your home in front of millions of buyers by listing it on Zillow.
Learn how to do itSell it yourself
Take full control of how buyers see your home on Zillow by listing For Sale by Owner (FSBO).
List your homeWhat's special
Gas fireplaceCozy fireplaceReal wood garage doorUtility sinkMovie screenSleek quartz countertopsStone accent wall
Zillow last checked:
Listing updated:
Listed by:
Kristen Narlinger 720-371-2147 narlingerteam@madisonprops.com,
Madison & Company Properties
Bought with:
Matthew Berry, 40047437
eXp Realty, LLC
Source: REcolorado as distributed by MLS GRID,MLS#: 5786195
Facts & features
Interior
Bedrooms & bathrooms
- Bedrooms: 5
- Bathrooms: 5
- Full bathrooms: 3
- 3/4 bathrooms: 1
- 1/2 bathrooms: 1
- Main level bathrooms: 1
Primary bedroom
- Description: Large Primary Suite With Gas Fireplace And Plantation Shutters
- Level: Upper
- Area: 340 Square Feet
- Dimensions: 17 x 20
Bedroom
- Description: Bedroom #2
- Level: Upper
- Area: 144 Square Feet
- Dimensions: 12 x 12
Bedroom
- Description: Bedroom #3
- Level: Upper
- Area: 144 Square Feet
- Dimensions: 12 x 12
Bedroom
- Description: Bedroom 4 With Built-In Desk/Shelves And Ensuite Bath
- Level: Upper
- Area: 156 Square Feet
- Dimensions: 12 x 13
Bedroom
- Level: Basement
Bathroom
- Description: Updated Primary 5 Pc Bath With Walk-In Shower And Dual Shower Heads. Huge Walk In Closet
- Level: Upper
- Area: 195 Square Feet
- Dimensions: 13 x 15
Bathroom
- Description: Jack And Jill Bath Shared By Bedrooms #2 And 3
- Level: Upper
- Area: 20 Square Feet
- Dimensions: 5 x 4
Bathroom
- Description: Ensuite Bath For Bedroom #4
- Level: Upper
- Area: 15 Square Feet
- Dimensions: 5 x 3
Bathroom
- Level: Main
Bathroom
- Description: Bedroom #5 With Tons Of Closets For Storage.
- Level: Basement
Dining room
- Description: Table/Chairs, Buffet And China Cabinet Included
- Level: Main
- Area: 195 Square Feet
- Dimensions: 13 x 15
Family room
- Description: 2-Story With Gas Fireplace And Gorgeous New Deck
- Level: Main
- Area: 400 Square Feet
- Dimensions: 20 x 20
Game room
- Description: Extra Play Area For Games, Tv, Studying, Etc.
- Level: Basement
Kitchen
- Description: New Quartz Countertops, Gas Cooktop, Large Pantry, Tons Of Cabinets!
- Level: Main
- Area: 460 Square Feet
- Dimensions: 20 x 23
Laundry
- Description: Upstairs Laundry Room With Tons Of Cabinets And Utility Sink! Built-In Ironing Board
- Level: Upper
- Area: 72 Square Feet
- Dimensions: 8 x 9
Media room
- Description: Stone Accent Wall - Theater Screen And Projector Included. Bar
- Level: Basement
Mud room
- Description: Tons Of Storage For Jackets And Shoes!
- Level: Basement
Office
- Level: Main
- Area: 154 Square Feet
- Dimensions: 11 x 14
Heating
- Forced Air
Cooling
- Attic Fan, Central Air
Appliances
- Included: Cooktop, Dishwasher, Disposal, Double Oven, Dryer, Microwave, Refrigerator, Washer
Features
- Ceiling Fan(s), Entrance Foyer, Five Piece Bath, High Ceilings, Jack & Jill Bathroom, Kitchen Island, Pantry, Primary Suite, Quartz Counters, Walk-In Closet(s)
- Flooring: Carpet, Tile, Wood
- Windows: Window Coverings
- Basement: Finished
- Number of fireplaces: 2
- Fireplace features: Bedroom, Family Room, Gas, Gas Log
Interior area
- Total structure area: 5,701
- Total interior livable area: 5,701 sqft
- Finished area above ground: 3,781
- Finished area below ground: 1,821
Property
Parking
- Total spaces: 3
- Parking features: Concrete, Insulated Garage, Tandem
- Attached garage spaces: 3
Features
- Levels: Multi/Split
- Patio & porch: Deck, Patio
- Exterior features: Balcony, Fire Pit
- Has view: Yes
- View description: Mountain(s)
Lot
- Size: 8,276 Square Feet
- Features: Greenbelt, Landscaped, Many Trees, Open Space, Sprinklers In Front, Sprinklers In Rear
Details
- Parcel number: R0402882
- Special conditions: Standard
Construction
Type & style
- Home type: SingleFamily
- Architectural style: Traditional
- Property subtype: Single Family Residence
Materials
- Frame, Stucco
- Roof: Composition
Condition
- Year built: 2001
Details
- Builder name: Ashcroft Homes
Utilities & green energy
- Sewer: Public Sewer
- Water: Public
- Utilities for property: Cable Available, Electricity Connected, Internet Access (Wired), Natural Gas Connected, Phone Available
Community & HOA
Community
- Subdivision: Forest Park
HOA
- Has HOA: Yes
- Amenities included: Clubhouse, Golf Course, Pool, Trail(s)
- Services included: Recycling, Snow Removal, Trash
- HOA fee: $333 quarterly
- HOA name: Diversified Properties
- HOA phone: 303-750-0994
Location
- Region: Castle Pines
Financial & listing details
- Price per square foot: $246/sqft
- Tax assessed value: $1,339,987
- Annual tax amount: $6,109
- Date on market: 8/17/2023
- Listing terms: Cash,Conventional,FHA,VA Loan
- Exclusions: None
- Ownership: Individual
- Electric utility on property: Yes
- Road surface type: Paved
Price history
| Date | Event | Price |
|---|---|---|
| 10/3/2023 | Sold | $1,400,000+93.1%$246/sqft |
Source:  REcolorado as distributed by MLS GRID #5786195 Report a problem REcolorado as distributed by MLS GRID #5786195 Report a problem | ||
| 7/7/2010 | Sold | $725,000+25.1%$127/sqft |
Source: Public Record Report a problem | ||
| 7/5/2001 | Sold | $579,581$102/sqft |
Source: Public Record Report a problem | ||
Public tax history
| Year | Property taxes | Tax assessment |
|---|---|---|
| 2025 | $8,571 -1% | $83,740 -7.5% |
| 2024 | $8,653 +41.6% | $90,560 -1% |
| 2023 | $6,109 -3.8% | $91,440 +43.8% |
| 2022 | $6,351 | $63,590 -2.8% |
| 2021 | -- | $65,420 +11.3% |
| 2020 | $5,919 -0.9% | $58,800 |
| 2019 | $5,973 | $58,800 +0.9% |
| 2018 | $5,973 +6.4% | $58,300 |
| 2017 | $5,611 -11.1% | $58,300 +1.3% |
| 2016 | $6,309 -10.1% | $57,570 |
| 2015 | $7,016 +0.4% | $57,570 +5.4% |
| 2014 | $6,988 | $54,640 |
| 2013 | -- | $54,640 -1.5% |
| 2012 | -- | $55,450 |
| 2011 | -- | $55,450 -10.1% |
| 2010 | -- | $61,690 +4.1% |
| 2009 | $7,617 | $59,240 |
| 2008 | -- | $59,240 +8.7% |
| 2007 | -- | $54,520 |
| 2006 | $6,978 +8.3% | $54,520 +6% |
| 2004 | $6,446 -33% | $51,450 -1.8% |
| 2003 | $9,619 | $52,380 +241.5% |
| 2002 | -- | $15,340 -34.7% |
| 2001 | $3,278 +20.5% | $23,500 +22.6% |
| 2000 | $2,720 | $19,175 |
Find assessor info on the county website
Neighborhood: 80108
Nearby homes
- $1,130,4004 bd4 ba3.7k sqft1347 Forest Trails Dr, Castle Pines, CO 80108Off Market
- $1,118,1004 bd4 ba4.5k sqft1333 Forest Trails Dr, Castle Pines, CO 80108Off Market
- $1,188,6004 bd4 ba4.4k sqft1366 Forest Trails Dr, Castle Pines, CO 80108Off Market
- $1,218,8005 bd5 ba4.4k sqft1354 Forest Trails Dr, Castle Pines, CO 80108Off Market
- $1,239,2004 bd4 ba4.8k sqft1342 Forest Trails Dr, Castle Pines, CO 80108Off Market
- $1,328,5005 bd4 ba5.2k sqft1376 Forest Trails Dr, Castle Pines, CO 80108Off Market
- $1,800,8004 bd4 ba4.8k sqft7101 Parkwood Ln, Castle Pines, CO 80108Off Market
- $1,539,8006 bd5 ba5.9k sqft1319 Forest Trails Dr, Castle Pines, CO 80108Off Market
Nearby schools
GreatSchools rating
- 8/10Timber Trail Elementary SchoolGrades: PK-5Distance: 0.9 mi
- 8/10Rocky Heights Middle SchoolGrades: 6-8Distance: 3.6 mi
- 9/10Rock Canyon High SchoolGrades: 9-12Distance: 3.9 mi
Schools provided by the listing agent
- Elementary: Timber Trail
- Middle: Rocky Heights
- High: Rock Canyon
- District: Douglas RE-1
Source: REcolorado as distributed by MLS GRID. This data may not be complete. We recommend contacting the local school district to confirm school assignments for this home.
Get a cash offer in 3 minutes
Find out how much your home could sell for in as little as 3 minutes with a no-obligation cash offer.
Estimated market value
$1,478,600
Get a cash offer in 3 minutes
Find out how much your home could sell for in as little as 3 minutes with a no-obligation cash offer.
Estimated market value
$1,478,600
- Colorado
- Douglas County
- Castle Pines
- 80108
- 1361 Forest Trails Drive
Nearby cities
Nearby zip codes
Other Castle Pines Topics
