SUMMER RELAXATION READY! With 3-Bedrooms, 2.5-Baths, 1,447+/-SqFt with an IN-GROUND POOL and OWNED-SOLAR, NEW ROOF and NEW HVAC this is the COMPLETE PACKAGE you’ve been looking for! Located in a desirable Chico location, just blocks from schools, shopping centers, bike paths and parks! Downstairs you will find a semi-formal entry, large living area with ceiling fan and wood look-laminate flooring, ½ bath, laundry center, dining area with sliding glass door to the rear yard and remodeled kitchen complete with solid-surface counters & subway tile backsplash, abundant painted cabinetry, newer stainless appliances and eating bar with seating area. Upstairs you will find two nicely sized guest bedrooms, a convenient hall-guest ¾ bath and a primary suite with walk-in closet and en-suite bathroom with full-size shower. The attached 2 car garage also offers a workshop area with deep sink and pull-down stairs to the attic PLUS an additional bonus room perfect for the home hobbyist or extra storage! Outside you surely don’t want to miss the great patio area with nice in-ground pool and grassy area, covered front porch area, sweeping corner lot with mature trees, green grass and sidewalks! There have also been lots of GREAT upgrades in the past few years including new fencing, new pool pump and booster-sweeper pump, new garage door opener and watering system. There are even pest and whole house inspections on-file! This home is a great opportunity and may be just what you’ve been looking for! Take a look today while this exceptional home is still available!
Sold for $460,000
Listed by: American Homes and Land • Chari Bullock • Contact: 530-413-0041
Bought with: Century 21 Select Real Estate, Inc.
Tax assessed value
$460,000
1361 Greenwich Dr, Chico, CA 95926
3beds
1,447sqft
Single Family Residence
Built in 2002
5,662 Square Feet Lot
$472,700 Zestimate®
$318/sqft
$2,392 Estimated rent
Home value
$472,700
$449,000 - $496,000
$2,392/mo
Zestimate® history
Owner options
List your home for rent
$2,392/mo
Rent Zestimate®
Find your next renter with Zillow Rental Manager. Plus, with online applications, you can quickly screen prospective tenants – for free.
$2,392/mo
Rent Zestimate®
Refinance and save
$2,903/mo
Est. payment
Refinancing to a lower rate could help reduce your monthly payments and save thousands over the life of the loan.
$2,903/mo
Est. payment
Explore your selling options
Work with a Zillow partner agent
Leverage their expertise and Zillow's premium Showcase listings to get your home seen by more buyers.
Get startedList with your own agent
Get your home in front of millions of buyers by listing it on Zillow.
Learn how to do itSell it yourself
Take full control of how buyers see your home on Zillow by listing For Sale by Owner (FSBO).
List your homeWhat's special
Zillow last checked:
Listing updated:
Listed by:
Chari Bullock DRE #01426229 530-413-0041,
American Homes and Land
Bought with:
Sherry Calbert, DRE #01084946
Century 21 Select Real Estate, Inc.
Source: CRMLS,MLS#: SN24120159 Originating MLS: California Regional MLS
Originating MLS: California Regional MLSFacts & features
Interior
Bedrooms & bathrooms
- Bedrooms: 3
- Bathrooms: 3
- Full bathrooms: 2
- 1/2 bathrooms: 1
- Main level bathrooms: 1
Rooms
- Room types: Bonus Room, Entry/Foyer, Kitchen, Living Room, Primary Bedroom, Other, Dining Room
Primary bedroom
- Features: Primary Suite
Bathroom
- Features: Separate Shower, Tub Shower
Kitchen
- Features: Quartz Counters, Updated Kitchen
Other
- Features: Walk-In Closet(s)
Heating
- Central
Cooling
- Central Air
Appliances
- Included: Dishwasher, Gas Range, Refrigerator, Range Hood
- Laundry: Washer Hookup, Electric Dryer Hookup, Gas Dryer Hookup, Inside
Features
- Breakfast Bar, Ceiling Fan(s), Cathedral Ceiling(s), Separate/Formal Dining Room, Eat-in Kitchen, Living Room Deck Attached, Quartz Counters, Storage, Primary Suite, Walk-In Closet(s)
- Flooring: Carpet, Laminate
- Doors: Panel Doors
- Windows: Double Pane Windows
- Has fireplace: No
- Fireplace features: None
- Common walls with other units/homes: No Common Walls
Interior area
- Total interior livable area: 1,447 sqft
Property
Parking
- Total spaces: 5
- Parking features: Driveway, Garage, RV Potential, On Street
- Attached garage spaces: 2
- Uncovered spaces: 3
Features
- Levels: Two
- Stories: 2
- Entry location: Front
- Patio & porch: Concrete, Front Porch, Open, Patio, Porch
- Exterior features: Rain Gutters
- Has private pool: Yes
- Pool features: Gunite, Private
- Spa features: None
- Fencing: Wood
- Has view: Yes
- View description: Neighborhood
Lot
- Size: 5,662 Square Feet
- Features: Back Yard, Corner Lot, Front Yard, Lawn, Landscaped, Sprinkler System, Street Level
Details
- Parcel number: 043750035000
- Zoning: R1
- Special conditions: Standard
Construction
Type & style
- Home type: SingleFamily
- Architectural style: Ranch
- Property subtype: Single Family Residence
Materials
- Drywall, Frame, Concrete, Stucco
- Foundation: Slab
- Roof: Composition
Condition
- Turnkey
- New construction: No
- Year built: 2002
Utilities & green energy
- Electric: Electricity - On Property, Photovoltaics Seller Owned
- Sewer: Public Sewer
- Water: Public
- Utilities for property: Electricity Connected, Natural Gas Connected, Sewer Connected, Water Connected
Community & HOA
Community
- Features: Biking, Curbs, Dog Park, Fishing, Golf, Gutter(s), Hiking, Suburban
- Security: Carbon Monoxide Detector(s), Smoke Detector(s)
Location
- Region: Chico
Financial & listing details
- Price per square foot: $318/sqft
- Tax assessed value: $460,000
- Annual tax amount: $5,336
- Date on market: 6/12/2024
- Cumulative days on market: 4 days
- Listing terms: Cash,Cash to New Loan
- Inclusions: Refrigerator, Shade Sail and Ring Doorbell
- Exclusions: Potted Plants and Lights on fence
- Road surface type: Paved
Price history
| Date | Event | Price |
|---|---|---|
| 7/15/2024 | Sold | $460,000+2.4%$318/sqft |
Source:  CRMLS #SN24120159 Report a problem CRMLS #SN24120159 Report a problem | ||
| 6/16/2024 | Pending sale | $449,000$310/sqft |
Source: CRMLS #SN24120159 Report a problem | ||
| 6/12/2024 | Listed for sale | $449,000+21.4%$310/sqft |
Source: CRMLS #SN24120159 Report a problem | ||
| 6/14/2019 | Sold | $370,000$256/sqft |
Source:  CRMLS #SN19094800 Report a problem CRMLS #SN19094800 Report a problem | ||
| 5/14/2019 | Pending sale | $370,000$256/sqft |
Source: Re/Max of Chico #SN19094800 Report a problem | ||
| 4/25/2019 | Listed for sale | $370,000+23.7%$256/sqft |
Source: Re/Max of Chico #SN19094800 Report a problem | ||
| 10/1/2016 | Listing removed | $299,000$207/sqft |
Source: RE/MAX Of Chico #CH16027871 Report a problem | ||
| 2/10/2016 | Listed for sale | $299,000+17%$207/sqft |
Source: RE/MAX Of Chico #CH16027871 Report a problem | ||
| 3/11/2015 | Sold | $255,500-18.9%$177/sqft |
Source: Public Record Report a problem | ||
| 5/18/2007 | Sold | $315,000+80%$218/sqft |
Source: MetroList Services of CA #200700915 Report a problem | ||
| 12/12/2002 | Sold | $175,000$121/sqft |
Source: Public Record Report a problem | ||
Public tax history
| Year | Property taxes | Tax assessment |
|---|---|---|
| 2025 | $5,336 +16.8% | $460,000 +13.7% |
| 2024 | $4,567 +1.4% | $404,644 +2% |
| 2023 | $4,506 +2.1% | $396,711 +2% |
| 2022 | $4,415 +1.3% | $388,933 +2% |
| 2021 | $4,358 +0.2% | $381,308 +1% |
| 2020 | $4,349 +15.6% | $377,400 +16.1% |
| 2019 | $3,763 +10.5% | $325,000 +10.2% |
| 2018 | $3,404 +3.6% | $295,000 +3.5% |
| 2017 | $3,287 +7% | $285,000 |
| 2016 | $3,071 -2.6% | $285,000 +9.6% |
| 2015 | $3,154 +12.4% | $260,000 +2% |
| 2014 | $2,806 | $255,000 +15.9% |
| 2013 | -- | $220,000 +2.3% |
| 2012 | -- | $215,000 -10.4% |
| 2011 | -- | $240,000 -25.1% |
| 2010 | -- | $320,538 -0.2% |
| 2009 | -- | $321,300 +2% |
| 2008 | -- | $315,000 +39.7% |
| 2007 | -- | $225,484 +2% |
| 2006 | -- | $221,064 +15% |
| 2005 | -- | $192,221 +2% |
| 2004 | -- | $188,453 +1.9% |
| 2003 | -- | $185,000 |
Find assessor info on the county website
Neighborhood: The Avenues
Nearby homes
- $398,8003 bd2 ba1.3k sqft1005 Regency Dr, Chico, CA 95926Off Market
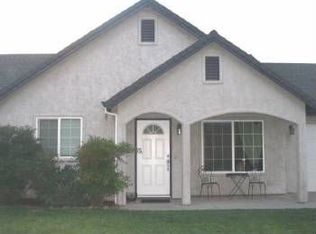
- $378,1003 bd2 ba1.2k sqft1000 Windsor Way, Chico, CA 95926Off Market

- $344,5003 bd2 ba1.1k sqft1004 Windsor Way, Chico, CA 95926Off Market
- $361,9003 bd2 ba1.1k sqft1008 Windsor Way, Chico, CA 95926Off Market

- $363,9003 bd2 ba1.2k sqft1012 Windsor Way, Chico, CA 95926Off Market
- $349,0003 bd2 ba1.1k sqft1000 Regency Dr, Chico, CA 95926Off Market
- $380,0003 bd2 ba1.1k sqft1004 Regency Dr, Chico, CA 95926Sold
- $401,8003 bd2 ba1.3k sqft1009 Regency Dr, Chico, CA 95926Off Market
Nearby schools
GreatSchools rating
- 6/10Citrus Avenue Elementary SchoolGrades: K-5Distance: 0.9 mi
- 7/10Chico Junior High SchoolGrades: 6-8Distance: 1.5 mi
- 7/10Chico High SchoolGrades: 9-12Distance: 1.2 mi


Get pre-qualified for a loan
At Zillow Home Loans, we can pre-qualify you in as little as 5 minutes with no impact to your credit score.An equal housing lender. NMLS #10287.
- California
- Butte County
- Chico
- 95926
- The Avenues
- 1361 Greenwich Dr
Nearby cities
Nearby neighborhoods
Nearby zip codes
Other Chico Topics
