Skip main navigation
Sold for $705,000
  • $705,000

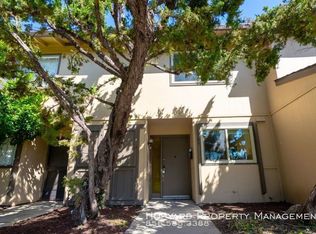
    1361 Highland Ct, Milpitas, CA 95035

    2beds
    1,005sqft
    Townhouse, Residential
    Built in 1971
    -- sqft lot
    $698,400 Zestimate®
    $701/sqft
    $3,318 Estimated rent

    Home value

    $698,400

    $643,000 - $761,000

    $3,318/mo

    Zestimate® history
    Loading
    Loading...

    Owner options

    List your home for rent

    $3,318/mo

    Rent Zestimate®

    Find your next renter with Zillow Rental Manager. Plus, with online applications, you can quickly screen prospective tenants – for free.

    Learn more

    $3,318/mo

    Rent Zestimate®

    Refinance and save

    $4,486/mo

    Est. payment

    Refinancing to a lower rate could help reduce your monthly payments and save thousands over the life of the loan.

    See today's rates

    $4,486/mo

    Est. payment

    Explore your selling options

    Work with a Zillow partner agent

    Leverage their expertise and Zillow's premium Showcase listings to get your home seen by more buyers.

    Get started

    List with your own agent

    Get your home in front of millions of buyers by listing it on Zillow.

    Learn how to do it

    Sell it yourself

    Take full control of how buyers see your home on Zillow by listing For Sale by Owner (FSBO).

    List your home

    What's special

    Swimming poolNew interior paintingStainless steel appliancesModern outlets and switches
    Nestled in a quiet cul-de-sac community with a swimming pool and playground. Remodeled Kitchen: White Cabinetry. Pantry Closet with Pull-Out Drawers. Quartz Countertop & Full Backsplash. Smooth Surface Range/Oven. Stainless Steel Appliances. Vinyl Plank flooring upstairs & downstairs, LED Recessed Lighting in LR/DR/Kitchen & Modern Vanity Lighting in 2 bathrooms, New Interior Painting, Modern Outlets & Switches. Dual Pane Windows & Sliding Door, Copper pipes, hallway closets. Unit's Patio: Laundry, deck/patio, planting area. Fence Gate to the assigned carport (#54) & assigned parking space (#54). Have your own patio!! Cozy & Move-in Ready!! Sinnott Park is close by on Clear Lake Ave. Sinnott ES and Rancho MS are adjacent to Sinnott Park! This adorable unit is located on the 1st row on the left (almost to the end) after the round turnabout, which leads you to the parking spaces of the unit. Walk around to the front entry. Visitor parking is in front of the community pool by the round turnabout or on the left before the round turnabout. A Must See!!

    Zillow last checked:

    Listing updated:

    Listed by:

    Karen Pai 01052156 408-930-2689,

    Intero Real Estate Services 408-741-1600

    Bought with:

    Pearl You, 02037488

    Compass

    Source: MLSListings Inc,MLS#: ML82030717MLS Logo

    Facts & features

    Interior

    Bedrooms & bathrooms
    • Bedrooms: 2
    • Bathrooms: 2
    • Full bathrooms: 1
    • 1/2 bathrooms: 1
    Bathroom
    • Features: ShowerandTub, FullonGroundFloor, HalfonGroundFloor
    Dining room
    • Features: DiningAreainLivingRoom
    Family room
    • Features: NoFamilyRoom
    Kitchen
    • Features: ExhaustFan
    Heating
    • Central Forced Air Gas
    Cooling
    • None
    Appliances
    • Included: Dishwasher, Exhaust Fan, Disposal, Range Hood, Electric Oven, Oven/Range, Refrigerator, Washer/Dryer
    • Laundry: In Utility Room
    Features
    • Flooring: Carpet, Laminate, Tile
    • Number of fireplaces: 1
    • Fireplace features: Living Room
    Interior area
    • Total structure area: 1,005
    • Total interior livable area: 1,005 sqft

    Property

    Parking
    • Total spaces: 1
    • Parking features: Assigned, Carport, Guest
    • Carport spaces: 1
    Features
    • Stories: 2
    • Patio & porch: Deck
    • Exterior features: Back Yard, Fenced
    • Pool features: Community
    Details
    • Parcel number: 08840071
    • Zoning: R16P
    • Special conditions: Standard

    Construction

    Type & style
    • Home type: Townhouse
    • Property subtype: Townhouse, Residential
    Materials
    • Foundation: Slab
    • Roof: Composition
    Condition
    • New construction: No
    • Year built: 1971

    Utilities & green energy

    • Gas: PublicUtilities
    • Utilities for property: Public Utilities

    Community & neighborhood

    Location
    • Region: Milpitas

    HOA & financial

    HOA
    • Has HOA: Yes
    • HOA fee: $505 monthly
    • Amenities included: Club House, Community Pool, Playground
    • Services included: Water

    Other

    Other facts
    • Listing agreement: ExclusiveRightToSell
    • Listing terms: CashorConventionalLoan

    Price history

    DateEventPrice
    2/24/2026Sold$705,000-9.4%$701/sqft
    Source: MLSListings Inc #ML82030717 Report a problem
    7/8/2022Listing removed--
    Source: MLSListings Inc #ML81895363 Report a problem
    6/8/2022Listed for sale$778,000+54.1%$774/sqft
    Source: MLSListings Inc #ML81895363 Report a problem
    8/23/2016Sold$505,000+8.6%$502/sqft
    Source: Public Record Report a problem
    7/29/2016Pending sale$465,000$463/sqft
    Source: Coldwell Banker Residential Brokerage - Cupertino #81596070 Report a problem
    7/20/2016Listed for sale$465,000+32.1%$463/sqft
    Source: Coldwell Banker Residential Brokerage - Cupertino #81596070 Report a problem
    7/2/2013Sold$352,000+21.8%$350/sqft
    Source: Public Record Report a problem
    5/17/2013Listed for sale$289,000+37.6%$288/sqft
    Source: Elite Realty & Finance #81316774 Report a problem
    4/8/2009Sold$210,000+76.5%$209/sqft
    Source: Public Record Report a problem
    2/14/1997Sold$119,000$118/sqft
    Source: Public Record Report a problem

    Public tax history

    YearProperty taxesTax assessment
    2025$7,023 +3.4%$586,092 +2%
    2024$6,793 +0.3%$574,600 +2%
    2023$6,772 +0.4%$563,334 +2%
    2022$6,748 +1.4%$552,290 +2%
    2021$6,652 +1.8%$541,462 +1%
    2020$6,538 $535,910 +2%
    2019$6,538 +6.4%$525,402 +2%
    2018$6,142 $515,100 +2%
    2017$6,142 +1.3%$505,000 +121.3%
    2016$6,064 +118.9%$228,164 +1.5%
    2015$2,770 +3.2%$224,738 +2%
    2014$2,684 $220,336 +0.5%
    2013-- $219,342 +2%
    2012-- $215,042 +2%
    2011-- $210,826 +0.8%
    2010-- $209,252 -28.3%
    2009-- $291,728 +2%
    2008-- $286,008 +2%
    2007-- $280,401 +2%
    2006-- $274,904 +97.7%
    2005-- $139,038 +2%
    2004-- $136,313 +1.9%
    2003-- $133,815 +2%
    2002-- $131,192 +2%
    2001-- $128,621

    Find assessor info on the county website

    Neighborhood: 95035

    Nearby schools

    GreatSchools rating
    Schools provided by the listing agent
    • Elementary: JohnSinnottElementary
    • Middle: RanchoMilpitasJuniorHigh
    • High: MilpitasHigh
    • District: MilpitasUnified

    Source: MLSListings Inc. This data may not be complete. We recommend contacting the local school district to confirm school assignments for this home.

    Get a cash offer in 3 minutes
    Find out how much your home could sell for in as little as 3 minutes with a no-obligation cash offer.
    Estimated market value
    $698,400
    Get a cash offer in 3 minutes
    Find out how much your home could sell for in as little as 3 minutes with a no-obligation cash offer.
    Estimated market value
    $698,400