A little piece of heaven in this property hidden back off the road with mountain views you won't want to leave. One level living in this 3 bed 4 full bath home on 22 acres that has a separate building for the lap pool. This building can be converted to a garage. The acreage was set up for horses with a barn that includes 4 large stalls, concrete washing station and tack area. This barn could be converted to a workshop. Another barn in the field along with a storage building for the garden tools. Multiple decks around the house with water features and landscaping. Head inside where the bedrooms are spaced around the structure, each having its own full bath. Sit in solitude in the huge living room with full views of the mountains and fields. Head upstairs for the play area big enough for a pool table or ping pong for the kids. Don't miss the room downstairs with its own full bath. Perfect for family or friends to have their own space. 16 min to Bedford, 28 min to Forest.
Pending
$725,000
1361 Hurricane Creek Rd, Big Island, VA 24526
3beds
3,616sqft
Single Family Residence
Built in 1989
22.31 Acres Lot
$-- Zestimate®
$200/sqft
$-- HOA
What's special
Mountain viewsOne level livingWater features and landscaping
- 46 days |
- 224 |
- 4 |
Likely to sell faster than
Zillow last checked:
Listing updated:
Listed by:
Jimmy Miller 434-942-8547 jimmymiller.realtor@gmail.com,
John Stewart Walker, Inc 434-385-6655
Source: LMLS,MLS#: 367726 Originating MLS: Lynchburg Board of Realtors
Originating MLS: Lynchburg Board of RealtorsFacts & features
Interior
Bedrooms & bathrooms
- Bedrooms: 3
- Bathrooms: 4
- Full bathrooms: 4
Primary bedroom
- Level: First
- Area: 330
- Dimensions: 22 x 15
Bedroom
- Dimensions: 0 x 0
Bedroom 2
- Level: First
- Area: 156
- Dimensions: 13 x 12
Bedroom 3
- Level: First
- Area: 156
- Dimensions: 13 x 12
Bedroom 4
- Level: Below Grade
- Area: 132
- Dimensions: 12 x 11
Bedroom 5
- Area: 0
- Dimensions: 0 x 0
Dining room
- Level: First
- Area: 208
- Dimensions: 13 x 16
Family room
- Level: First
- Area: 260
- Dimensions: 20 x 13
Great room
- Area: 0
- Dimensions: 0 x 0
Kitchen
- Level: First
- Area: 182
- Dimensions: 14 x 13
Living room
- Level: First
- Area: 512
- Dimensions: 32 x 16
Office
- Area: 0
- Dimensions: 0 x 0
Heating
- Heat Pump
Cooling
- Heat Pump
Appliances
- Included: Electric Range, Refrigerator, Electric Water Heater
- Laundry: Main Level
Features
- Ceiling Fan(s), High Speed Internet, Main Level Bedroom, Primary Bed w/Bath, Separate Dining Room
- Flooring: Carpet, Ceramic Tile, Engineered Hardwood, Hardwood, Laminate
- Basement: Finished,Concrete
- Attic: None
Interior area
- Total structure area: 3,616
- Total interior livable area: 3,616 sqft
- Finished area above ground: 3,416
- Finished area below ground: 200
Property
Features
- Levels: One and One Half
- Patio & porch: Front Porch, Side Porch
- Has view: Yes
- View description: Mountain(s)
Lot
- Size: 22.31 Acres
- Features: Landscaped, Secluded
Details
- Additional structures: Airplane Hangar, Storage, Tractor Shed
- Parcel number: 40A28D
- Zoning: AP
Construction
Type & style
- Home type: SingleFamily
- Property subtype: Single Family Residence
Materials
- Stone, Vinyl Siding
- Roof: Shingle
Condition
- Year built: 1989
Utilities & green energy
- Electric: Town of Bedford
- Sewer: Septic Tank
- Water: Well
- Utilities for property: Cable Available, Cable Connections
Community & HOA
Community
- Security: Smoke Detector(s)
Location
- Region: Big Island
Financial & listing details
- Price per square foot: $200/sqft
- Tax assessed value: $576,700
- Annual tax amount: $1,779
- Date on market: 7/4/2026
- Cumulative days on market: 47 days
Estimated market value
Not available
Estimated sales range
Not available
Not available
Price history
| Date | Event | Price |
|---|---|---|
| 7/16/2026 | Pending sale | $725,000$200/sqft |
Source:  LMLS #367726 Report a problem LMLS #367726 Report a problem | ||
| 7/4/2026 | Listed for sale | $725,000$200/sqft |
Source: LMLS #367726 Report a problem | ||
Public tax history
| Year | Property taxes | Tax assessment |
|---|---|---|
| 2025 | -- | $576,700 |
| 2024 | $1,779 | $576,700 |
| 2023 | -- | $576,700 +20.2% |
| 2022 | $1,686 -29.7% | $479,800 |
| 2021 | $2,399 | $479,800 |
| 2020 | $2,399 -3.8% | $479,800 |
| 2019 | $2,495 -2.2% | $479,800 +46.9% |
| 2018 | $2,551 +50.2% | $326,600 |
| 2017 | $1,698 | $326,600 |
| 2016 | $1,698 | $326,600 |
| 2015 | $1,698 | $326,600 |
Find assessor info on the county website
Monthly payment
Est. payment
Payment breakdown
Explore the cost of this home by adjusting the details. Changes won't be saved.Climate risks
Neighborhood: 24526
Getting around
0 / 100
Car-DependentNearby schools
GreatSchools rating
- 5/10Big Island Elementary SchoolGrades: PK-5Distance: 4.1 mi
- 7/10Bedford Middle SchoolGrades: 6-8Distance: 7.8 mi
- 2/10Liberty High SchoolGrades: 9-12Distance: 7.8 mi
- $471,8002 bd3 ba2.4k sqft1440 Hurricane Creek Rd, Big Island, VA 24526Off Market
- $665,5004 bd3 ba2.8k sqft1438 Hurricane Creek Rd, Big Island, VA 24526Off Market
- $456,9004 bd2 ba2k sqft1685 Hurricane Creek Rd, Big Island, VA 24526Off Market
- $428,5004 bd3 ba3.4k sqft10803 Big Island Hwy, Big Island, VA 24526Off Market
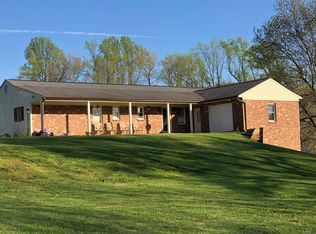
- $228,2003 bd1 ba1.3k sqft10791 Big Island Hwy, Big Island, VA 24526Off Market
- $376,6003 bd2 ba2k sqft10583 Big Island Hwy, Big Island, VA 24526Off Market
- $437,4003 bd2 ba1.9k sqft10805 Big Island Hwy, Big Island, VA 24526Off Market
- $1,003,8004 bd3 ba4.8k sqft1177 Hurricane Creek Rd, Big Island, VA 24526Off Market
A local agent can set up tours, give advice and negotiate with sellers.
Similar homes
- $599,9003 bd1 ba2.2k sqft12501 Big Island Hwy, Big Island, VA 24526For Sale
 MLS ID #368552, Charla Bansley, Century 21 ALL-SERVICE-BED. LMLS
 - $749,9953 bd3 ba2.5k sqft1272 Stoney Way, Bedford, VA 24523For Sale
 MLS ID #367184, Wendy Witt, Wendy Witt Realty Co. LMLS
 - $679,9003 bd3 ba3k sqft4755 Old Country Rd, Bedford, VA 24523For Sale
 MLS ID #368081, Cheryl Daffner, Realty ONE Group Leading Edge. LMLS
 - $725,0004 bd3 ba3.6k sqft101 Oakmont Ct, Lynchburg, VA 24503For Sale
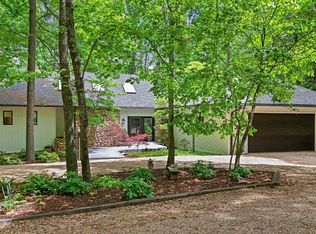 MLS ID #365311, Jill Rufus, eXp Realty LLC-Stafford. LMLS
 - $775,0003 bd2 ba2.7k sqft5704 Plank Rd, Natural Bridge, VA 24578For SaleMLS ID #140189, Paula J. Martin, Lexington Real Estate Connection. Rockbridge Highlands REALTORS®
- $799,9004 bd5 ba5k sqft1148 Terrace View Rd, Goode, VA 24556For SaleMLS ID #368432, Nadine Blakely, Re/Max 1st Olympic. LMLS
- $619,0004 bd3 ba3.2k sqft201 Howard Dr, Lynchburg, VA 24503For SaleMLS ID #368480, Travis Hundt, Cornerstone Realty Group Inc.. LMLS
- $709,9004 bd6 ba4.8k sqft1112 Howards Scenic Trl, Forest, VA 24551For SaleMLS ID #367297, Joshua David Redmond, Mark A. Dalton & Co., Inc.. LMLS
- $650,0004 bd4 ba3.4k sqft176 Ralls Apple Rd, Madison Heights, VA 24572For SaleMLS ID #368496, Angela Smith, NextHome TwoFourFive. LMLS
- $375,0003 bd3 ba2.3k sqft214 Leatherwood Pl, Bedford, VA 24523For SaleMLS ID #368577, Carol Patterson, Century 21 ALL-SERVICE-BED. LMLS
- $769,9006 bd5 ba5.3k sqft105 Bethel Park Dr, Lynchburg, VA 24502For SaleMLS ID #368569, Kelly Perdieu, John Stewart Walker, Inc. LMLS
- $749,9004 bd4 ba5k sqft1107 Boonsboro Pl, Lynchburg, VA 24503For SaleMLS ID #367055, Karl Miller, Karl Miller Realty LLC. LMLS
- $689,5004 bd3 ba3.4k sqft1237 Austin Mill Rd, Evington, VA 24550For SaleMLS ID #367490, Michelle Wingo Stebbings, Century 21 ALL-SERVICE-FOR. LMLS
- $620,9003 bd2 ba2.2k sqft200 N Branch Rd, Bedford, VA 24523For SaleMLS ID #366360, Kevin Turner, Century 21 ALL-SERVICE-BED. LMLS
- $489,9004 bd3 ba3.1k sqft1304 Gills Rd, Bedford, VA 24523For SaleMLS ID #364976, Hope Davis Metzger, Magnolia Mountain Realty. LMLS
- $699,9005 bd5 ba3.6k sqft1207 Colby Dr, Forest, VA 24551For SaleMLS ID #368443, Brandi Smith, Signature One Realtors, LLC. LMLS
- $619,9004 bd4 ba2.3k sqft426 Ezra Dr, Buchanan, VA 24066For Sale
 MLS ID #926645, RICHARD P WIMBERLEY. RVAR
 - $625,0003 bd4 ba3.9k sqft216 Burford Farm Rd, Monroe, VA 24574For SaleMLS ID #364602, Trevor Reed Gillispie, Elite Realty. LMLS
- $699,9004 bd5 ba4.5k sqft2181 Colby Dr, Forest, VA 24551For SaleMLS ID #367709, Mason A. Kiffmeyer, LPT Realty, Inc. LMLS
- $600,0004 bd4 ba3.7k sqft617 Lake Vista Dr, Forest, VA 24551For SaleMLS ID #368476, Laura Simms Hengerer, John Stewart Walker, Inc. LMLS
