Skip main navigation
Pending
  • $314,900

    1361 Langley Blvd, Clawson, MI 48017

    3beds
    1,764sqft
    : 
    Loading
    Get pre-qualified
    Single Family Residence
    Built in 1958
    5,662 Square Feet Lot
    $308,700 Zestimate®
    $179/sqft
    $-- HOA

    What's special

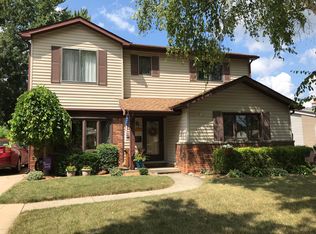
    Charming 3 bedroom & 1.5 bath home w/ a wonderful, comfortable tri-level layout that makes the most of every space! 1800 sq ft of finished living space! The attractive tri-level layout makes the home feel larger because of its efficient use of space. Step inside to a bright entry level w/ a spacious great room featuring a cozy gas fireplace framed by updated tile to give it a modern look, tall vaulted ceilings, recessed lighting, & large bay window for lots of natural light. The kitchen has marble tile counters & stainless steel appliances, including a gas range, refrigerator, dishwasher, & microwave. The dining area, like the kitchen & great room, has ceramic tile flooring and windows that bring in plenty of natural light. The matching flooring from one room to another gives the main level a seamless flow. Upstairs you’ll find three bedrooms w/ classic wood floors, including a nicely sized primary bedroom, along with the full ceramic-tiled bath. Laundry space is conveniently inside the full bathroom upstairs w/ stackable washer and dryer. The lower level offers an expansive family room w/ warm wood floors and windows for more natural light. There is also convenient half bath & great sized storage room in the lower level, along with walk-up access, creating a versatile space for relaxing, entertainment, & storage. Enjoy outdoor living in the private fenced backyard with a patio perfect for outside gatherings & play. Additional highlights include easy, low maintenance brick & vinyl exterior & three fireplaces - two gas fireplaces (lower level family room & entry level great room) & an electric fireplace in the primary bedroom. The 2.5 car garage has wonderful finishing touches including lots of cabinetry on the sides. This home has an amazing location near restaurants + shopping, easy access to x-ways, while still being conveniently close to local parks (Clawson City Park is right down the road) & other nature spaces!
    5 days
    |
    1,445
    |
    87
    |

    Zillow last checked:

    Listing updated:

    Listed by:

    Rick D Nessel 248-361-0903,

    National Realty Centers, Inc 248-468-1444,

    Patty Nessel 248-225-6407,

    National Realty Centers, Inc

    Source: Realcomp II,MLS#: 20261050755MLS Logo

      Facts & features

      Interior

      Bedrooms & bathrooms
      • Bedrooms: 3
      • Bathrooms: 2
      • Full bathrooms: 1
      • 1/2 bathrooms: 1
      Primary bedroom
      • Level: Upper
      • Area: 143
      • Dimensions: 13 X 11
      Bedroom
      • Level: Upper
      • Area: 99
      • Dimensions: 11 X 9
      Bedroom
      • Level: Upper
      • Area: 100
      • Dimensions: 10 X 10
      Other
      • Level: Upper
      • Area: 56
      • Dimensions: 8 X 7
      Other
      • Level: Lower
      • Area: 36
      • Dimensions: 6 X 6
      Dining room
      • Level: Entry
      • Area: 96
      • Dimensions: 8 X 12
      Family room
      • Level: Lower
      • Area: 204
      • Dimensions: 17 X 12
      Great room
      • Level: Entry
      • Area: 168
      • Dimensions: 14 X 12
      Kitchen
      • Level: Entry
      • Area: 144
      • Dimensions: 12 X 12
      Laundry
      • Level: Upper
      • Area: 15
      • Dimensions: 5 X 3
      Other
      • Level: Lower
      • Area: 91
      • Dimensions: 13 X 7
      Other
      • Level: Lower
      • Area: 63
      • Dimensions: 9 X 7
      Heating
      • Forced Air, Natural Gas
      Cooling
      • Ceiling Fans, Central Air
      Appliances
      • Included: Dishwasher, Disposal, Free Standing Gas Range, Free Standing Refrigerator, Microwave, Stainless Steel Appliances, Washer Dryer Stacked
      • Laundry: Laundry Room
      Features
      • Entrance Foyer
      • Has basement: No
      • Has fireplace: Yes
      • Fireplace features: Electric, Family Room, Gas, Great Room, Master Bedroom
      Interior area
      • Total interior livable area: 1,764 sqft
      • Finished area above ground: 1,764

      Property

      Parking
      • Total spaces: 2.5
      • Parking features: Twoand Half Car Garage, Detached, Electricityin Garage, Garage Door Opener
      • Garage spaces: 2.5
      Features
      • Levels: Tri Level
      • Entry location: GroundLevel
      • Patio & porch: Patio
      • Exterior features: Lighting
      • Pool features: None
      • Fencing: Back Yard,Fenced,Fencing Allowed
      Lot
      • Size: 5,662 Square Feet
      • Dimensions: 50 x 115
      • Features: Wooded
      Details
      • Parcel number: 2033102020
      • Special conditions: Short Sale No,Standard

      Construction

      Type & style
      • Home type: SingleFamily
      • Architectural style: Split Level
      • Property subtype: Single Family Residence
      Materials
      • Brick, Vinyl Siding
      • Foundation: Block, Slab
      • Roof: Asphalt
      Condition
      • New construction: No
      • Year built: 1958
      • Major remodel year: 2018

      Utilities & green energy

      • Sewer: Public Sewer
      • Water: Public

      Community & HOA

      Community
      • Features: Sidewalks
      • Subdivision: MAPLE HEIGHTS 2
      HOA
      • Has HOA: No
      Location
      • Region: Clawson

      Financial & listing details

      • Price per square foot: $179/sqft
      • Tax assessed value: $103,950
      • Annual tax amount: $5,104
      • Date on market: 7/12/2026
      • Cumulative days on market: 5 days
      • Listing agreement: Exclusive Right To Sell
      • Listing terms: Cash,Conventional,FHA,Va Loan

        Estimated market value

        $308,700

        $293,000 - $324,000

        $2,135/mo

        Price history

        DateEventPrice
        7/16/2026Pending sale$314,900$179/sqft
        Source: Realcomp II #20261050755 Report a problem
        7/12/2026Listed for sale$314,900+36.9%$179/sqft
        Source: Realcomp II #20261050755 Report a problem
        4/18/2018Sold$230,000$130/sqft
        Source: Public Record Report a problem
        2/24/2018Listed for sale$230,000+43.8%$130/sqft
        Source: In House Realty LLC #218012197 Report a problem
        5/6/2015Sold$160,000+0%$91/sqft
        Source: Public Record Report a problem
        1/14/2015Listed for sale$159,999-5.8%$91/sqft
        Source: Max Broock, REALTORS-Bhm #215003785 Report a problem
        11/29/2014Listing removed$169,900$96/sqft
        Source: RE/MAX Partners #31205633 Report a problem
        8/8/2014Price change$169,900-5.6%$96/sqft
        Source: RE/MAX Partners #31205633 Report a problem
        8/4/2014Price change$179,900+4%$102/sqft
        Source: RE/MAX Partners #31205633 Report a problem
        8/2/2014Listed for sale$172,900+17.6%$98/sqft
        Source: RE/MAX Partners #31205633 Report a problem
        11/10/1997Sold$147,000$83/sqft
        Source: Public Record Report a problem

        Public tax history

        YearProperty taxesTax assessment
        2024$4,555 +3.1%$122,350 +10.4%
        2023$4,416 +2.1%$110,870 +7.9%
        2022$4,326 -0.6%$102,760 +6.7%
        2021$4,352 $96,300 +5.9%
        2020-- $90,910 +6.1%
        2019$4,332 +15.3%$85,700 +8.8%
        2018$3,756 -1.1%$78,770 +3.5%
        2017$3,798 $76,080 +6.6%
        2016$3,798 $71,400 +9.4%
        2015-- $65,270 +15.1%
        2014-- $56,730 +8.4%
        2011-- $52,330 -5.9%
        2010$3,057 +1.3%$55,590 -17.2%
        2009$3,016 +16.3%$67,150 -53.9%
        2005$2,594 $145,550 +87.9%
        2003-- $77,480 +5.9%
        2002-- $73,130 +24.2%
        2001$2,619 +17.7%$58,890 +3.2%
        2000$2,224 $57,070
        Find assessor info on the county website

        Monthly payment

        Est. payment

        Payment breakdown

        Explore the cost of this home by adjusting the details. Changes won't be saved.
        All calculations are estimates and provided by Zillow, Inc. for informational purposes only. Actual amounts may vary.
        HOA fees may include property taxes on listings classified as Co-Ops. Contact the listing agent and/or owner for fee details.
        Mortgage interest rates are dependent on a number of factors, including credit score, down payment, and repayment length. Interest rate data provided by Zillow Group Marketplace, Inc. as of 1/1/1970 from various mortgage lenders with which we have lead or other similar arrangements; the Estimated Payment is an average of those rates.
        See how much you could borrow to make a competitive offer.

        Climate risks

        Neighborhood: 48017

        Getting around

        38 / 100
        Car-Dependent
        48 / 100
        Somewhat Bikeable

        Nearby schools

        GreatSchools rating

        A local agent can set up tours, give advice and negotiate with sellers.

        Browse local experts

        Similar homes