Beautiful & Rare TRIPLE WIDE SINGLE STORY Home in GATED 55+ East Lake Estates. You OWN THE LAND. Located on Private VIEW LOT on the Golf Course w/No Neighbors Behind You. UPGRADES Include VINYL WINDOWS, NEW PAINT, NEW VINYL FLOORS, NEW CARPET & BASEBOARDS, Newer Roof, Newer A/C & Newer Siding. This Well-Designed Layout Includes 1,900 Square Feet, 2 Bedrooms, 2 Baths & Detached 2 Car Garage. The OVERSIZED Great Room is LIGHT & BRIGHT w/Vaulted Beamed Ceiling, Cozy Fireplace & Built-In Bar. The Kitchen is Conveniently Located Off Great Room w/Ample Cabinets for Storage, Refrigerator, Microwave and Includes Large Window Over the Sink Letting in Tons of Light. The Dining Area off the Kitchen & Great Room Includes a Built-in Hutch & Large Window to Let in Plenty of Light. The Primary Bedroom Includes a MASSIVE Walk-In Closet & Private Bath w/Dual Sinks, Soaking Tub & Walk-In Shower. The Second Bedroom Includes Walk-In Closet & Private Bath w/Tub & Shower. The Laundry Room Includes Wash & Dryer & Has Convenient Deep Sink, Large Counter Area & Overhead Storage. There is a Door w/Heavy Duty Screen off the Laundry Room for Easy Access to the Garage. The Detached 2-Car Garage Includes Work Bench & 2 Door Garage Door & Side Door Access. There is an Additional Exterior Parking Space Next to the Garage Making 3 Parking Spots. The East Lake Estate Community Offers a Variety of Amenities Including Club House, Swimming Pool, Spa, Fitness Center, Tennis & Pickleball, Game Room, Full Kitchen, Meeting Room & Book/Reading Room Offers a Variety of Planned Community Events. The PRIVATE GATED Community of East Lake is Perfectly Located in a Quiet Area Yet Minutes to Shopping, Restaurants, Diamond Valley Lake & Temecula Wine Country. This Peaceful Serene Community Also Offers LOW TAXES & HOA Making it More Desirable. Come Experience the Vibrant Lifestyle of East Lake Estates & This Beautiful Move-In Ready Home.
Sold for $289,900
Listed by: First Team Real Estate • Robin Ciammachilli • Contact: 951-676-5736
Bought with: CENTURY 21 LOIS LAUER REALTY
$289,900
1361 Lodgepole Dr, Hemet, CA 92545
2beds
1,900sqft
Manufactured Home
Built in 1983
5,227 Square Feet Lot
$290,400 Zestimate®
$153/sqft
$2,098 Estimated rent
Home value
$290,400
$264,000 - $319,000
$2,098/mo
Zestimate® history
Owner options
List your home for rent
$2,098/mo
Rent Zestimate®
Find your next renter with Zillow Rental Manager. Plus, with online applications, you can quickly screen prospective tenants – for free.
$2,098/mo
Rent Zestimate®
Refinance and save
$2,088/mo
Est. payment
Refinancing to a lower rate could help reduce your monthly payments and save thousands over the life of the loan.
$2,088/mo
Est. payment
Explore your selling options
Work with a Zillow partner agent
Leverage their expertise and Zillow's premium Showcase listings to get your home seen by more buyers.
Get startedList with your own agent
Get your home in front of millions of buyers by listing it on Zillow.
Learn how to do itSell it yourself
Take full control of how buyers see your home on Zillow by listing For Sale by Owner (FSBO).
List your homeWhat's special
Private gated communityCozy fireplaceNew paintNew vinyl floorsVinyl windowsNewer roofOversized great room
Zillow last checked:
Listing updated:
Listed by:
Robin Ciammachilli DRE #01723320 951-551-7537,
First Team Real Estate
Bought with:
Sherri Baker, DRE #01701964
CENTURY 21 LOIS LAUER REALTY
Source: CRMLS,MLS#: SW25271828 Originating MLS: California Regional MLS
Originating MLS: California Regional MLSFacts & features
Interior
Bedrooms & bathrooms
- Bedrooms: 2
- Bathrooms: 2
- Full bathrooms: 2
- Main level bathrooms: 2
- Main level bedrooms: 2
Rooms
- Room types: Bedroom, Entry/Foyer, Great Room, Kitchen, Laundry, Living Room, Primary Bathroom, Primary Bedroom, Other, Dining Room
Primary bedroom
- Features: Primary Suite
Primary bedroom
- Features: Main Level Primary
Primary bedroom
- Features: Multiple Primary Suites
Bedroom
- Features: Bedroom on Main Level
Bathroom
- Features: Bathroom Exhaust Fan, Bathtub, Dual Sinks, Full Bath on Main Level, Separate Shower, Tub Shower, Vanity, Walk-In Shower
Kitchen
- Features: Kitchen/Family Room Combo
Heating
- Central
Cooling
- Central Air
Appliances
- Included: Dishwasher, Electric Cooktop, Electric Oven, Electric Water Heater, Disposal, Microwave, Refrigerator, Dryer, Washer
- Laundry: Laundry Room
Features
- Beamed Ceilings, Breakfast Bar, Built-in Features, Ceiling Fan(s), Separate/Formal Dining Room, High Ceilings, In-Law Floorplan, Open Floorplan, Bar, All Bedrooms Down, Bedroom on Main Level, Main Level Primary, Multiple Primary Suites, Primary Suite, Walk-In Closet(s)
- Flooring: Carpet, Vinyl
- Windows: Double Pane Windows, Screens
- Has fireplace: Yes
- Fireplace features: Family Room, Wood Burning
- Common walls with other units/homes: No Common Walls
Interior area
- Total interior livable area: 1,900 sqft
Property
Parking
- Total spaces: 2
- Parking features: Door-Multi, Driveway, Garage
- Attached garage spaces: 2
Accessibility
- Accessibility features: Safe Emergency Egress from Home
Features
- Levels: One
- Stories: 1
- Entry location: Front Door
- Patio & porch: Brick, Covered, Front Porch, Open, Patio, Porch
- Pool features: Association
- Has spa: Yes
- Spa features: Association
- Has view: Yes
- View description: Golf Course
Lot
- Size: 5,227 Square Feet
- Features: Back Yard, Close to Clubhouse, Lawn, Landscaped, On Golf Course, Street Level
Details
- Parcel number: 464153018
- Special conditions: Standard
Construction
Type & style
- Home type: MobileManufactured
- Property subtype: Manufactured Home
Condition
- Updated/Remodeled
- New construction: No
- Year built: 1983
Utilities & green energy
- Electric: Electricity - On Property
- Sewer: Public Sewer
- Water: Public
- Utilities for property: Electricity Connected, Sewer Connected, Water Connected
Community & HOA
Community
- Features: Street Lights, Gated
- Security: Gated Community, Resident Manager, Smoke Detector(s)
- Senior community: Yes
HOA
- Has HOA: Yes
- Amenities included: Billiard Room, Call for Rules, Clubhouse, Controlled Access, Fitness Center, Game Room, Meeting Room, Management, Meeting/Banquet/Party Room, Paddle Tennis, Pickleball, Pool, Pets Allowed, Spa/Hot Tub, Tennis Court(s), Trash, Water
- Services included: Sewer
- HOA fee: $229 monthly
- HOA name: East Lake Estates
- HOA phone: 951-929-6647
Location
- Region: Hemet
Financial & listing details
- Price per square foot: $153/sqft
- Tax assessed value: $305,999
- Annual tax amount: $3,565
- Date on market: 12/5/2025
- Cumulative days on market: 76 days
- Listing terms: Cash,Cash to New Loan,Conventional,FHA,Submit,VA Loan
- Inclusions: Refrigerator, Washer, Dryer
- Road surface type: Paved
Price history
| Date | Event | Price |
|---|---|---|
| 3/23/2026 | Sold | $289,900+3.6%$153/sqft |
Source:  CRMLS #SW25271828 Report a problem CRMLS #SW25271828 Report a problem | ||
| 2/21/2026 | Pending sale | $279,900$147/sqft |
Source: CRMLS #SW25271828 Report a problem | ||
| 2/14/2026 | Price change | $279,900-3.4%$147/sqft |
Source: CRMLS #SW25271828 Report a problem | ||
| 12/6/2025 | Listed for sale | $289,900+144.6%$153/sqft |
Source: CRMLS #SW25271828 Report a problem | ||
| 4/8/2014 | Listing removed | $1,250$1/sqft |
Source: Postlets Report a problem | ||
| 3/18/2014 | Sold | $118,500+464.3%$62/sqft |
Source: Public Record Report a problem | ||
| 1/29/2014 | Listed for rent | $1,250$1/sqft |
Source: Postlets Report a problem | ||
| 9/9/2013 | Sold | $21,000-47.5%$11/sqft |
Source: Public Record Report a problem | ||
| 3/15/2005 | Sold | $40,000$21/sqft |
Source: Public Record Report a problem | ||
Public tax history
| Year | Property taxes | Tax assessment |
|---|---|---|
| 2025 | $3,565 +2% | $305,999 +114.9% |
| 2024 | $3,496 +106% | $142,406 +2% |
| 2023 | $1,697 +1.9% | $139,614 +2% |
| 2022 | $1,665 +1.6% | $136,877 +2% |
| 2021 | $1,639 +0.8% | $134,194 +1% |
| 2020 | $1,625 +2.1% | $132,819 +2% |
| 2019 | $1,592 +3% | $130,216 +2% |
| 2018 | $1,545 +1.1% | $127,664 +2% |
| 2017 | $1,528 | $125,161 +2% |
| 2016 | $1,528 +1% | $122,708 +1.5% |
| 2015 | $1,513 +64.4% | $120,867 +69% |
| 2014 | $921 | $71,500 -12.8% |
| 2013 | -- | $82,000 +15.5% |
| 2012 | -- | $71,000 -21.1% |
| 2011 | -- | $90,000 -17.4% |
| 2010 | -- | $109,000 -14.2% |
| 2009 | -- | $127,000 -32.8% |
| 2008 | -- | $189,000 -9.2% |
| 2007 | -- | $208,080 +2% |
| 2006 | -- | $204,000 +44% |
| 2005 | -- | $141,698 +62.9% |
| 2003 | -- | $87,000 +4.8% |
| 2002 | -- | $83,000 -36.7% |
| 2001 | $1,371 | $131,083 |
Find assessor info on the county website
Neighborhood: 92545
Nearby homes
- $145,0002 bd2 ba1.9k sqft1361 Lodgepole Dr #0, Hemet, CA 92545Off Market
- $221,7002 bd2 ba2.1k sqft1353 Lodgepole Dr, Hemet, CA 92545Off Market
- $264,9002 bd2 ba1.3k sqft1369 Lodgepole Dr, Hemet, CA 92545Sold
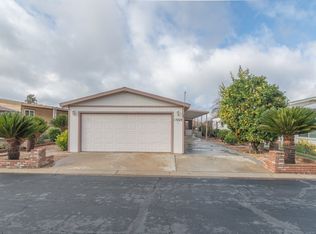
- $--2 bd2 ba1.3k sqft1369 Lodgepole Dr #0, Hemet, CA 92545Off Market
- $279,5003 bd2 ba1.8k sqft1345 Lodgepole Dr, Hemet, CA 92545Off Market
- $272,7002 bd2 ba1.5k sqft1377 Lodgepole Dr, Hemet, CA 92545Off Market
- $250,0002 bd2 ba2k sqft1337 Lodgepole Dr, Hemet, CA 92545Sold
- $237,2002 bd2 ba1.4k sqft1385 Lodgepole Dr, Hemet, CA 92545Off Market
Nearby schools
GreatSchools rating
- 4/10Mcsweeny Elementary SchoolGrades: K-5Distance: 0.9 mi
- 3/10Diamond Valley Middle SchoolGrades: 6-8Distance: 1 mi
- 4/10West Valley High SchoolGrades: 9-12Distance: 1.1 mi
Get a cash offer in 3 minutes
Find out how much your home could sell for in as little as 3 minutes with a no-obligation cash offer.
Estimated market value
$290,400
Get a cash offer in 3 minutes
Find out how much your home could sell for in as little as 3 minutes with a no-obligation cash offer.
Estimated market value
$290,400
- California
- Riverside County
- Hemet
- 92545
- 1361 Lodgepole Dr
Nearby cities
Nearby neighborhoods
Nearby zip codes
Other Hemet Topics
