Skip main navigation
Sold for $530,000
  • $530,000

    1361 Long Pond Road SW, Ocean Isle Beach, NC 28469

    3beds
    1,656sqft
    Single Family Residence
    Built in 2019
    9,147 Square Feet Lot
    $532,100 Zestimate®
    $320/sqft
    $2,147 Estimated rent

    Home value

    $532,100

    $505,000 - $559,000

    $2,147/mo

    Zestimate® history
    Loading
    Loading...

    Owner options

    List your home for rent

    $2,147/mo

    Rent Zestimate®

    Find your next renter with Zillow Rental Manager. Plus, with online applications, you can quickly screen prospective tenants – for free.

    Learn more

    $2,147/mo

    Rent Zestimate®

    Refinance and save

    $6,027/mo

    Est. payment

    Refinancing to a lower rate could help reduce your monthly payments and save thousands over the life of the loan.

    See today's rates

    $6,027/mo

    Est. payment

    Explore your selling options

    Work with a Zillow partner agent

    Leverage their expertise and Zillow's premium Showcase listings to get your home seen by more buyers.

    Get started

    List with your own agent

    Get your home in front of millions of buyers by listing it on Zillow.

    Learn how to do it

    Sell it yourself

    Take full control of how buyers see your home on Zillow by listing For Sale by Owner (FSBO).

    List your home

    What's special

    Generous counter spaceWarm and inviting atmosphereSpacious closet areaWell-appointed en suite bathOpen-concept designThoughtfully designed living spacesAmple cabinetry
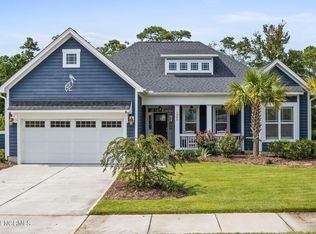
    Situated in the sought-after The Retreat at Ocean Isle Beach, 1361 Long Pond Road SW offers thoughtfully designed living spaces that blend comfort, functionality, and coastal style. The interior welcomes you with an open and airy floor plan, ideal for both everyday living and entertaining. Natural light fills the main living areas, creating a warm and inviting atmosphere that complements the relaxed beach lifestyle. The kitchen serves as a central gathering space, featuring ample cabinetry, generous counter space, and a layout that flows seamlessly into the dining and living areas. Whether hosting guests or enjoying a quiet evening at home, the open-concept design allows for effortless interaction and ease of movement throughout the main level. The primary suite provides a peaceful retreat, offering privacy and comfort with a well-appointed en suite bath and spacious closet area. Additional bedrooms are well-sized and versatile, ideal for guests, family members, or a home office. The floor plan is designed to maximize space while maintaining a comfortable sense of separation between living and sleeping areas. Outdoor living is equally inviting, with space to enjoy coastal breezes and the tranquil surroundings of the community. Whether relaxing on a patio, enjoying morning coffee, or unwinding after a day at the beach, the outdoor areas extend the living space and enhance the overall lifestyle experience. Residents of The Retreat enjoy access to resort-style amenities including outdoor bar/cooking, and shuffle board, and pool, The beautifully maintained common areas. Just minutes from the beach, shopping, dining, and local attractions, this home offers the perfect combination of location, layout, and coastal charm.

    Zillow last checked:

    Listing updated:

    Listed by:

    Cynthia B Taylor 704-975-4431,

    Coldwell Banker Sea Coast Advantage

    Bought with:

    Emily Morris, 287212

    Intracoastal Realty Corporation

    Source: Hive MLS,MLS#: 100549326MLS LogoOriginating MLS: Brunswick County Association of Realtors

    Facts & features

    Interior

    Bedrooms & bathrooms
    • Bedrooms: 3
    • Bathrooms: 2
    • Full bathrooms: 2
    Rooms
    • Room types: Great Room, Master Bedroom, Bedroom 1, Bedroom 2, Laundry
    Primary bedroom
    • Level: First
    Bedroom 1
    • Level: First
    Bedroom 2
    • Level: First
    Great room
    • Level: First
    Kitchen
    • Level: First
    Laundry
    • Level: First
    Heating
    • Electric, Heat Pump
    Cooling
    • Central Air, Ceiling Fan(s)
    Appliances
    • Included: Electric Cooktop, Built-In Electric Oven, Refrigerator, Disposal, Dishwasher
    • Laundry: Laundry Room
    Features
    • Master Downstairs, Walk-in Closet(s), High Ceilings, Solid Surface, Kitchen Island, Ceiling Fan(s), Pantry, Walk-in Shower, Blinds/Shades, Walk-In Closet(s)
    • Flooring: LVT/LVP
    • Basement: None
    • Attic: Floored,Pull Down Stairs,See Remarks
    Interior area
    • Total structure area: 1,656
    • Total interior livable area: 1,656 sqft

    Property

    Parking
    • Total spaces: 2
    • Parking features: Garage Door Opener, Lighted, Off Street, Paved
    • Attached garage spaces: 2
    Accessibility
    • Accessibility features: None
    Features
    • Levels: One
    • Patio & porch: Enclosed, Patio, Porch, Rear Porch
    • Exterior features: Irrigation System, Cluster Mailboxes
    • Fencing: None
    • Has view: Yes
    • View description: See Remarks
    • Frontage type: See Remarks
    Lot
    • Size: 9,147 Square Feet
    • Dimensions: 64 x 152 x 64 x 142
    • Features: Cul-De-Sac
    Details
    • Parcel number: 243gc049
    • Zoning: Oi-R-2M
    • Special conditions: Standard

    Construction

    Type & style
    • Home type: SingleFamily
    • Property subtype: Single Family Residence
    Materials
    • Fiber Cement, Wood Frame
    • Foundation: Raised, Slab
    • Roof: Architectural Shingle
    Condition
    • New construction: No
    • Year built: 2019

    Utilities & green energy

    • Water: Public
    • Utilities for property: Sewer Connected, Water Connected

    Community & HOA

    Community
    • Security: Smoke Detector(s)
    • Subdivision: Retreat At OIB
    HOA
    • Has HOA: Yes
    • Amenities included: Pool, Maintenance Grounds, Maintenance Roads, Shuffleboard Court, Sidewalks, Street Lights
    • HOA fee: $2,892 annually
    • HOA name: Retreat@OIB HOA
    • HOA phone: 910-579-5163
    Location
    • Region: Ocean Isle Beach

    Financial & listing details

    • Price per square foot: $320/sqft
    • Tax assessed value: $437,260
    • Annual tax amount: $1,695
    • Date on market: 1/15/2026
    • Cumulative days on market: 101 days
    • Listing agreement: Exclusive Agency
    • Listing terms: Cash,Conventional,FHA,VA Loan
    • Road surface type: Paved

    Price history

    DateEventPrice
    6/17/2026Sold$530,000-3.3%$320/sqft
    Source: Hive MLS #100549326 Report a problem
    4/24/2026Contingent$547,900$331/sqft
    Source: Hive MLS #100549326 Report a problem
    4/7/2026Price change$547,900-3.7%$331/sqft
    Source: Hive MLS #100549326 Report a problem
    3/21/2026Price change$569,000-3.5%$344/sqft
    Source: Hive MLS #100549326 Report a problem
    1/15/2026Listed for sale$589,900+84.9%$356/sqft
    Source: Hive MLS #100549326 Report a problem
    6/2/2020Sold$319,000$193/sqft
    Source: Public Record Report a problem

    Public tax history

    YearProperty taxesTax assessment
    2025$1,695 $437,260
    2024$1,695 $437,260
    2023$1,695 +5.9%$437,260 +51.3%
    2022$1,601 0%$288,910
    2021$1,601 +502.9%$288,910 +466.5%
    2020$266 $51,000
    Find assessor info on the county website

    Neighborhood: 28469

    Nearby schools

    GreatSchools rating
    Schools provided by the listing agent
    • Elementary: Union
    • Middle: Shallotte Middle
    • High: West Brunswick

    Source: Hive MLS. This data may not be complete. We recommend contacting the local school district to confirm school assignments for this home.

    Get a cash offer in 3 minutes
    Find out how much your home could sell for in as little as 3 minutes with a no-obligation cash offer.
    Estimated market value
    $532,100
    Get a cash offer in 3 minutes
    Find out how much your home could sell for in as little as 3 minutes with a no-obligation cash offer.
    Estimated market value
    $532,100