Make plans to tour this spectacular, brand-new energy-efficient home today! Ask me about special interest rate promotions! This breathtaking residence in Crandall is a perfect blend of elegance and modernity, designed for those who crave an exceptional lifestyle. Imagine preparing a gourmet meal at the expansive kitchen island, all while staying engaged with the lively family room nearby, thanks to the seamlessly integrated open-concept design of this stunning single-story layout.
The private primary suite is your personal sanctuary, featuring a luxurious ensuite and a spacious walk-in closet—a true retreat from the world. Escape the city's busy pace without compromising on convenience. This summer, dive into the neighborhood's amenity center, complete with a refreshing pool, a delightful children's splash pad, and a vibrant playground.
With zoning for Crandall ISD, River Ridge offers six unique floor plans, each crafted to perfectly fit your family's lifestyle. This Greenville Floor-plan is the most popular three bedroom! Every home is built with cutting-edge energy-efficient features, slashing utility costs and allowing you more freedom to indulge in life's pleasures. Don't miss the opportunity to experience unparalleled savings, enhanced comfort with this beautiful layout, and serenity in your new home! Act fast—this exceptional opportunity won't last long! Attention Buyers: My contact number can be found on the realtor's 'For Sale' sign displayed on the front lawn of the property. Instagram: KristyNealDFW for tours, contact details and information regarding this listing.
Sold
Price Unknown
1361 Los Olmos Ln, Crandall, TX 75114
3beds
1,659sqft
Single Family Residence
Built in 2025
7,187 Square Feet Lot
$268,300 Zestimate®
$--/sqft
$2,216 Estimated rent
Home value
$268,300
$247,000 - $290,000
$2,216/mo
Zestimate® history
Owner options
List your home for rent
$2,216/mo
Rent Zestimate®
Find your next renter with Zillow Rental Manager. Plus, with online applications, you can quickly screen prospective tenants – for free.
$2,216/mo
Rent Zestimate®
Refinance and save
$500/mo
Est. payment
Refinancing to a lower rate could help reduce your monthly payments and save thousands over the life of the loan.
$500/mo
Est. payment
Explore your selling options
Work with a Zillow partner agent
Leverage their expertise and Zillow's premium Showcase listings to get your home seen by more buyers.
Get startedList with your own agent
Get your home in front of millions of buyers by listing it on Zillow.
Learn how to do itSell it yourself
Take full control of how buyers see your home on Zillow by listing For Sale by Owner (FSBO).
List your homeWhat's special
Luxurious ensuiteBeautiful layoutSeamlessly integrated open-concept designSpacious walk-in closetStunning single-story layoutExpansive kitchen islandPrivate primary suite
Zillow last checked:
Listing updated:
Listed by:
Kristy Neal 0667420 972-836-9295,
JPAR North Metro 972-836-9295
Bought with:
Rio Hernandez, 0806444
Call It Closed Realty
Source: NTREIS,MLS#: 21185826
Facts & features
Interior
Bedrooms & bathrooms
- Bedrooms: 3
- Bathrooms: 2
- Full bathrooms: 2
Primary bedroom
- Features: Ceiling Fan(s), Walk-In Closet(s)
- Level: First
- Dimensions: 14 x 13
Bedroom
- Level: First
- Dimensions: 10 x 11
Bedroom
- Level: First
- Dimensions: 10 x 11
Dining room
- Level: First
- Dimensions: 11 x 10
Living room
- Features: Ceiling Fan(s)
- Level: First
- Dimensions: 19 x 13
Heating
- Central
Cooling
- Attic Fan, Central Air, Ceiling Fan(s)
Appliances
- Included: Dryer, Dishwasher, Disposal, Gas Range, Microwave, Refrigerator, Tankless Water Heater, Vented Exhaust Fan, Washer
- Laundry: Stacked
Features
- Double Vanity, Eat-in Kitchen, High Speed Internet, Kitchen Island, Open Floorplan, Pantry, Cable TV, Walk-In Closet(s)
- Flooring: Carpet, Ceramic Tile, Luxury Vinyl Plank, Vinyl
- Windows: Window Coverings
- Has basement: No
- Has fireplace: No
Interior area
- Total interior livable area: 1,659 sqft
Property
Parking
- Total spaces: 4
- Parking features: Driveway, Garage Faces Front, Garage, Garage Door Opener, Lighted
- Attached garage spaces: 2
- Carport spaces: 2
Features
- Levels: One
- Stories: 1
- Patio & porch: Covered
- Exterior features: Private Yard, Rain Gutters
- Pool features: None
- Fencing: Back Yard,Front Yard,Gate,Privacy,Wood
Lot
- Size: 7,187 Square Feet
- Features: Acreage
- Residential vegetation: Grassed
Details
- Parcel number: 226663
Construction
Type & style
- Home type: SingleFamily
- Architectural style: Traditional,Detached
- Property subtype: Single Family Residence
- Attached to another structure: Yes
Materials
- Brick, Wood Siding
- Foundation: Slab
- Roof: Composition,Shingle
Condition
- Year built: 2025
Utilities & green energy
- Sewer: Public Sewer
- Water: Public
- Utilities for property: Sewer Available, Underground Utilities, Water Available, Cable Available
Community & HOA
Community
- Features: Other, Playground, Park, Trails/Paths, Sidewalks
- Security: Carbon Monoxide Detector(s), Fire Sprinkler System, Smoke Detector(s)
- Subdivision: River Rdg North Ph 1
HOA
- Has HOA: Yes
- Services included: All Facilities
- HOA fee: $500 annually
- HOA name: Neighborhood Management, Inc.
- HOA phone: 972-359-1548
Location
- Region: Crandall
Financial & listing details
- Annual tax amount: $1,858
- Date on market: 2/20/2026
- Cumulative days on market: 239 days
- Listing terms: Cash,Conventional,FHA,VA Loan
Price history
| Date | Event | Price |
|---|---|---|
| 4/15/2026 | Sold | -- |
Source: NTREIS #21185826 Report a problem | ||
| 2/24/2026 | Pending sale | $274,344+0.4%$165/sqft |
Source: NTREIS #21185826 Report a problem | ||
| 2/20/2026 | Listed for sale | $273,344$165/sqft |
Source: NTREIS #21185826 Report a problem | ||
| 2/16/2026 | Listing removed | $273,344$165/sqft |
Source: NTREIS #20980019 Report a problem | ||
| 2/5/2026 | Price change | $273,344-0.9%$165/sqft |
Source: NTREIS #20980019 Report a problem | ||
| 1/1/2026 | Price change | $275,844+0.9%$166/sqft |
Source: NTREIS #20980019 Report a problem | ||
| 12/23/2025 | Price change | $273,344-0.9%$165/sqft |
Source: NTREIS #20980019 Report a problem | ||
| 12/18/2025 | Price change | $275,844-3.5%$166/sqft |
Source: NTREIS #20980019 Report a problem | ||
| 11/24/2025 | Price change | $285,844-1.7%$172/sqft |
Source: NTREIS #20980019 Report a problem | ||
| 10/20/2025 | Price change | $290,844+4.7%$175/sqft |
Source: NTREIS #20980019 Report a problem | ||
| 9/23/2025 | Price change | $277,844-1.8%$167/sqft |
Source: NTREIS #20980019 Report a problem | ||
| 9/17/2025 | Price change | $282,844+0.5%$170/sqft |
Source: NTREIS #20980019 Report a problem | ||
| 8/25/2025 | Price change | $281,344-1.7%$170/sqft |
Source: NTREIS #20980019 Report a problem | ||
| 6/25/2025 | Listed for sale | $286,344$173/sqft |
Source: NTREIS #20980019 Report a problem | ||
Public tax history
Tax history is unavailable.
Neighborhood: 75114
Nearby homes

- $--4 bd4 ba3.1k sqft1363 Los Olmos Ln, Crandall, TX 75114Sold
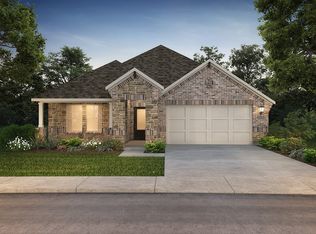
- $--3 bd2 ba1.8k sqft1359 Los Olmos Ln, Crandall, TX 75114Sold

- $272,6003 bd2 ba1.8k sqft1359 Los Olmos Ln, Arthur City, TX 75411Off Market
- $293,0003 bd3 ba2k sqft1351 Los Olmos Ln, Crandall, TX 75411Off Market
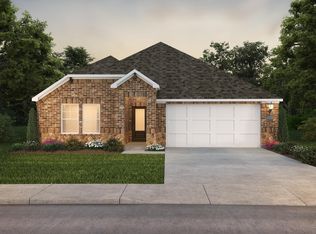
- $--3 bd2 ba1.8k sqft1365 Los Olmos Ln, Crandall, TX 75114Sold
- $--4 bd3 ba2k sqft1357 Los Olmos Ln, Crandall, TX 75114Sold
- $340,6004 bd4 ba3k sqft1363 Los Olmos Lane& X2a; Crandall, Arthur City, TX 75411Off Market
- $263,7003 bd2 ba1.6k sqft1361 Los Olmos Lane& X2a; Crandall, Arthur City, TX 75411Off Market
Nearby schools
GreatSchools rating
- 5/10Noble-Reed Elementary SchoolGrades: PK-6Distance: 1.3 mi
- 3/10Crandall Middle SchoolGrades: 7-8Distance: 1.5 mi
- 4/10Crandall High SchoolGrades: 9-12Distance: 2.2 mi
Schools provided by the listing agent
- Elementary: Martin
- Middle: Crandall
- High: Crandall
- District: Crandall ISD
Source: NTREIS. This data may not be complete. We recommend contacting the local school district to confirm school assignments for this home.
Get a cash offer in 3 minutes
Find out how much your home could sell for in as little as 3 minutes with a no-obligation cash offer.
Estimated market value
$268,300
Get a cash offer in 3 minutes
Find out how much your home could sell for in as little as 3 minutes with a no-obligation cash offer.
Estimated market value
$268,300
- Texas
- Kaufman County
- Crandall
- 75114
- 1361 Los Olmos Ln
